
Search results for "Vertical rectangular shower tile" in Home Design Ideas

 Kimball Modern Design + Interiors
Alcove bathtub - farmhouse white tile and ceramic tile porcelain tile and gray floor alcove bathtub idea in Denver with flat-panel cabinets, light wood cabinets and white walls
 Fairfax Design Solutions
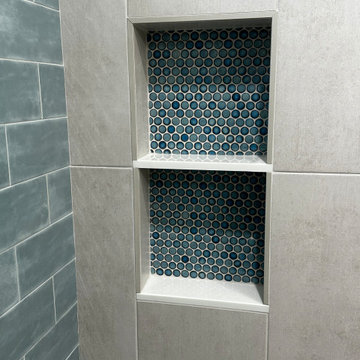
Beautiful aquamarine penny tiles make this niche pop!
Inspiration for a small transitional kids' single-sink bathroom remodel in DC Metro with flat-panel cabinets, gray cabinets, quartz countertops, white countertops and a built-in vanity
Inspiration for a small transitional kids' single-sink bathroom remodel in DC Metro with flat-panel cabinets, gray cabinets, quartz countertops, white countertops and a built-in vanity


Find the right local pro for your project

 A Street Builders, Inc.
Custom built vanity
Corner shower - mid-sized contemporary master white tile and ceramic tile marble floor and gray floor corner shower idea in Chicago with furniture-like cabinets, white cabinets, a two-piece toilet, blue walls, an undermount sink, tile countertops, a hinged shower door and black countertops
Corner shower - mid-sized contemporary master white tile and ceramic tile marble floor and gray floor corner shower idea in Chicago with furniture-like cabinets, white cabinets, a two-piece toilet, blue walls, an undermount sink, tile countertops, a hinged shower door and black countertops

Inspiration for a mid-sized transitional kids' ceramic tile, white floor, double-sink and shiplap wall tub/shower combo remodel in Los Angeles with shaker cabinets, blue cabinets, a one-piece toilet, white walls, a drop-in sink, quartz countertops, a hinged shower door, white countertops and a freestanding vanity
 The English Contractor & Remodeling Services
Home design - small traditional home design idea in Cincinnati

 Nunlist Enterprise, Inc.
Design by: http://www.houzz.com/pro/chngr/changes-and-rearranges
Photos by: Dana J Creative llc



 Studio 76 Kitchens and Baths
His shower is an expansive wet room. The curved walls are filled with mosaic tile that is reminiscent of the Roman baths.
Huge elegant master multicolored tile and mosaic tile porcelain tile and gray floor wet room photo in Cleveland with furniture-like cabinets, gray cabinets, a two-piece toilet, white walls, a drop-in sink, marble countertops and white countertops
Huge elegant master multicolored tile and mosaic tile porcelain tile and gray floor wet room photo in Cleveland with furniture-like cabinets, gray cabinets, a two-piece toilet, white walls, a drop-in sink, marble countertops and white countertops

 Christin Gregersen Interior Design
A modern farmhouse bathroom with herringbone brick floors and wall paneling. We loved the aged brass plumbing and classic cast iron sink.
Inspiration for a small country master white tile and ceramic tile brick floor, single-sink and wainscoting shower curtain remodel in San Francisco with black cabinets, a one-piece toilet, white walls, a wall-mount sink and a floating vanity
Inspiration for a small country master white tile and ceramic tile brick floor, single-sink and wainscoting shower curtain remodel in San Francisco with black cabinets, a one-piece toilet, white walls, a wall-mount sink and a floating vanity

 A to Z Kitchens & Bathroom Factory
Example of a mid-sized trendy master multicolored tile and ceramic tile ceramic tile and multicolored floor bathroom design in Miami with multicolored walls

 Tangerine Designs Kitchens and Baths
Removing the tired, old angled shower in the middle of the room allowed us to open up the space. We added a toilet room, Double Vanity sinks and straightened the free standing tub.


 Noyes Development
Photo of the Master Bathroom in Lot 15 at Iron Ridge Woods. Photo taken by Danyel Rogers.
Example of a large transitional master gray tile and porcelain tile porcelain tile drop-in bathtub design in Portland with a drop-in sink, recessed-panel cabinets, dark wood cabinets, tile countertops, a wall-mount toilet and beige walls
Example of a large transitional master gray tile and porcelain tile porcelain tile drop-in bathtub design in Portland with a drop-in sink, recessed-panel cabinets, dark wood cabinets, tile countertops, a wall-mount toilet and beige walls




 Taylor Lombardo Architects
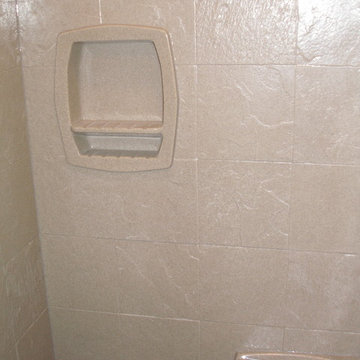
Example of a small 3/4 white tile and glass tile concrete floor doorless shower design in San Francisco with white cabinets, white walls and a wall-mount sink
 MAC Reno Design Build LTD ( MAC Renovations)
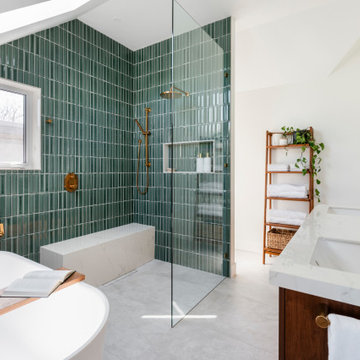
Part of a second-storey addition to this 1906 family home, this luxurious bath is part of the new top-floor primary suite.
As the homeowner’s first-ever ensuite, the goal was a spacious, relaxing escape with stand-alone soaker tub and walk-in shower, incorporating colour and texture for a mid-century modern feel.

 Red Lemon Designs
Mid-sized trendy 3/4 beige tile and porcelain tile porcelain tile and gray floor alcove shower photo in San Francisco with flat-panel cabinets, gray cabinets, beige walls, an integrated sink and quartzite countertops




239