
Search results for "Vertical rectangular shower tile" in Home Design Ideas

 McDaniels Kitchen and Bath
This Okemos, MI transitional bathroom design is an ideal kids' bath with Diamond Distinctions Cabinetry in a rich, dark finish paired with an SSU Granite countertop, a rectangular undermount sink and a single lever faucet. The vanity includes ample storage and counter space, and above the vanity is a large mirror framed to match the cabinetry. The bathroom floor is gray porcelain tile from CTI. The shower floor has a hexagonal shaped tile and the shower wall includes a vertical tile feature and a tiled recessed shower niche.

 Housetrends Magazine
Old fixer-uppers often require two competing levels of priorities from their new homeowners. First and foremost is the need to immediately attend to those repairs that ensure the continued functioning and general well being of the house’s structure. By nature, these usually demand “house on fire!” status, especially when compared to other types of remodeling work that simply enhances aesthetics and general comfort.
In the case of a Delaware couple, a structural issue with the front of their 125 year old Victorian (it was sinking!), along with some other more pressing challenges, put a 13 year long hold on getting the bathroom for which they had long dreamed.
The shower enclosure features a base of hexagon patterned tile, bordered by marble subway tiles.
The shower enclosure features a base of hexagon patterned tile, bordered by marble subway tiles.
By the time Dave Fox Design Build Remodelers was hired to handle the construction, the couple certainly had put plenty of thought into converting a spare second-floor bedroom into the master bath. Courtney Burnett, Fox’s Interior Design Manager on the project, credits the owners for “having great creative minds, with lots of ideas to contribute.” By the time it came to put a formal design plan into place, the client “drove the look while we devised how the space would function.”
It’s worth noting that there are drawbacks in being given too much time for advance planning. Owners’ tastes in design may change, while a steady stream of new fixtures and building products always demand consideration up to the last minute. “We had been collecting ideas for a while…pictures of what we liked, but as it turned out, when it came time to select fixtures, tile, etc., we used little from those pictures,” the owners admit.
A framed herringbone pattern of subway tiles provides a perfect focal point for the shower.
A framed herringbone pattern of subway tiles provides a perfect focal point for the shower.
The finished bath exudes an art deco spirit that isn’t true to the home’s Victorian origins, which Burnett attributes to being more of a reflection of the homeowners’ preferences than the actual era of the structure. Despite that incongruity, everyone feels that they have remained true to the house by selecting vintage style elements, including subway tiles for the walls, hexagonal tile for the floors, and a pedestal sink that served as the focal point for the entire room.
But as with all dreams, once one is achieved, a new one soon beckons. With the bathroom’s strikingly beautiful turquoise paint barely dry, the completion of that long-awaited project has served to kick-start plans for finishing off the remainder of the Victorian’s second floor.

 Nip Tuck Remodeling
This modern and well-organized shower space features a clean and contemporary design with thoughtful details. The walls are tiled with large, light-colored rectangular tiles laid horizontally, creating a bright and spacious feel. A vertical accent stripe of textured, darker gray rectangular tiles adds a touch of visual interest and definition.
Find the right local pro for your project

 Jodi Fleming Design
A timeless traditional family home. The perfect blend of functionality and elegance. Jodi Fleming Design scope: Architectural Drawings, Interior Design, Custom Furnishings. Photography by Billy Collopy
 McDaniels Kitchen and Bath
This Okemos, MI transitional bathroom design is an ideal kids' bath with Diamond Distinctions Cabinetry in a rich, dark finish paired with an SSU Granite countertop, a rectangular undermount sink and a single lever faucet. The vanity includes ample storage and counter space, and above the vanity is a large mirror framed to match the cabinetry. The bathroom floor is gray porcelain tile from CTI. The shower floor has a hexagonal shaped tile and the shower wall includes a vertical tile feature and a tiled recessed shower niche.
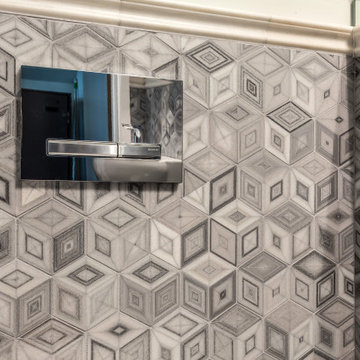
 Young & Borlik Architects, inc.
Geberit flush valve mounted in a stone tile wainscot with a marble wainscot cap detail.
Small transitional 3/4 gray tile and stone tile bathroom photo in San Francisco
Small transitional 3/4 gray tile and stone tile bathroom photo in San Francisco

Inspiration for a contemporary 3/4 blue tile and white tile blue floor alcove shower remodel in New York with flat-panel cabinets, white cabinets, blue walls and an integrated sink



 Etch Design Group
Photography: Mia Baxter Smail
Trendy master beige tile and cement tile porcelain tile and beige floor double shower photo in Austin with flat-panel cabinets, dark wood cabinets, beige walls, an undermount sink and marble countertops
Trendy master beige tile and cement tile porcelain tile and beige floor double shower photo in Austin with flat-panel cabinets, dark wood cabinets, beige walls, an undermount sink and marble countertops
 McDaniels Kitchen and Bath
This Okemos, MI transitional bathroom design is an ideal kids' bath with Diamond Distinctions Cabinetry in a rich, dark finish paired with an SSU Granite countertop, a rectangular undermount sink and a single lever faucet. The vanity includes ample storage and counter space, and above the vanity is a large mirror framed to match the cabinetry. The bathroom floor is gray porcelain tile from CTI. The shower floor has a hexagonal shaped tile and the shower wall includes a vertical tile feature and a tiled recessed shower niche.


 The Dan Company
white, Soft white walls, Natural light, skylights, neutral tones, Vertical rectangular ceramic shower tiles, shower tiles, square shower floor tiles,
Frameless glass shower, Matte tile,
Natural woven wicker basket for storage
Black wooden doors with matte finish
Crisp white wide window and door trim
Rain showerheads
Skylights for natural light
Ornate vintage mirror details
Modern frameless glass enclosures
Sleek quartz countertops
Soft green, blush pink, and white tones throughout
Warm brushed gold and champagne bronze accent

 Will Wick
Freestanding bathtub - large transitional beige tile brown floor freestanding bathtub idea in San Francisco with an undermount sink, flat-panel cabinets, dark wood cabinets and white walls

 Heidi Caillier Design
Haris Kenjar
Alcove shower - 1960s gray tile and mosaic tile brown floor alcove shower idea in Seattle with flat-panel cabinets, medium tone wood cabinets, white walls, an undermount sink and gray countertops
Alcove shower - 1960s gray tile and mosaic tile brown floor alcove shower idea in Seattle with flat-panel cabinets, medium tone wood cabinets, white walls, an undermount sink and gray countertops

Sponsored
Fredericksburg, OH

High Point Cabinets
Columbus' Experienced Custom Cabinet Builder | 4x Best of Houzz Winner

 Norwell Design Build
Photo by: Christopher Stark Photography
Example of a small mountain style 3/4 gray tile and stone tile gray floor freestanding bathtub design in San Francisco with shaker cabinets, light wood cabinets, gray walls, marble countertops, an undermount sink and a hinged shower door
Example of a small mountain style 3/4 gray tile and stone tile gray floor freestanding bathtub design in San Francisco with shaker cabinets, light wood cabinets, gray walls, marble countertops, an undermount sink and a hinged shower door

 Hower Architects
Denver Photo
Mid-sized trendy master blue tile and ceramic tile porcelain tile freestanding bathtub photo in Denver with a console sink, flat-panel cabinets, light wood cabinets, quartz countertops, a two-piece toilet and white walls
Mid-sized trendy master blue tile and ceramic tile porcelain tile freestanding bathtub photo in Denver with a console sink, flat-panel cabinets, light wood cabinets, quartz countertops, a two-piece toilet and white walls

 CairnsCraft Design & Remodel
Large master blue tile green floor wet room photo in San Diego with flat-panel cabinets, dark wood cabinets, a one-piece toilet, white walls, a vessel sink, quartz countertops, a hinged shower door and white countertops

 Gast Architects
Mariko Reed Architectural Photography
Example of a 1950s bathroom design in San Francisco
Example of a 1950s bathroom design in San Francisco

Sponsored
Sunbury, OH

J.Holderby - Renovations
Franklin County's Leading General Contractors - 2X Best of Houzz!

 User
Swinging open to an intimate balcony perched upon the shimmering waters of Lake Michigan, the relaxed master retreat with spa-like bath make for the perfect escape to unwind, unplug and recharge.
Photography Credit: Ashley Avila

Transitional master green tile multicolored floor and double-sink freestanding bathtub photo with raised-panel cabinets, white cabinets, white walls, an undermount sink, gray countertops and a built-in vanity

 Denise Maloney Interior Design
Cesar Rubio Photography
Bathroom - large traditional master white tile and stone slab marble floor and white floor bathroom idea in San Francisco with white cabinets, an undermount tub, white walls, an undermount sink, marble countertops, recessed-panel cabinets and white countertops
Bathroom - large traditional master white tile and stone slab marble floor and white floor bathroom idea in San Francisco with white cabinets, an undermount tub, white walls, an undermount sink, marble countertops, recessed-panel cabinets and white countertops
82