
Search results for "Vertical rectangular shower tile" in Home Design Ideas

 Treefrog Design
The new space feels light, airy and open exuding a tranquil sophistication. A relaxed, meditative atmosphere is achieved by combining glass tile, white walls, dark cabinets and a porcelain countertop.

 Glickman Schlesinger Architects
Inspiration for a contemporary white tile and subway tile blue floor bathroom remodel in New York with a console sink, flat-panel cabinets, medium tone wood cabinets and white walls


Find the right local pro for your project
 Fireclay Tile
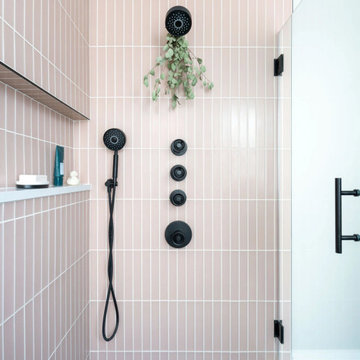
2x12 Glass Tile in matte Rosy Finch gives this contemporary bathroom a frosted pink glow.
DESIGN
Metro Design Build
PHOTOS
Jeffrey Johnson
TILE SHOWN
Rosy Finch Matte 2x12
 Tile Club
Made in Spain
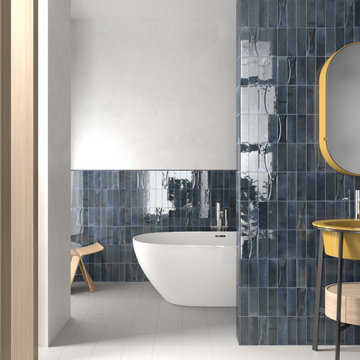
This tile has a raised 3D surface on every piece. Pair with the smooth Luna Blue 2.5x8 for a custom layout with multiple finishes.
Looking for a fresh spin on traditional ceramic subway tiles? Our Luna Arc Blue enlivens your space with navy blue color and the look of handmade tile. The 2.58" x 7.9" rectangular shape, combined with the glossy finish and dimensional raised arc design, is a stunning way to finish off interior walls with color and detail.
Whether you prefer the clean edges of a vertical stack on your kitchen backsplash, a herringbone layout in your walk-in shower, or the traditional running bond on your fireplace facing, you can personalize your tile choices in their layout. Take customization a step further by pairing these 3D tiles with the Luna smooth collection!
Give your coastal kitchen a fresh new look with the shifting hues in this blue tile. We recommend installing your ceramic tiles with Laticrete 254 Platinum Multipurpose Thinset in White, and using unsanded grout, such as Laticrete Permacolor Select. Our tiles are typically shown with Bright White grout color. They’re easy to wipe clean with a soft cloth and either water or a ceramic tile cleaner.
 VORBILD Architecture
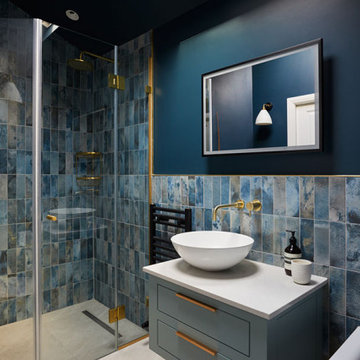
This bathroom makes a bold, confident statement with its dramatic use of navy tones and richly textured blue tiles. The vertically laid tilework provides a visual rhythm that contrasts beautifully with the smooth walls and crisp white countertop. A round countertop basin adds a sculptural quality, while brushed brass fixtures and trim—including the rainfall shower and bath tap—bring in a layer of elegance and warmth. The black towel rail and minimal mirror frame ground the scheme, tying the design together with clarity and confidence.

 Barbara Rooch Interior Environments, Inc.
Amber Frederiksen Photography
Inspiration for a large contemporary freestanding bathtub remodel in Miami with a vessel sink, flat-panel cabinets, dark wood cabinets and gray walls
Inspiration for a large contemporary freestanding bathtub remodel in Miami with a vessel sink, flat-panel cabinets, dark wood cabinets and gray walls

Sponsored
Columbus, OH

Snider & Metcalf Interior Design, LTD
Leading Interior Designers in Columbus, Ohio & Ponte Vedra, Florida

 Pure Builders Inc
The guest bathroom shower features horizontal matchstick tile walls, built in shelf, and modern silver faucet fixtures.
Example of a small minimalist 3/4 white tile and ceramic tile ceramic tile and black floor alcove shower design in Los Angeles with flat-panel cabinets, dark wood cabinets, a one-piece toilet, white walls, an undermount sink, solid surface countertops, a hinged shower door and white countertops
Example of a small minimalist 3/4 white tile and ceramic tile ceramic tile and black floor alcove shower design in Los Angeles with flat-panel cabinets, dark wood cabinets, a one-piece toilet, white walls, an undermount sink, solid surface countertops, a hinged shower door and white countertops

 Creative Design Construction, Inc.
A master bathroom is often a place of peace and solitude, made even richer with luxurious accents. This homeowner was hoping for a serene, spa like atmosphere with modern amenities. Dipped in gold, this bathroom embodies the definition of luxury. From the oversized shower enclosure, to the oval freestanding soaking tub and private restroom facility, this bathroom incorporates it all.
The floor to ceiling white marble tile with gold veins is paired perfectly with a bronze mosaic feature wall behind the his and her vanity areas. The custom free-floating cabinetry continues from the vanities to a large make-up area featuring the same white marble countertops throughout.
A touch of gold is seamlessly tied into the design to create sophisticated accents throughout the space. From the gold crystal chandelier, vibrant gold fixtures and cabinet hardware, and the simple gold mirrors, the accents help bring the vision to life and tie in the esthetics of the concept.
This stunning white bathroom boasts of luxury and exceeded the homeowner’s expectations. It even included an automatic motorized drop-down television located in the ceiling, allowing the homeowner to relax and unwind after a long day, catching their favorite program.

 Jon Menezes
Example of a transitional 3/4 gray tile alcove bathtub design in San Francisco with shaker cabinets, gray cabinets, a one-piece toilet, gray walls and an undermount sink

 Andrew Mikhael Architect
This is the master bathroom shower. We expanded the bathroom area by taking over the upstairs apartment kitchen when we combined apartments. This shower features a teak wood shower floor for a luxurious feel under foot. Also in teak is the shower nook for soaps and bottles. The rain head and hand shower make for a flexible and exhilarating bathing experience, complete with a bench for relaxing. Photos by Brad Dickson

 Sea Light Design-Build
Bathroom Remodel in Dune Road, Bethany Beach DE - Bathroom with Light Gray Subway Wall Tiles
Alcove bathtub - small coastal 3/4 gray tile and subway tile alcove bathtub idea with recessed-panel cabinets, white cabinets, a two-piece toilet, white walls, an undermount sink, granite countertops and white countertops
Alcove bathtub - small coastal 3/4 gray tile and subway tile alcove bathtub idea with recessed-panel cabinets, white cabinets, a two-piece toilet, white walls, an undermount sink, granite countertops and white countertops

 Hammer & Hand
This kitchen and bathroom remodel, designed by Kevin Fischer at Alice Design and Charlotte Cooney of Domestic Arts, realizes the homeowners' vision of a clean, simple and utilitarian space. The home remodel features a new kitchen, bathroom, and living area.
Photography by Mitchell Snyder.

Sponsored
Sunbury, OH

J.Holderby - Renovations
Franklin County's Leading General Contractors - 2X Best of Houzz!
 Heiser Designs
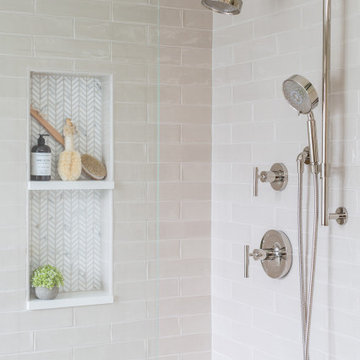
Example of a mid-sized transitional master gray tile and ceramic tile porcelain tile and double-sink freestanding bathtub design in Seattle with shaker cabinets, gray cabinets, an undermount sink, quartz countertops, a hinged shower door, white countertops, a niche and a built-in vanity

 Doug Walter Architect
A main floor powder room vanity in a remodelled home outside of Denver by Doug Walter, Architect. Custom cabinetry with a bow front sink base helps create a focal point for this geneously sized powder. The w.c. is in a separate compartment adjacent. Construction by Cadre Construction, Englewood, CO. Cabinetry built by Genesis Innovations from architect's design. Photography by Emily Minton Redfield
 Ovadia Design Group
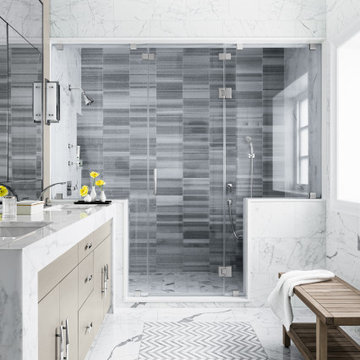
Example of a trendy gray tile white floor and double-sink alcove shower design in New York with flat-panel cabinets, beige cabinets, an undermount sink, a hinged shower door, white countertops and a built-in vanity

 House of Carpets
Precision Builders
Mid-sized trendy 3/4 gray tile and glass tile bathroom photo in Cedar Rapids with gray walls, flat-panel cabinets, black cabinets, an undermount sink and quartzite countertops
Mid-sized trendy 3/4 gray tile and glass tile bathroom photo in Cedar Rapids with gray walls, flat-panel cabinets, black cabinets, an undermount sink and quartzite countertops



 TaskCo
Inspiration for a small contemporary porcelain tile and beige floor corner shower remodel in Boston with gray walls and a hinged shower door
 Natalia Avalos Interiors LLC
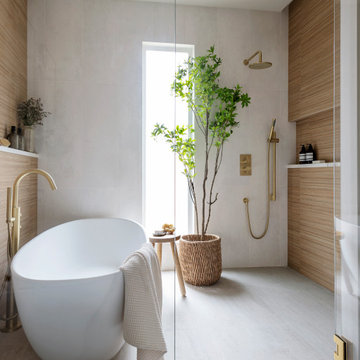
Freestanding bathtub - scandinavian beige tile and wood-look tile gray floor freestanding bathtub idea in San Francisco with a hinged shower door

 Patrick Schmitt, designer Inc.
Example of a mid-sized transitional 3/4 gray tile and ceramic tile ceramic tile alcove shower design in Portland with shaker cabinets, black cabinets, a one-piece toilet, white walls, an undermount sink and granite countertops
175