
Search results for "Vertical siding addition" in Home Design Ideas

 Eco Outdoor USA

Architect: Akin Atelier
Landscape Designer: Dangar Barin Smith
Photographer: Murray Fredericks
Example of a trendy white two-story flat roof design
Example of a trendy white two-story flat roof design
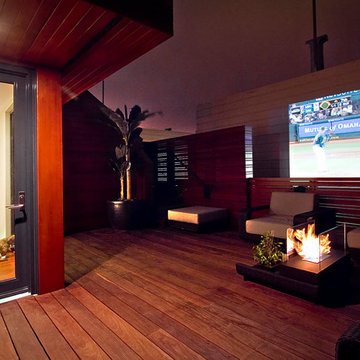


 Patterson Custom Homes
Jeri Koegel
Inspiration for a coastal white gable roof remodel in Orange County
Inspiration for a coastal white gable roof remodel in Orange County
Find the right local pro for your project
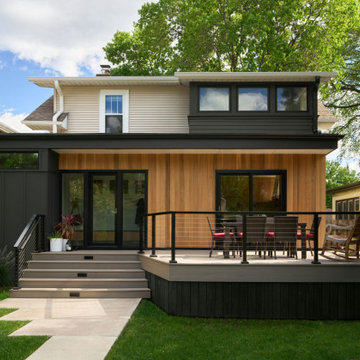
 fuse57 llc architecture
This small addition and kitchen remodel reimagines a classic St. Paul home for a growing family—prioritizing natural light, smart function, and modern warmth.
A modest side-yard addition creates space for a mudroom and ¾ bath, carefully positioned to preserve the dining room’s original piano windows. New windows throughout balance light, privacy, and flow.
Inside, custom bleached butternut cabinets and a curved enameled tambour island bring warmth and sculptural contrast. Heated porcelain tile floors extend to a new deck, blending indoors and out. The exterior pairs vertical cedar with dark cement board for a subtle, modern update.
Small in size, big in intention—this project honors the past while supporting the way this family lives now

 CBA Landscape Architects, LLC
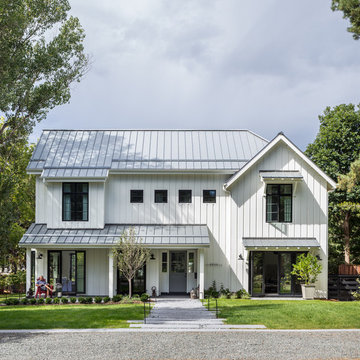
A view from the driveway highlighting the stone wall, crabapple trees and the entrance to the new farm.
Photo Credit: Robert Benson

Inspiration for a large country red two-story mixed siding exterior home remodel in Boston
Inspiration for a large country red two-story mixed siding exterior home remodel in Boston


 Marcus Gleysteen Architects
Eric Roth Photography, Bilowz Associates
Farmhouse gray gable roof photo in Boston
Farmhouse gray gable roof photo in Boston



 Lands End Development - Designers & Builders

Garage - large rustic detached two-car garage idea in Minneapolis

 Chris Pardo Design - Elemental Architecture
Photos by Steven Begleiter
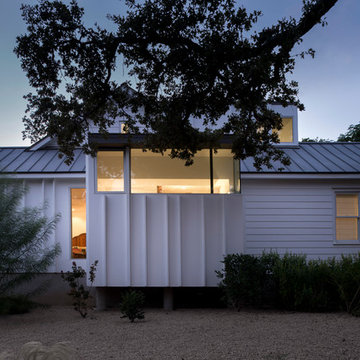

Inspiration for an industrial metal flat roof remodel in Seattle
Inspiration for an industrial metal flat roof remodel in Seattle

 CarsonSpeer Builders
This mid-century modern was a full restoration back to this home's former glory. New cypress siding was installed to match the home's original appearance. New windows with period correct mulling and details were installed throughout the home.
Photo credit - Inspiro 8 Studios


Sponsored
Columbus, OH

Hope Restoration & General Contracting
Columbus Design-Build, Kitchen & Bath Remodeling, Historic Renovations

 IwamotoScott Architecture
photo, Bruce Damonte

Mid-sized trendy brown three-story wood flat roof photo in San Francisco
Mid-sized trendy brown three-story wood flat roof photo in San Francisco
 Zawadski Homes Inc.

Front elevation of a custom home built on a teardown site.
Example of a transitional multicolored two-story mixed siding house exterior design in Minneapolis
Example of a transitional multicolored two-story mixed siding house exterior design in Minneapolis



 Jillian Aimis Architect
Tom Arban
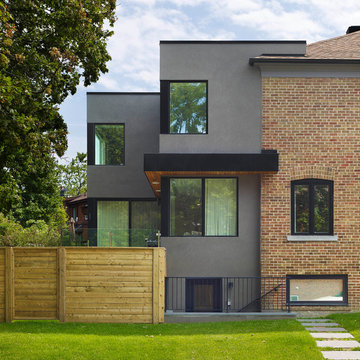
Mid-sized minimalist gray two-story mixed siding exterior home photo in Toronto
Mid-sized minimalist gray two-story mixed siding exterior home photo in Toronto
 fuse57 llc architecture
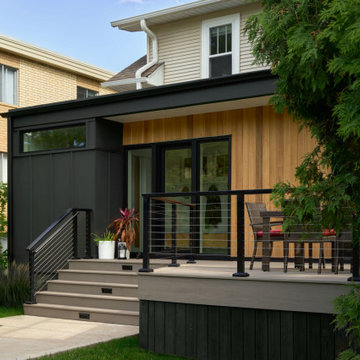
This small addition and kitchen remodel reimagines a classic St. Paul home for a growing family—prioritizing natural light, smart function, and modern warmth.
A modest side-yard addition creates space for a mudroom and ¾ bath, carefully positioned to preserve the dining room’s original piano windows. New windows throughout balance light, privacy, and flow.
Inside, custom bleached butternut cabinets and a curved enameled tambour island bring warmth and sculptural contrast. Heated porcelain tile floors extend to a new deck, blending indoors and out. The exterior pairs vertical cedar with dark cement board for a subtle, modern update.
Small in size, big in intention—this project honors the past while supporting the way this family lives now
 Living Stone Design + Build

Example of a large mountain style brown two-story mixed siding gable roof design with a shingle roof
17