
Search results for "Vertical siding addition" in Home Design Ideas
 Period Architecture Ltd.
Angle Eye Photography, Porter Construction
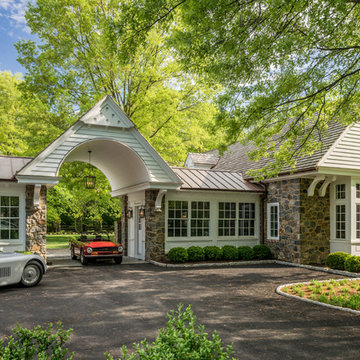
Large elegant gray two-story concrete fiberboard gable roof photo in Wilmington with a shingle roof
Large elegant gray two-story concrete fiberboard gable roof photo in Wilmington with a shingle roof
 Primrose Interior Design
R.R.

Example of a large arts and crafts green two-story mixed siding gable roof design in DC Metro with a shingle roof
Example of a large arts and crafts green two-story mixed siding gable roof design in DC Metro with a shingle roof
 Buffalo Lumber Company Inc.

Big red barn with vertically installed 1x10 channel rustic cedar siding.
*******************************************************************
Buffalo Lumber specializes in Custom Milled, Factory Finished Wood Siding and Paneling. We ONLY do real wood.
Find the right local pro for your project
 Opal Enterprises, Inc.

This home also features vertical siding using James Hardie Panels in Monterey Taupe & Cobble Stone trim.
Example of a transitional beige two-story concrete fiberboard exterior home design in Chicago
Example of a transitional beige two-story concrete fiberboard exterior home design in Chicago
 Martin Bros. Contracting, Inc.
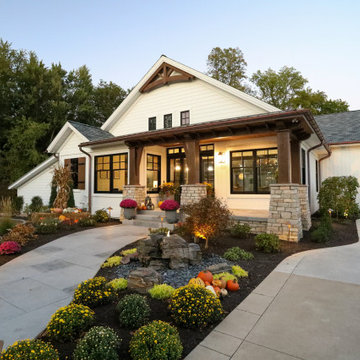
The Ultimate Home Sports Complex — Hidden in Plain Sight! Addition to the luxury home compound showcases a beautiful marriage of modern farmhouse and craftsman-style architectural elements. A prominent feature is the striking, shallow-pitched gable roof that extends gracefully over the addition, creating a sense of shelter and purpose. Beneath the gable, an exposed timber truss adds a rugged, natural element, contrasting beautifully with the clean white siding of the facade. The use of both horizontal and vertical siding, a common trait in modern farmhouse design, adds texture and visual interest to the exterior walls.
The windows on the addition are a key design element, featuring black frames that provide a bold, high-contrast look against the light-colored siding. These windows are quartered with a grid of small panes, giving them a vintage touch while remaining sleek and modern in appearance. The thoughtful placement of these windows allows for an abundance of natural light to flood the interior, which is a hallmark of the modern farmhouse aesthetic.
The seamless integration of the addition with the main house, with its cohesive color palette and a blend of materials, gives the entire structure a unified and intentional feel.
General contracting by Martin Bros. Contracting, Inc.; Architecture by Helman Sechrist Stoelting Architecture; Design by Maple & White Design; Photography by Marie Kinney Photography.

Example of a small trendy one-story and backyard metal, concrete paver and rectangular white pool house design in Boston

 Linc Thelen Design
This couple purchased a second home as a respite from city living. Living primarily in downtown Chicago the couple desired a place to connect with nature. The home is located on 80 acres and is situated far back on a wooded lot with a pond, pool and a detached rec room. The home includes four bedrooms and one bunkroom along with five full baths.
The home was stripped down to the studs, a total gut. Linc modified the exterior and created a modern look by removing the balconies on the exterior, removing the roof overhang, adding vertical siding and painting the structure black. The garage was converted into a detached rec room and a new pool was added complete with outdoor shower, concrete pavers, ipe wood wall and a limestone surround.
Porch Details:
Features Eze Breezy Fold down windows and door, radiant flooring, wood paneling and shiplap ceiling.
-Sconces, Wayfair
-New deck off the porch for dining


 Linc Thelen Design
This couple purchased a second home as a respite from city living. Living primarily in downtown Chicago the couple desired a place to connect with nature. The home is located on 80 acres and is situated far back on a wooded lot with a pond, pool and a detached rec room. The home includes four bedrooms and one bunkroom along with five full baths.
The home was stripped down to the studs, a total gut. Linc modified the exterior and created a modern look by removing the balconies on the exterior, removing the roof overhang, adding vertical siding and painting the structure black. The garage was converted into a detached rec room and a new pool was added complete with outdoor shower, concrete pavers, ipe wood wall and a limestone surround.
Kitchen Details:
-Cabinetry, custom rift cut white oak
-Light fixtures, Lightology
-Barstools, Article and refinished by Home Things
-Appliances, Thermadore, stovetop has a downdraft hood
-Island, Ceasarstone, raw concrete
-Sink and faucet, Delta faucet, sink is Franke
-White shiplap ceiling with white oak beams
-Flooring is rough wide plank white oak and distressed

 Architect Heather Johnston
CASA 1O
Contemporary on a Mid-century Scaffold.
Largely unmodified since its design by Russell Forester and construction in 1957, the structure housed the original family until 2013. An intimate 1,910 square foot space, the house acquired a separate 600 square foot cottage in the 70’s designed by another architect. New owners purchased the house with the idea of keeping the original architect’s intent intact – the simple accommodation of everyday life with a focus on outdoor living only possible in Southern California. At the same time the house needed insulation, new electrical, plumbing, siding – everything but new studs and foundations.
A single roof beam travels south from the north fireplace wall all the way to the bedrooms in the back. Functions occur to either side, with private access to exterior courtyards. How do we accentuate the uncomplicated while enhancing the qualities of the chosen materials? Contemporary applied to a mid-century scaffold.
We focused on reduction, a few things performing many tasks. Each component, material or color performs more than one duty.
Lighting is paramount, enhancing the design’s procession from front to back, north to south, public to private. Strip LED’s reinforce the beam’s linear presence and spot LED’s make punctuation points of the roof purlins. Hidden up and down-lights in the cabinets and elsewhere provide the rooms with a quiet glow.
Exterior grass plantings give the only vertical dimension to the design, waving as the breeze moves them. All else is horizontal: caramelized bamboo siding, porcelain tile, roof line and ocean horizon.
Architect: Heather Johnston Architect
Landscaping: HJA
Photography: Brady Architectural Photography

 The Brooklyn Studio
This residence was a complete gut renovation of a 4-story row house in Park Slope, and included a new rear extension and penthouse addition. The owners wished to create a warm, family home using a modern language that would act as a clean canvas to feature rich textiles and items from their world travels. As with most Brooklyn row houses, the existing house suffered from a lack of natural light and connection to exterior spaces, an issue that Principal Brendan Coburn is acutely aware of from his experience re-imagining historic structures in the New York area. The resulting architecture is designed around moments featuring natural light and views to the exterior, of both the private garden and the sky, throughout the house, and a stripped-down language of detailing and finishes allows for the concept of the modern-natural to shine.
Upon entering the home, the kitchen and dining space draw you in with views beyond through the large glazed opening at the rear of the house. An extension was built to allow for a large sunken living room that provides a family gathering space connected to the kitchen and dining room, but remains distinctly separate, with a strong visual connection to the rear garden. The open sculptural stair tower was designed to function like that of a traditional row house stair, but with a smaller footprint. By extending it up past the original roof level into the new penthouse, the stair becomes an atmospheric shaft for the spaces surrounding the core. All types of weather – sunshine, rain, lightning, can be sensed throughout the home through this unifying vertical environment. The stair space also strives to foster family communication, making open living spaces visible between floors. At the upper-most level, a free-form bench sits suspended over the stair, just by the new roof deck, which provides at-ease entertaining. Oak was used throughout the home as a unifying material element. As one travels upwards within the house, the oak finishes are bleached to further degrees as a nod to how light enters the home.
The owners worked with CWB to add their own personality to the project. The meter of a white oak and blackened steel stair screen was designed by the family to read “I love you” in Morse Code, and tile was selected throughout to reference places that hold special significance to the family. To support the owners’ comfort, the architectural design engages passive house technologies to reduce energy use, while increasing air quality within the home – a strategy which aims to respect the environment while providing a refuge from the harsh elements of urban living.
This project was published by Wendy Goodman as her Space of the Week, part of New York Magazine’s Design Hunting on The Cut.
Photography by Kevin Kunstadt
 Martin Bros. Contracting, Inc.
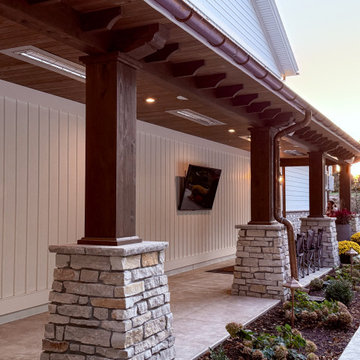
The Ultimate Home Sports Complex — Hidden in Plain Sight! Addition to the luxury home compound showcases a beautiful marriage of modern farmhouse and craftsman-style architectural elements. A prominent feature is the striking, shallow-pitched gable roof that extends gracefully over the addition, creating a sense of shelter and purpose. Beneath the gable, an exposed timber truss adds a rugged, natural element, contrasting beautifully with the clean white siding of the facade. The use of both horizontal and vertical siding, a common trait in modern farmhouse design, adds texture and visual interest to the exterior walls.
The windows on the addition are a key design element, featuring black frames that provide a bold, high-contrast look against the light-colored siding. These windows are quartered with a grid of small panes, giving them a vintage touch while remaining sleek and modern in appearance. The thoughtful placement of these windows allows for an abundance of natural light to flood the interior, which is a hallmark of the modern farmhouse aesthetic.
The seamless integration of the addition with the main house, with its cohesive color palette and a blend of materials, gives the entire structure a unified and intentional feel.
General contracting by Martin Bros. Contracting, Inc.; Architecture by Helman Sechrist Stoelting Architecture; Design by Maple & White Design; Photography by Marie Kinney Photography.
 The Brooklyn Studio
This residence was a complete gut renovation of a 4-story row house in Park Slope, and included a new rear extension and penthouse addition. The owners wished to create a warm, family home using a modern language that would act as a clean canvas to feature rich textiles and items from their world travels. As with most Brooklyn row houses, the existing house suffered from a lack of natural light and connection to exterior spaces, an issue that Principal Brendan Coburn is acutely aware of from his experience re-imagining historic structures in the New York area. The resulting architecture is designed around moments featuring natural light and views to the exterior, of both the private garden and the sky, throughout the house, and a stripped-down language of detailing and finishes allows for the concept of the modern-natural to shine.
Upon entering the home, the kitchen and dining space draw you in with views beyond through the large glazed opening at the rear of the house. An extension was built to allow for a large sunken living room that provides a family gathering space connected to the kitchen and dining room, but remains distinctly separate, with a strong visual connection to the rear garden. The open sculptural stair tower was designed to function like that of a traditional row house stair, but with a smaller footprint. By extending it up past the original roof level into the new penthouse, the stair becomes an atmospheric shaft for the spaces surrounding the core. All types of weather – sunshine, rain, lightning, can be sensed throughout the home through this unifying vertical environment. The stair space also strives to foster family communication, making open living spaces visible between floors. At the upper-most level, a free-form bench sits suspended over the stair, just by the new roof deck, which provides at-ease entertaining. Oak was used throughout the home as a unifying material element. As one travels upwards within the house, the oak finishes are bleached to further degrees as a nod to how light enters the home.
The owners worked with CWB to add their own personality to the project. The meter of a white oak and blackened steel stair screen was designed by the family to read “I love you” in Morse Code, and tile was selected throughout to reference places that hold special significance to the family. To support the owners’ comfort, the architectural design engages passive house technologies to reduce energy use, while increasing air quality within the home – a strategy which aims to respect the environment while providing a refuge from the harsh elements of urban living.
This project was published by Wendy Goodman as her Space of the Week, part of New York Magazine’s Design Hunting on The Cut.
Photography by Kevin Kunstadt

 Cummings Architecture + Interiors
With expansive fields and beautiful farmland surrounding it, this historic farmhouse celebrates these views with floor-to-ceiling windows from the kitchen and sitting area. Originally constructed in the late 1700’s, the main house is connected to the barn by a new addition, housing a master bedroom suite and new two-car garage with carriage doors. We kept and restored all of the home’s existing historic single-pane windows, which complement its historic character. On the exterior, a combination of shingles and clapboard siding were continued from the barn and through the new addition.

Sponsored
Columbus, OH

Structural Remodeling
Franklin County's Heavy Timber Specialists | Best of Houzz 2020!
 Martin Bros. Contracting, Inc.
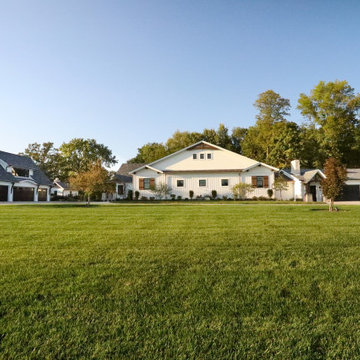
The Ultimate Home Sports Complex — Hidden in Plain Sight! Addition to the luxury home compound showcases a beautiful marriage of modern farmhouse and craftsman-style architectural elements. A prominent feature is the striking, shallow-pitched gable roof that extends gracefully over the addition, creating a sense of shelter and purpose. Beneath the gable, an exposed timber truss adds a rugged, natural element, contrasting beautifully with the clean white siding of the facade. The use of both horizontal and vertical siding, a common trait in modern farmhouse design, adds texture and visual interest to the exterior walls.
The windows on the addition are a key design element, featuring black frames that provide a bold, high-contrast look against the light-colored siding. These windows are quartered with a grid of small panes, giving them a vintage touch while remaining sleek and modern in appearance. The thoughtful placement of these windows allows for an abundance of natural light to flood the interior, which is a hallmark of the modern farmhouse aesthetic.
The seamless integration of the addition with the main house, with its cohesive color palette and a blend of materials, gives the entire structure a unified and intentional feel.
General contracting by Martin Bros. Contracting, Inc.; Architecture by Helman Sechrist Stoelting Architecture; Design by Maple & White Design; Photography by Marie Kinney Photography.
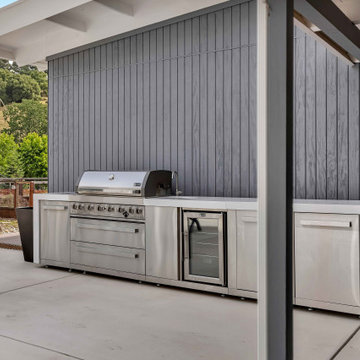
 Home Quality Remodeling Inc.
Spacious covered patio and outdoor kitchen area featuring clean modern post-and-beam architecture, dark vertical siding, integrated LED lighting, and durable concrete slab flooring. Part of a whole-home remodel and addition in Lafayette, CA.
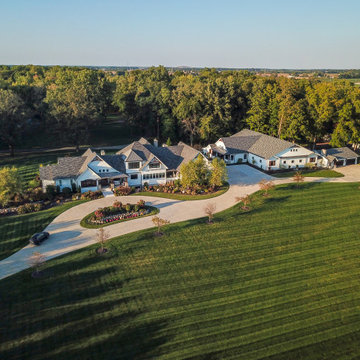 Martin Bros. Contracting, Inc.
The Ultimate Home Sports Complex — Hidden in Plain Sight! Addition to the luxury home compound showcases a beautiful marriage of modern farmhouse and craftsman-style architectural elements. A prominent feature is the striking, shallow-pitched gable roof that extends gracefully over the addition, creating a sense of shelter and purpose. Beneath the gable, an exposed timber truss adds a rugged, natural element, contrasting beautifully with the clean white siding of the facade. The use of both horizontal and vertical siding, a common trait in modern farmhouse design, adds texture and visual interest to the exterior walls.
The windows on the addition are a key design element, featuring black frames that provide a bold, high-contrast look against the light-colored siding. These windows are quartered with a grid of small panes, giving them a vintage touch while remaining sleek and modern in appearance. The thoughtful placement of these windows allows for an abundance of natural light to flood the interior, which is a hallmark of the modern farmhouse aesthetic.
The seamless integration of the addition with the main house, with its cohesive color palette and a blend of materials, gives the entire structure a unified and intentional feel.
General contracting by Martin Bros. Contracting, Inc.; Architecture by Helman Sechrist Stoelting Architecture; Design by Maple & White Design; Photography by Marie Kinney Photography.
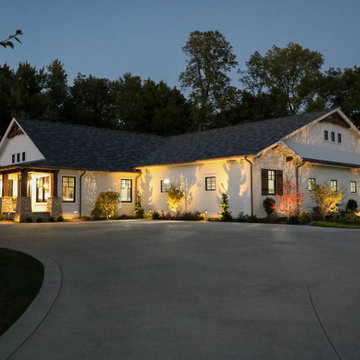 Martin Bros. Contracting, Inc.
The Ultimate Home Sports Complex — Hidden in Plain Sight! Addition to the luxury home compound showcases a beautiful marriage of modern farmhouse and craftsman-style architectural elements. A prominent feature is the striking, shallow-pitched gable roof that extends gracefully over the addition, creating a sense of shelter and purpose. Beneath the gable, an exposed timber truss adds a rugged, natural element, contrasting beautifully with the clean white siding of the facade. The use of both horizontal and vertical siding, a common trait in modern farmhouse design, adds texture and visual interest to the exterior walls.
The windows on the addition are a key design element, featuring black frames that provide a bold, high-contrast look against the light-colored siding. These windows are quartered with a grid of small panes, giving them a vintage touch while remaining sleek and modern in appearance. The thoughtful placement of these windows allows for an abundance of natural light to flood the interior, which is a hallmark of the modern farmhouse aesthetic.
The seamless integration of the addition with the main house, with its cohesive color palette and a blend of materials, gives the entire structure a unified and intentional feel.
General contracting by Martin Bros. Contracting, Inc.; Architecture by Helman Sechrist Stoelting Architecture; Design by Maple & White Design; Photography by Marie Kinney Photography.

Sponsored
Columbus, OH

Hope Restoration & General Contracting
Columbus Design-Build, Kitchen & Bath Remodeling, Historic Renovations

 Visbeen Architects
The best of past and present architectural styles combine in this welcoming, farmhouse-inspired design. Clad in low-maintenance siding, the distinctive exterior has plenty of street appeal, with its columned porch, multiple gables, shutters and interesting roof lines. Other exterior highlights included trusses over the garage doors, horizontal lap siding and brick and stone accents. The interior is equally impressive, with an open floor plan that accommodates today’s family and modern lifestyles. An eight-foot covered porch leads into a large foyer and a powder room. Beyond, the spacious first floor includes more than 2,000 square feet, with one side dominated by public spaces that include a large open living room, centrally located kitchen with a large island that seats six and a u-shaped counter plan, formal dining area that seats eight for holidays and special occasions and a convenient laundry and mud room. The left side of the floor plan contains the serene master suite, with an oversized master bath, large walk-in closet and 16 by 18-foot master bedroom that includes a large picture window that lets in maximum light and is perfect for capturing nearby views. Relax with a cup of morning coffee or an evening cocktail on the nearby covered patio, which can be accessed from both the living room and the master bedroom. Upstairs, an additional 900 square feet includes two 11 by 14-foot upper bedrooms with bath and closet and a an approximately 700 square foot guest suite over the garage that includes a relaxing sitting area, galley kitchen and bath, perfect for guests or in-laws.
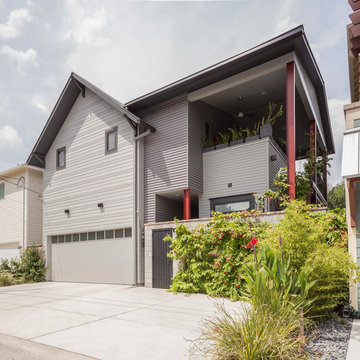

 LP SmartSide Trim & Siding

A mixed color palette and cladding combination create an inviting exterior on this home featuring LP SmartSide cedar shakes, trim and lap siding.
Traditional exterior home idea in Nashville
Traditional exterior home idea in Nashville
21