
Search results for "Vertical siding addition" in Home Design Ideas

 Cummings Architecture + Interiors
With expansive fields and beautiful farmland surrounding it, this historic farmhouse celebrates these views with floor-to-ceiling windows from the kitchen and sitting area. Originally constructed in the late 1700’s, the main house is connected to the barn by a new addition, housing a master bedroom suite and new two-car garage with carriage doors. We kept and restored all of the home’s existing historic single-pane windows, which complement its historic character. On the exterior, a combination of shingles and clapboard siding were continued from the barn and through the new addition.
 Siding Express (Maintenance Free Siding)
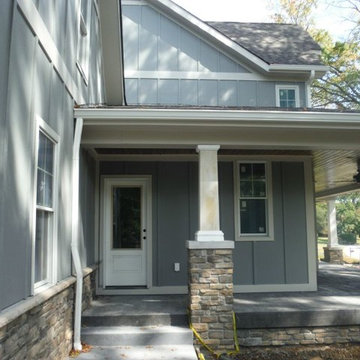
Side door on front porch with Hardie siding and trims
Large elegant gray two-story concrete fiberboard exterior home photo in St Louis
Large elegant gray two-story concrete fiberboard exterior home photo in St Louis

 Visbeen Architects
Forget just one room with a view—Lochley has almost an entire house dedicated to capturing nature’s best views and vistas. Make the most of a waterside or lakefront lot in this economical yet elegant floor plan, which was tailored to fit a narrow lot and has more than 1,600 square feet of main floor living space as well as almost as much on its upper and lower levels. A dovecote over the garage, multiple peaks and interesting roof lines greet guests at the street side, where a pergola over the front door provides a warm welcome and fitting intro to the interesting design. Other exterior features include trusses and transoms over multiple windows, siding, shutters and stone accents throughout the home’s three stories. The water side includes a lower-level walkout, a lower patio, an upper enclosed porch and walls of windows, all designed to take full advantage of the sun-filled site. The floor plan is all about relaxation – the kitchen includes an oversized island designed for gathering family and friends, a u-shaped butler’s pantry with a convenient second sink, while the nearby great room has built-ins and a central natural fireplace. Distinctive details include decorative wood beams in the living and kitchen areas, a dining area with sloped ceiling and decorative trusses and built-in window seat, and another window seat with built-in storage in the den, perfect for relaxing or using as a home office. A first-floor laundry and space for future elevator make it as convenient as attractive. Upstairs, an additional 1,200 square feet of living space include a master bedroom suite with a sloped 13-foot ceiling with decorative trusses and a corner natural fireplace, a master bath with two sinks and a large walk-in closet with built-in bench near the window. Also included is are two additional bedrooms and access to a third-floor loft, which could functions as a third bedroom if needed. Two more bedrooms with walk-in closets and a bath are found in the 1,300-square foot lower level, which also includes a secondary kitchen with bar, a fitness room overlooking the lake, a recreation/family room with built-in TV and a wine bar perfect for toasting the beautiful view beyond.
Find the right local pro for your project
 Moss Yaw Design studio

mid-century mailbox at street view
Example of a mid-sized 1950s multicolored two-story house exterior design in Orange County with a mixed material roof and a black roof
Example of a mid-sized 1950s multicolored two-story house exterior design in Orange County with a mixed material roof and a black roof
 Henderson Group, Inc.
Nolan Dahlberg

Large cottage white one-story wood and board and batten gable roof idea in Milwaukee with a mixed material roof
Large cottage white one-story wood and board and batten gable roof idea in Milwaukee with a mixed material roof
 ma2 architects
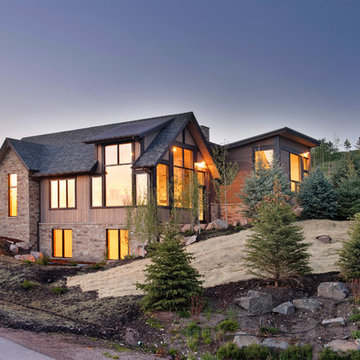
The exterior is a mixture of traditional and contemporary forms, wood siding, and stone. Photo by Mountain Home Photo
Example of a mountain style wood exterior home design
Example of a mountain style wood exterior home design
 Skill Construction & Design, LLC
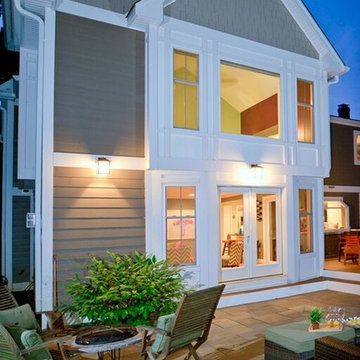
Vienna Addition Skill Construction & Design, LLC, Design/Build a two-story addition to include remodeling the kitchen and connecting to the adjoining rooms, creating a great room for this family of four. After removing the side office and back patio, it was replaced with a great room connected to the newly renovated kitchen with an eating area that doubles as a homework area for the children. There was plenty of space left over for a walk-in pantry, powder room, and office/craft room. The second story design was for an Adult’s Only oasis; this was designed for the parents to have a permitted Staycation. This space includes a Grand Master bedroom with three walk-in closets, and a sitting area, with plenty of room for a king size bed. This room was not been completed until we brought the outdoors in; this was created with the three big picture windows allowing the parents to look out at their Zen Patio. The Master Bathroom includes a double size jet tub, his & her walk-in shower, and his & her double vanity with plenty of storage and two hideaway hampers. The exterior was created to bring a modern craftsman style feel, these rich architectural details are displayed around the windows with simple geometric lines and symmetry throughout. Craftsman style is an extension of its natural surroundings. This addition is a reflection of indigenous wood and stone sturdy, defined structure with clean yet prominent lines and exterior details, while utilizing low-maintenance, high-performance materials. We love the artisan style of intricate details and the use of natural materials of this Vienna, VA addition. We especially loved working with the family to Design & Build a space that meets their family’s needs as they grow.


 Montebella Homes, Inc.
Photographer: Charles Quinn
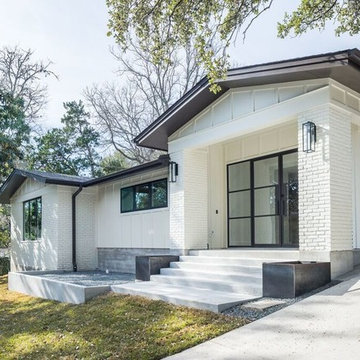
Inspiration for a transitional white one-story brick gable roof remodel in Austin
Inspiration for a transitional white one-story brick gable roof remodel in Austin
 Steven Dailey Construction
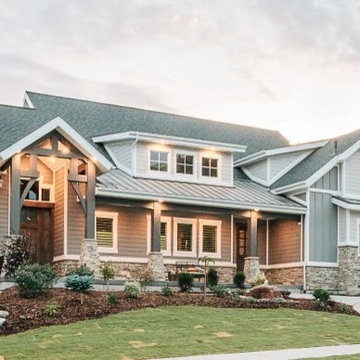
Large transitional gray three-story mixed siding exterior home photo in Salt Lake City
 A. Perry Homes
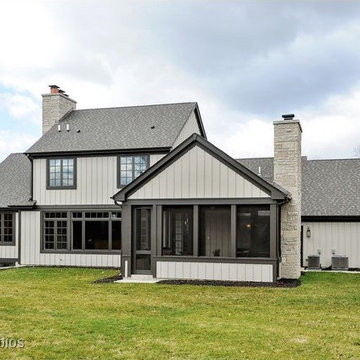
Rear elevation showcasing the screen porch
Farmhouse gray two-story mixed siding exterior home idea in Chicago with a hip roof
Farmhouse gray two-story mixed siding exterior home idea in Chicago with a hip roof
 Visbeen Architects
Featuring a classic H-shaped plan and minimalist details, the Winston was designed with the modern family in mind. This home carefully balances a sleek and uniform façade with more contemporary elements. This balance is noticed best when looking at the home on axis with the front or rear doors. Simple lap siding serve as a backdrop to the careful arrangement of windows and outdoor spaces. Stepping through a pair of natural wood entry doors gives way to sweeping vistas through the living and dining rooms. Anchoring the left side of the main level, and on axis with the living room, is a large white kitchen island and tiled range surround. To the right, and behind the living rooms sleek fireplace, is a vertical corridor that grants access to the upper level bedrooms, main level master suite, and lower level spaces. Serving as backdrop to this vertical corridor is a floor to ceiling glass display room for a sizeable wine collection. Set three steps down from the living room and through an articulating glass wall, the screened porch is enclosed by a retractable screen system that allows the room to be heated during cold nights. In all rooms, preferential treatment is given to maximize exposure to the rear yard, making this a perfect lakefront home.



 Custom Concepts Construction Inc.
In this image, you can see the Cobble Stone columns installed that create an elegant appearance of the front porch and dimension to the window trim as well. The contrast of the two colors brings out the architecture of the home. Creating depth can make any homes appearance elegant and welcoming.

Sponsored
Columbus, OH
Free consultation for landscape design!

Peabody Landscape Group
Franklin County's Reliable Landscape Design & Contracting

 Donald A. Gardner Architects
Cedar shakes mix with siding and stone to create a richly textural Craftsman exterior. This floor plan is ideal for large or growing families with open living spaces making it easy to be together. The master suite and a bedroom/study are downstairs while three large bedrooms with walk-in closets are upstairs. A second-floor pocket office is a great space for children to complete homework or projects and a bonus room provides additional square footage for recreation or storage.
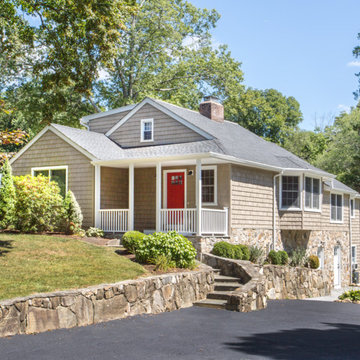
 Vinylume Home Improvement
CertainTeed Cedar Impressions vinyl siding in Natural Clay.
Traditional gray two-story vinyl exterior home idea in New York
Traditional gray two-story vinyl exterior home idea in New York

 DJK Custom Homes
Mid-sized cottage white two-story concrete fiberboard house exterior idea in Chicago with a metal roof


Sponsored
Columbus, OH

Hope Restoration & General Contracting
Columbus Design-Build, Kitchen & Bath Remodeling, Historic Renovations


 LP SmartSide Trim & Siding
This elegant home features LP SmartSide trim and fascia as well as LP SmartSide lap and panel siding.
Example of an arts and crafts exterior home design in Nashville
Example of an arts and crafts exterior home design in Nashville


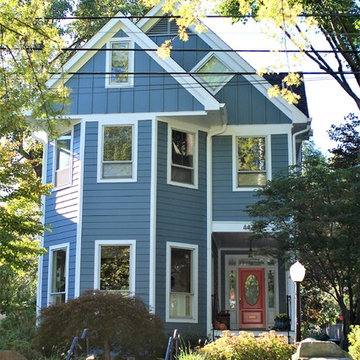 Custom Concepts Construction Inc.
This is a street view image of a home in Chevy Chase, MD. The siding and wall trim was replaced with fiber cement siding and trim by James Hardie. This product is also known as Hardiplank. The siding color is James Hardie Colorplus Boothbay Blue. Horizontal lap siding was chosen on the 1st and 2nd floors. The gables feature a vertical board and batten style with 16" batten spacing. The window trim detail is a 4" picture frame in Arctic White Colorplus. The siding installation was completed by Custom Concepts Construction, Inc. in Maryland. We are an Elite Preferred Siding Contractor on the James Hardie Contractor Alliance Program.
19