
Search results for "Vertical siding addition" in Home Design Ideas

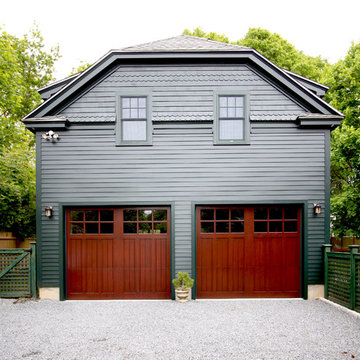
 JPS Construction and Design, LLC
Inspiration for a timeless detached two-car garage remodel in Providence

 America's Best House Plans
This beautiful Modern Farmhouse plan offers superb curb appeal and lovely possibilities with a bonus room and optional basement foundation. The exterior board and batten siding is accented with wood beams and metal roof accents. The exterior also includes a lovely front covered porch with a cathedral ceiling and an extended portion for sitting and relaxing while greeting guests or enjoying conversations with neighbors.
Find the right local pro for your project

 M House Development
Picture Perfect House
Inspiration for a large farmhouse white two-story wood house exterior remodel in Chicago with a shingle roof
Inspiration for a large farmhouse white two-story wood house exterior remodel in Chicago with a shingle roof



 House Sprucing
Modern Farmhouse on Acre lot.
Large farmhouse white two-story mixed siding gable roof photo in Dallas with a shingle roof
Large farmhouse white two-story mixed siding gable roof photo in Dallas with a shingle roof

 Webber + Studio, Architects
ArcherShot Photography
Example of a 1960s white tile pebble tile floor freestanding bathtub design in Austin with beige walls
Example of a 1960s white tile pebble tile floor freestanding bathtub design in Austin with beige walls



 jARCHITECTS: Jim Rymsza, RA
A Seattle couple (and dog, Steamer) wanted their addition to include a kitchen upgrade, new guest bath and lots of storage. (and a dog door for Steamer)
A blend of traditional and contemporary detailing provides a response that has both function and whimsey.
Jim Rymsza: jARCHITECTS
Jim Rymsza: jARCHITECTS




 Farmer Payne Architects
www.farmerpaynearchitects.com

Example of a country beige two-story gable roof design with a metal roof
Example of a country beige two-story gable roof design with a metal roof



 Miller-Roodell Architects Ltd
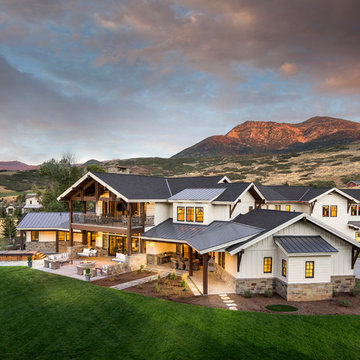
Coming from Minnesota this couple already had an appreciation for a woodland retreat. Wanting to lay some roots in Sun Valley, Idaho, guided the incorporation of historic hewn, stone and stucco into this cozy home among a stand of aspens with its eye on the skiing and hiking of the surrounding mountains.
Miller Architects, PC


 Timber Trails Development Company
Farmhouse white two-story vinyl gable roof idea in Chicago with a mixed material roof



Sponsored
Columbus, OH
Free consultation for landscape design!

Peabody Landscape Group
Columbus' Reliable Landscape Design & Contracting
 Highmark Builders
Landmark Photography

Example of a cottage white house exterior design in Minneapolis
Example of a cottage white house exterior design in Minneapolis

 Hanson Homes, Inc.
Elizabeth Kelley Photography
Farmhouse gray two-story board and batten exterior home photo in Grand Rapids
Farmhouse gray two-story board and batten exterior home photo in Grand Rapids

 Visbeen Architects
Lakefront living is not often luxurious and conscious of size. The “Emmett” design achieves both of these goals in style. Despite being ideal for a narrow waterfront lot, this home leaves nothing wanting, offering homeowners three full floors of modern living. Dining, kitchen, and living areas flank the outdoor patio space, while three bedrooms plus a master suite are located on the upper level. The lower level provides additional gathering space and a bunk room, as well as a “beach bath” with walkout access to the lake.
36