
Search results for "Vertically inserted" in Home Design Ideas

 collaborative interiors
Cabinet design by: Collaborative Interiors |
Kitchen design by: Beverly Bradshaw Interiors |
Remodeler: McKinney Group |
Photographer: Tom Marks Photo |
***Please visit the Houzz page of Beverly Bradshaw Interiors for any info regarding this project***

 Fluidesign Studio
Building Design, Plans, and Interior Finishes by: Fluidesign Studio I Builder: Structural Dimensions Inc. I Photographer: Seth Benn Photography
Mid-sized elegant open concept medium tone wood floor living room photo in Minneapolis with beige walls, a standard fireplace, a stone fireplace and a media wall
Mid-sized elegant open concept medium tone wood floor living room photo in Minneapolis with beige walls, a standard fireplace, a stone fireplace and a media wall
 User

UserIncludes 3 vertical dividers in the same material as the heritage drawer. Perfect for organizing pots and pans!
Inspiration for a timeless kitchen remodel in Seattle
Inspiration for a timeless kitchen remodel in Seattle
Find the right local pro for your project
 Gonyea Custom Homes

A rustic outdoor living room overlooks Gleason Lake. Perfect for enjoying precious summer nights and expressive sunsets.
Photography by Spacecrafting
 Locati Architects

Rustic Zen Residence by Locati Architects, Interior Design by Cashmere Interior, Photography by Audrey Hall
Example of a mountain style mudroom design with beige walls
Example of a mountain style mudroom design with beige walls

 Braun + Adams Interiors
Vivian Johnson
Study space transitional kids' study room photo in San Francisco
Study space transitional kids' study room photo in San Francisco





Example of a beach style light wood floor living room design in New York with white walls, a standard fireplace and a concrete fireplace
 User
UserBall & Albanese http://www.ballandalbanese.com/
Inspiration for a mid-sized scandinavian l-shaped light wood floor open concept kitchen remodel in New York with flat-panel cabinets, white cabinets, paneled appliances, an island, marble countertops, white backsplash, stone slab backsplash and an undermount sink
Inspiration for a mid-sized scandinavian l-shaped light wood floor open concept kitchen remodel in New York with flat-panel cabinets, white cabinets, paneled appliances, an island, marble countertops, white backsplash, stone slab backsplash and an undermount sink
 Alleanza Custom Homes

Large transitional master white tile and porcelain tile medium tone wood floor and gray floor freestanding bathtub photo in Houston with shaker cabinets, white cabinets, granite countertops, gray walls, an undermount sink and a hinged shower door
 User
UserArchitect: kYoder Design
Photography: Jeffrey Totaro

Example of a trendy beige tile alcove shower design in Philadelphia with an undermount sink, flat-panel cabinets, dark wood cabinets, gray countertops and a niche
Example of a trendy beige tile alcove shower design in Philadelphia with an undermount sink, flat-panel cabinets, dark wood cabinets, gray countertops and a niche
 Hoke Ley
Blake Worthington, Rebecca Duke

Family room library - huge contemporary enclosed light wood floor and beige floor family room library idea in Los Angeles with white walls and no tv
Family room library - huge contemporary enclosed light wood floor and beige floor family room library idea in Los Angeles with white walls and no tv

 Pearl Remodeling
These homeowners have been living in their house for a few years and wanted to add some life to their space. Their main goal was to create a modern feel for their kitchen and bathroom. They had a wall between the kitchen and living room that made both rooms feel small and confined. We removed the wall creating a lot more space in the house and the bathroom is something the homeowners loved to brag about because of how well it turned out!

Sponsored
Columbus, OH

Trish Takacs Design
Award Winning & Highly Skilled Kitchen & Bath Designer in Columbus

 James C Schell LLC
Custom shower shelves were integrated into the stall. The very, sloped, bottom "shelf" is at a good height, slope, and depth to support a foot while washing or shaving. A custom design feature that many customers have been thrilled with.
James C Schell
jim@jcschell.com
 Wiederhold creations
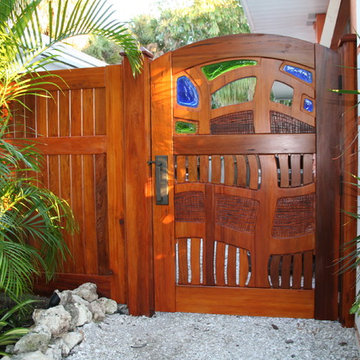
Second gate on opposite side of home. Anna Maria Florida
This is an example of an eclectic gravel landscaping in Tampa.
This is an example of an eclectic gravel landscaping in Tampa.

 Planika Fires
Inspiration for a contemporary great room remodel in New York with white walls, a ribbon fireplace and a stone fireplace

Sponsored
Columbus, OH
Trish Takacs Design
Award Winning & Highly Skilled Kitchen & Bath Designer in Columbus


 Maryland Home Pros
Ian Dawson, C&I Studios
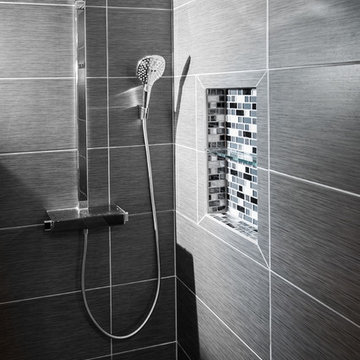
Small minimalist master gray tile and ceramic tile ceramic tile walk-in shower photo in Baltimore with a vessel sink, a two-piece toilet and gray walls
Small minimalist master gray tile and ceramic tile ceramic tile walk-in shower photo in Baltimore with a vessel sink, a two-piece toilet and gray walls
 Dolle USA

Beautiful idea for deck makeovers! Prova INSTA-Rail Vertical Cable Railing Inserts for decks are the affordable DIY solution for improving the look of your deck!
15