
Search results for "Vertically inserted" in Home Design Ideas

 The Artisan Company

Transitional dark wood floor and brown floor kitchen photo with beaded inset cabinets, gray cabinets, marble countertops, white backsplash, ceramic backsplash, paneled appliances and white countertops

 Treefrog Design
The new space feels light, airy and open exuding a tranquil sophistication. A relaxed, meditative atmosphere is achieved by combining glass tile, white walls, dark cabinets and a porcelain countertop.

Find the right local pro for your project

 Lovitt By Design, LLC
Inspiration for a large transitional master beige tile and porcelain tile porcelain tile and gray floor drop-in bathtub remodel with recessed-panel cabinets, white cabinets, a two-piece toilet, brown walls, an undermount sink, granite countertops, a hinged shower door and black countertops

 Lowcountry Premier Custom Homes
Alcove bathtub - transitional gray tile beige floor alcove bathtub idea in Charleston with white cabinets, gray walls, an undermount sink, a hinged shower door and white countertops

 Vision Interiors
Example of a small trendy 3/4 gray tile and porcelain tile porcelain tile alcove shower design in Orange County with an undermount sink, shaker cabinets, white cabinets, quartz countertops, a wall-mount toilet and blue walls


Sponsored
Columbus, OH

Trish Takacs Design
Award Winning & Highly Skilled Kitchen & Bath Designer in Columbus


 Palladio Showroom
Inspiration for a modern front door remodel in Montreal with a medium wood front door

 Design Directions
Small minimalist master multicolored tile marble floor alcove shower photo in Oklahoma City with shaker cabinets, gray cabinets, a two-piece toilet, gray walls, an undermount sink and granite countertops

 Accoya Wood
Accoya was used for all the superior decking and facades throughout the ‘Jungle House’ on Guarujá Beach. Accoya wood was also used for some of the interior paneling and room furniture as well as for unique MUXARABI joineries. This is a special type of joinery used by architects to enhance the aestetic design of a project as the joinery acts as a light filter providing varying projections of light throughout the day.
The architect chose not to apply any colour, leaving Accoya in its natural grey state therefore complimenting the beautiful surroundings of the project. Accoya was also chosen due to its incredible durability to withstand Brazil’s intense heat and humidity.
Credits as follows: Architectural Project – Studio mk27 (marcio kogan + samanta cafardo), Interior design – studio mk27 (márcio kogan + diana radomysler), Photos – fernando guerra (Photographer).
 Simple Kitchen And Bath
Alex Larionov
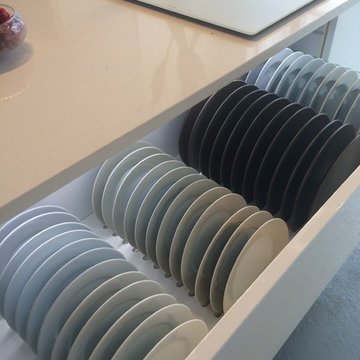
Home design - large modern galley concrete floor home design idea in Philadelphia with an island, flat-panel cabinets, white cabinets, quartz countertops, metallic backsplash and a drop-in sink
Home design - large modern galley concrete floor home design idea in Philadelphia with an island, flat-panel cabinets, white cabinets, quartz countertops, metallic backsplash and a drop-in sink

 SGDI - Sarah Gallop Design Inc.
Photos- Sarah Gallop
Example of a mid-sized transitional glass tile and gray tile alcove bathtub design in Vancouver with an undermount sink, a two-piece toilet and beige walls
Example of a mid-sized transitional glass tile and gray tile alcove bathtub design in Vancouver with an undermount sink, a two-piece toilet and beige walls



 Freestyle Interiors
Example of a large trendy dark wood floor and brown floor dining room design in Miami with beige walls and no fireplace

 Laksmi Interiors
The bathroom is next to the custom closet. Just a few steps to be able to get ready for the day!
Alcove shower - transitional white tile gray floor alcove shower idea with beige walls, a hinged shower door and a niche
Alcove shower - transitional white tile gray floor alcove shower idea with beige walls, a hinged shower door and a niche

 Chi Renovation & Design
The owners of this small condo came to use looking to add more storage to their bathroom. To do so, we built out the area to the left of the shower to create a full height “dry niche” for towels and other items to be stored. We also included a large storage cabinet above the toilet, finished with the same distressed wood as the two-drawer vanity.
We used a hex-patterned mosaic for the flooring and large format 24”x24” tiles in the shower and niche. The green paint chosen for the wall compliments the light gray finishes and provides a contrast to the other bright white elements.
Designed by Chi Renovation & Design who also serve the Chicagoland area and it's surrounding suburbs, with an emphasis on the North Side and North Shore. You'll find their work from the Loop through Lincoln Park, Skokie, Evanston, Humboldt Park, Wilmette, and all of the way up to Lake Forest.
For more about Chi Renovation & Design, click here: https://www.chirenovation.com/
To learn more about this project, click here: https://www.chirenovation.com/portfolio/noble-square-bathroom/

 Fireplace Xtrordinair
The 4415 HO gas fireplace brings you the very best in home heating and style with its sleek, linear appearance and impressively high heat output. With a long row of dancing flames and built-in fans, the 4415 gas fireplace is not only an excellent heater but a beautiful focal point in your home. Turn on the under-lighting that shines through the translucent glass floor and you’ve got magic whether the fire is on or off. This sophisticated gas fireplace can accompany any architectural style with a selection of fireback options along with realistic Driftwood and Stone Fyre-Art. The 4415 HO gas fireplace heats up to 2,100 square feet but can heat additional rooms in your home with the optional Power Heat Duct Kit.
The gorgeous flame and high heat output of the 4415 are backed up by superior craftsmanship and quality safety features, which are built to extremely high standards. From the heavy steel thickness of the fireplace body to the durable, welded frame surrounding the ceramic glass, you are truly getting the best gas fireplace available. The 2015 ANSI approved low visibility safety barrier comes standard over the glass to increase the safety of this unit for you and your family without detracting from the beautiful fire view.

Sponsored
Columbus, OH
Trish Takacs Design
Award Winning & Highly Skilled Kitchen & Bath Designer in Columbus

 Maria Causey Interior Design
Sophisticated and fun were the themes in this design. This bathroom is used by three young children. The parents wanted a bathroom whose decor would be fun for the children, but "not a kiddy bathroom". This family travels to the beach quite often, so they wanted a beach resort (emphasis on resort) influence in the design. Storage of toiletries & medications, as well as a place to hang a multitude of towels, were the primary goals. Besides meeting the storage goals, the bathroom needed to be brightened and needed better lighting. Ocean-inspired blue & white wallpaper was paired with bright orange, Moroccan-inspired floor & accent tiles from Fireclay Tile to give the "resort" look the clients were looking for. Light fixtures with industrial style accents add additional interest, while a seagrass mirror adds texture & warmth.
Photos: Christy Kosnic

 Custom Surface Solutions

Custom Surface Solutions - Owner Craig Thompson (512) 430-1215. This project shows a remodeled master bathroom with 12" x 24" tile on a vertical offset pattern used on the walls and floors. Includes glass mosaic accent band and shower box, and Fantasy Brown marble knee wall top and seat surface.

26