
Search results for "Vervangen offerte" in Home Design Ideas


 United Porte Inc
SET INCLUDES:
2 Door Slabs
Trims
Frames
Tracks
Pulls
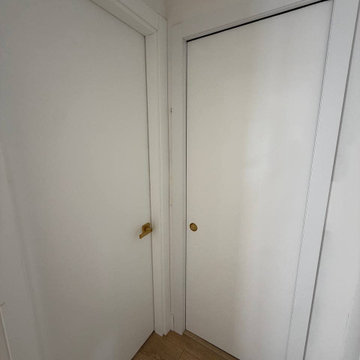
Door made of solid wood with honeycomb and eco-veneer coating. Door is not pre-drilled for the hardware.
Thickness of the door slab is 40 mm or 1 9/16". It is not recommended to paint.
Introducing the Modern Double Pocket Doors, an elegant addition to any modern home. Made of solid wood with honeycomb with a solid core, these doors are sturdy and reliable. The flush design and white color of the door make it an excellent choice for a clean and minimalistic aesthetic. Part of the Planum collection, these doors are designed with precision and sophistication.
The pocket doors are an excellent choice for those looking for space-saving solutions. The double doors are perfect for larger openings, and the pocket design allows them to slide seamlessly into the wall, freeing up more space in the room. The door comes with stainless steel pocket door hardware, which is durable and long-lasting.
These interior doors are available in Brooklyn, NY, and are perfect for those looking to renovate or remodel their homes. They are easy to install and maintain, making them a convenient choice for homeowners. With a focus on both style and function, the Modern Double Pocket Doors are an excellent investment for any home.
solid wood with honeycomb CORE
solid wood with honeycomb core made by laminated wood with honeycomb using Ciplex technology.
CIPLEX by SARTO
High-end film layer that is applied on top of the laminated wood with honeycomb Made in Italy.
NO FORMALDEHYDE
Environmentally friendly using only latest eco-friendly materials. Company requires use of only the safest materials. We care about our planet, the environment and you and your loved ones. Sarto Doors are Ideal for use in hospitals and childcare centers.
SOUND ATTENUATION
Door's 40mm thick solid wood with honeycomb construction yields 30% noise reduction over standard doors.
CONSTRUCTION
Door will give several generations of normal usage with minimal care.


Find the right local pro for your project
 Eveline Alice Design
This space will be used daily and will be used for family to gather and to watch tv. This will be the most used space in the home. Must be child safe. Beware of sharp edges. Seating should be approximately 40" Deep. Large vases or other decor for Wall Niches. A little glam with some cool and warmth. Some plants on Corner By the Kitchen.


 Innovative Modern Design
Galley kitchen reno in small lake front cabin. We pulled out dark burgundy coloured cabinets and replaced with sleek all white. Added some narrow storage to one wall. Almost doubled the kitchen in a very small space. Under cabinet LED lights help to brighten things up as well.

 The Flooring Group Ltd
Client: Private Residence In Central London
Brief: To supply & install carpet to room
Inspiration for a transitional living room remodel in London
Inspiration for a transitional living room remodel in London
 Lux Lighting Design
Lux Lighting Design, Inc.
Home design - mid-sized contemporary home design idea in Boston
Home design - mid-sized contemporary home design idea in Boston

 Country Gentlemen Kitchen & Bathroom Remodeling
Yorktowne cherry cabinetry; color brandywine, Fillmore door style, baseboard matching cabinets, water resistant laminate flooring, granite countertop, stainless steel double bowl undermount sink, tile backsplash in subway style layout and undercabinet lighting.



 heidi elizabeth creative
Durable. Fresh. Inspiring.
The design brief for this property was specific - upscale student meets single professional. The space can be easily adapted and cleaned and included; low-pile, stain resistant carpet; scrubbable wall paint; low maintenance, aqua plank vinyl flooring and Scandinavian furnishing, encompassing classic plastic elements. Together, mixed with Mid-century modern decor, this property has become a pleasing space to both focus on studies and live with flexibility, allowing either students of professionals to add their personal style. Keeping within a specified budget, the house sparks interest by using mustard and grey colour blocking; LED pendants; a chalkboard painted wall; tan faux-leather stools; staggered Herringbone gloss tiles; a photography gallery wall, and brushed brass finishings on cupboards, handles and light fixtures. With my client, we have completely renovated this 4 bed, 3 bath from it’s studs to a fit-for-purpose investment.
 ER Polished Concepts, LLC

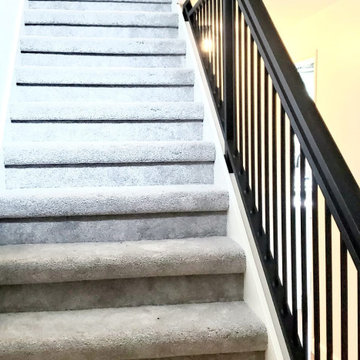
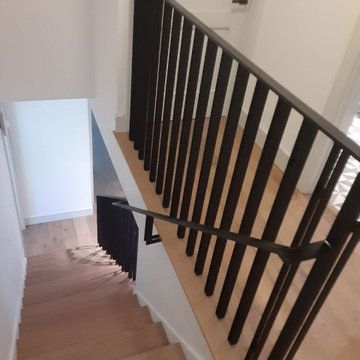
Client needed a new wall built, base molding installation completed, all home stairs painted white, new door rails installed, bathroom mirrors installed, specific area spot painting, among other items completed before placing home out on the market.


 ARC22 CONSTRUCTION INC
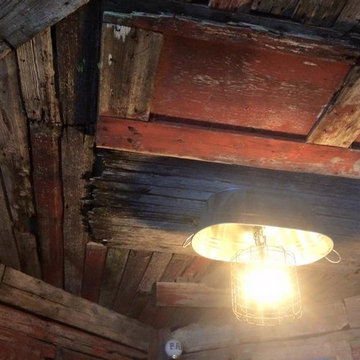
Garage finished with corrugated steel on the walls and painted osb on the ceiling. We then finished off the bar area with reclaimed local barn wood and made a custom galvanized basin light fixture.


39