
Search results for "Vessel vanity" in Home Design Ideas
 Katz Builders, Inc.

An abundant amount of custom cabinets featuring lots of specialty pull-out drawers including electric plugs so the hairdryer can be in the drawer all the time and a charging station for the electric toothbrush allow for ultimate organization. Featuring champagne gold plumbing fixtures, handles, and other accessories. The beautiful concrete tile floors, and added coffered ceiling with recessed cans make for a bright and delightful space. Recessed vessel sinks, wall sconces, and tile backsplash add to the clean elegant look.
 Stofft Cooney Architects
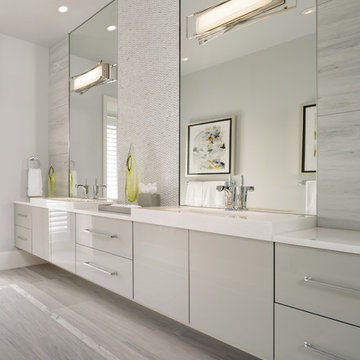
Bathroom - contemporary gray floor bathroom idea in Miami with flat-panel cabinets, gray cabinets, gray walls and a vessel sink
 Coral Bay Builders Inc
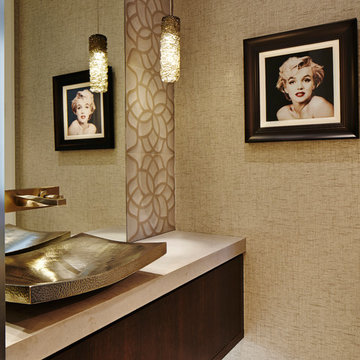
Powder room - contemporary powder room idea in Miami with flat-panel cabinets, dark wood cabinets, beige walls and a vessel sink
Find the right local pro for your project
 Lane McNab Interiors
Lauren Edith Anderson

Powder room - mid-sized contemporary yellow tile white floor powder room idea in San Francisco with furniture-like cabinets, medium tone wood cabinets, gray walls, a vessel sink and white countertops
Powder room - mid-sized contemporary yellow tile white floor powder room idea in San Francisco with furniture-like cabinets, medium tone wood cabinets, gray walls, a vessel sink and white countertops
 Design Line Construction, Inc.
Joe Fletcher

Example of a minimalist beige floor bathroom design in San Francisco with flat-panel cabinets, dark wood cabinets, white walls, a vessel sink and white countertops
Example of a minimalist beige floor bathroom design in San Francisco with flat-panel cabinets, dark wood cabinets, white walls, a vessel sink and white countertops
 Davey McEathron Architecture
Leonid Furmansky

Large trendy master white tile and ceramic tile marble floor and gray floor freestanding bathtub photo in Austin with flat-panel cabinets, white cabinets, white walls, a vessel sink, marble countertops and white countertops
Large trendy master white tile and ceramic tile marble floor and gray floor freestanding bathtub photo in Austin with flat-panel cabinets, white cabinets, white walls, a vessel sink, marble countertops and white countertops
 Mezger Homes
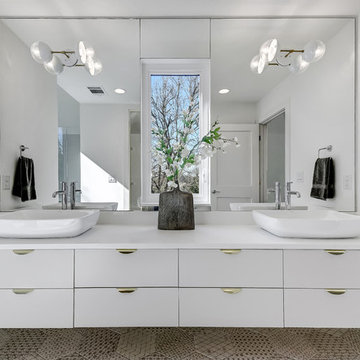
Bathroom - contemporary beige tile beige floor bathroom idea in Austin with flat-panel cabinets, gray cabinets, white walls and a vessel sink


 Flavin Architects

The bathrooms in our homes are serene respites from busy lives. Exquisite cabinets and plumbing hardware complement the subtle stone and tile palette.
Photo by Nat Rea Photography
 Luminosus Designs LLC

Mid-sized transitional master white tile and porcelain tile limestone floor and beige floor alcove shower photo in New York with flat-panel cabinets, white cabinets, a one-piece toilet, white walls, a vessel sink and quartz countertops
 Falcone Hybner Design, Inc.
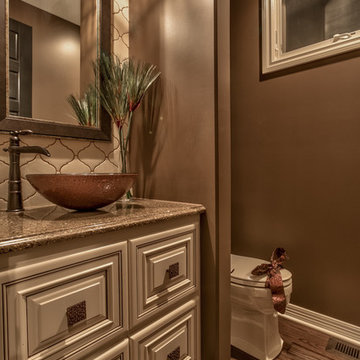
Interior Design by Shawn Falcone and Michele Hybner. Photo by Amoura Productions.
Bathroom - small transitional 3/4 white tile dark wood floor and brown floor bathroom idea in Omaha with raised-panel cabinets, white cabinets, a one-piece toilet, brown walls, a vessel sink and granite countertops
Bathroom - small transitional 3/4 white tile dark wood floor and brown floor bathroom idea in Omaha with raised-panel cabinets, white cabinets, a one-piece toilet, brown walls, a vessel sink and granite countertops

 JayMarc Homes
The master design features a large walk-in shower, double vanity with white flat panel cabinets, makeup vanity, freestanding tub, round chandelier and a frosted glass water closet enclosure.
 Marianne Simon Design

Elegant gray floor powder room photo in Seattle with furniture-like cabinets, gray cabinets, multicolored walls, a vessel sink and gray countertops
 Bonura Building Inc.

Example of a large trendy master white tile and mosaic tile mosaic tile floor and white floor drop-in bathtub design in Los Angeles with flat-panel cabinets, medium tone wood cabinets, white walls, a vessel sink, glass countertops, a hinged shower door and blue countertops

Sponsored
Sunbury, OH

J.Holderby - Renovations
Franklin County's Leading General Contractors - 2X Best of Houzz!

 SoCal Contractor
Inspiration for a farmhouse limestone floor and brown floor powder room remodel in San Diego with furniture-like cabinets, medium tone wood cabinets, white walls, a vessel sink, wood countertops and brown countertops
 Denori Design

Example of a mid-sized transitional dark wood floor powder room design in Chicago with shaker cabinets, black cabinets, a two-piece toilet, gray walls, a vessel sink and quartz countertops

 Scavolini Store Detroit
The master suite features a colorful bedroom with playful graphic designs on the bedspread and wall paper. Next to the bedroom is the master on-suite bathroom. Scavolini suspended bath cabinetry is a organic medium brown textured melamin (copied in the two jack & jill bathrooms also pictured). The room is centered around a stand alone white porcelain tub with chrome faucet.
Jack & Jill bathrooms are almost identical, using the same 'warm' textured melamine in the cabinets from Scavolini. Each bathroom has its own identity in the small upper medicine cabinet, one in sage green and the other in turquoise blue matte lacquer.
Martin Vecchio
 Magpie Interiors
Lipsett Photography Group
Example of a beach style beige floor bathroom design in Vancouver with flat-panel cabinets, gray cabinets, multicolored walls, a vessel sink and gray countertops

Example of a beach style beige floor bathroom design in Vancouver with flat-panel cabinets, gray cabinets, multicolored walls, a vessel sink and gray countertops



 Evelyn Eshun Design Inc.
The goal was to create a bathroom which was luxurious, timeless, classic, yet absolutely current and contemporary.
Freestanding bathtub - large transitional master gray tile, white tile and mosaic tile white floor and marble floor freestanding bathtub idea in Toronto with white cabinets, white walls, a vessel sink, recessed-panel cabinets, a one-piece toilet, marble countertops and a hinged shower door
Freestanding bathtub - large transitional master gray tile, white tile and mosaic tile white floor and marble floor freestanding bathtub idea in Toronto with white cabinets, white walls, a vessel sink, recessed-panel cabinets, a one-piece toilet, marble countertops and a hinged shower door
 Lui Developments Ltd

Example of a transitional marble floor and gray floor powder room design in Vancouver with recessed-panel cabinets, gray cabinets, a one-piece toilet, white walls and a vessel sink

 Amsted Design-Build
Previously renovated with a two-story addition in the 80’s, the home’s square footage had been increased, but the current homeowners struggled to integrate the old with the new.
An oversized fireplace and awkward jogged walls added to the challenges on the main floor, along with dated finishes. While on the second floor, a poorly configured layout was not functional for this expanding family.
From the front entrance, we can see the fireplace was removed between the living room and dining rooms, creating greater sight lines and allowing for more traditional archways between rooms.
At the back of the home, we created a new mudroom area, and updated the kitchen with custom two-tone millwork, countertops and finishes. These main floor changes work together to create a home more reflective of the homeowners’ tastes.
On the second floor, the master suite was relocated and now features a beautiful custom ensuite, walk-in closet and convenient adjacency to the new laundry room.
Gordon King Photography
19