
Search results for "Vessels" in Home Design Ideas
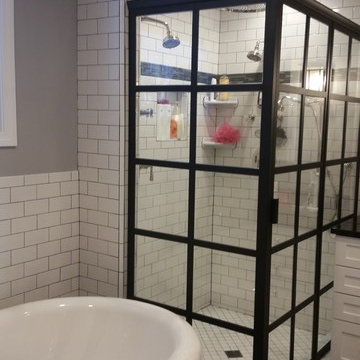
 Doski Building & Remodeling
Inspiration for a mid-sized modern master white tile and subway tile slate floor and gray floor bathroom remodel in Bridgeport with shaker cabinets, white cabinets, a one-piece toilet, gray walls, a vessel sink, granite countertops and a hinged shower door
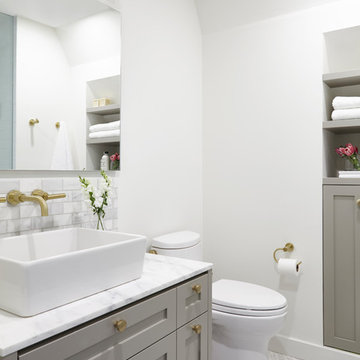
 South Park Design Build
Valerie Wilcox & Charlie Coull
Bathroom - mid-sized transitional 3/4 gray tile and marble tile marble floor and gray floor bathroom idea in Toronto with shaker cabinets, gray cabinets, white walls, a vessel sink, marble countertops and white countertops
Bathroom - mid-sized transitional 3/4 gray tile and marble tile marble floor and gray floor bathroom idea in Toronto with shaker cabinets, gray cabinets, white walls, a vessel sink, marble countertops and white countertops

 Medallion Cabinetry
Bathroom - transitional bathroom idea in Minneapolis with recessed-panel cabinets, green cabinets, a vessel sink and granite countertops
Find the right local pro for your project

 NOMI - Luxury Bathroom Remodel
A single house that needed the extra touch.
A master bathroom that never been touched before transformed into a luxurious bathroom, bright, welcoming, fine bathroom.
The couple invested in great materials when they first bought their house so we were able to use the cabinets and reface the kitchen to show fresh and up-to-date look to it. The entire house was painted with a light color to open up the space and make it looks bigger.
In order to create a functional living room, we build a media center where now our couple and enjoy movie nights together.

 Michele McIntyre Design
Example of a transitional gray tile and white tile multicolored floor powder room design in Orange County with flat-panel cabinets, light wood cabinets, a two-piece toilet, gray walls, a vessel sink, wood countertops and brown countertops

 K. Gennaro Photography
Adorable and unique plant stand shaped like a bright yellow bicycle.
Products and styling by Wayfair.com
Inspiration for a mid-sized eclectic stone porch remodel in Los Angeles
Inspiration for a mid-sized eclectic stone porch remodel in Los Angeles

 Frederick Custom Homes, Inc.
Inspiration for a mid-sized contemporary 3/4 gray tile and porcelain tile porcelain tile and gray floor corner shower remodel in San Francisco with recessed-panel cabinets, a two-piece toilet, gray walls, a vessel sink, concrete countertops and a hinged shower door

Sponsored
Fredericksburg, OH

High Point Cabinets
Columbus' Experienced Custom Cabinet Builder | 4x Best of Houzz Winner

 Designs by Cecilia
Inspiration for a mid-sized asian 3/4 gray tile and porcelain tile porcelain tile and gray floor bathroom remodel in Los Angeles with shaker cabinets, dark wood cabinets, a one-piece toilet, gray walls, a vessel sink, quartz countertops and a hinged shower door
 Art of Construction
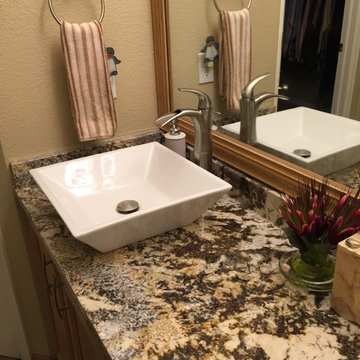
Inspiration for a mid-sized transitional master white tile and subway tile porcelain tile bathroom remodel in Denver with shaker cabinets, light wood cabinets, beige walls, a vessel sink and granite countertops

 Cuppett Kilpatrick Architecture + Interior Design
Ryann Ford
Example of a farmhouse claw-foot bathtub design in Austin
Example of a farmhouse claw-foot bathtub design in Austin

 Zola European Windows
This Boulder, Colorado remodel by fuentesdesign demonstrates the possibility of renewal in American suburbs, and Passive House design principles. Once an inefficient single story 1,000 square-foot ranch house with a forced air furnace, has been transformed into a two-story, solar powered 2500 square-foot three bedroom home ready for the next generation.
The new design for the home is modern with a sustainable theme, incorporating a palette of natural materials including; reclaimed wood finishes, FSC-certified pine Zola windows and doors, and natural earth and lime plasters that soften the interior and crisp contemporary exterior with a flavor of the west. A Ninety-percent efficient energy recovery fresh air ventilation system provides constant filtered fresh air to every room. The existing interior brick was removed and replaced with insulation. The remaining heating and cooling loads are easily met with the highest degree of comfort via a mini-split heat pump, the peak heat load has been cut by a factor of 4, despite the house doubling in size. During the coldest part of the Colorado winter, a wood stove for ambiance and low carbon back up heat creates a special place in both the living and kitchen area, and upstairs loft.
This ultra energy efficient home relies on extremely high levels of insulation, air-tight detailing and construction, and the implementation of high performance, custom made European windows and doors by Zola Windows. Zola’s ThermoPlus Clad line, which boasts R-11 triple glazing and is thermally broken with a layer of patented German Purenit®, was selected for the project. These windows also provide a seamless indoor/outdoor connection, with 9′ wide folding doors from the dining area and a matching 9′ wide custom countertop folding window that opens the kitchen up to a grassy court where mature trees provide shade and extend the living space during the summer months.
With air-tight construction, this home meets the Passive House Retrofit (EnerPHit) air-tightness standard of
 Wright Interior Group

Bathroom - large coastal master gray floor and double-sink bathroom idea in Other with flat-panel cabinets, beige cabinets, gray walls, a vessel sink, gray countertops and a floating vanity
 ESO Decorative Plumbing

Beautiful beach themed bathroom by European Sink Outlet.
Bathroom - mid-sized traditional white tile bathroom idea in Miami with flat-panel cabinets, white cabinets, gray walls, a vessel sink, quartz countertops and white countertops
Bathroom - mid-sized traditional white tile bathroom idea in Miami with flat-panel cabinets, white cabinets, gray walls, a vessel sink, quartz countertops and white countertops

Sponsored
Columbus, OH

Snider & Metcalf Interior Design, LTD
Leading Interior Designers in Columbus, Ohio & Ponte Vedra, Florida
 Steven Affelt, RA

Master bathroom with free standing tub and goose neck faucet. Great waterfront view, double vessel sink. Standing double shower. Ceiling lofts into the third floor. Timothy Hill
 ADŌR Homes

Example of a mid-sized transitional medium tone wood floor powder room design in Minneapolis with a vessel sink, recessed-panel cabinets, white cabinets, onyx countertops, a two-piece toilet and gray walls
 Lifestyle by Stadler Custom Homes

Tuscan powder room photo in Austin with furniture-like cabinets, dark wood cabinets, brown walls, a vessel sink and brown countertops
 Treefrog Design
Snowberry Lane Photography

Example of a large transitional master white tile and glass tile porcelain tile and gray floor bathroom design in Seattle with turquoise cabinets, a vessel sink, quartz countertops, a hinged shower door, recessed-panel cabinets and white walls
Example of a large transitional master white tile and glass tile porcelain tile and gray floor bathroom design in Seattle with turquoise cabinets, a vessel sink, quartz countertops, a hinged shower door, recessed-panel cabinets and white walls

Sponsored
Columbus, OH
Snider & Metcalf Interior Design, LTD
Leading Interior Designers in Columbus, Ohio & Ponte Vedra, Florida
 DK Homes
This home is full of clean lines, soft whites and grey, & lots of built-in pieces. Large entry area with message center, dual closets, custom bench with hooks and cubbies to keep organized. Living room fireplace with shiplap, custom mantel and cabinets, and white brick.
 Plus Interiors
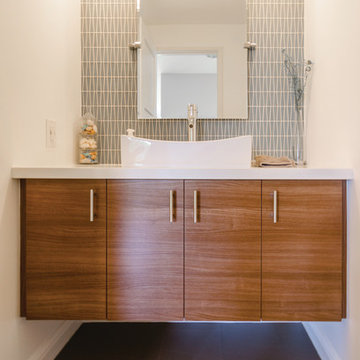
The warm woodgrain on these guest vanity floating cabinets are accented by contemporary design features, including the backsplash, pendant lights and mirror.
 User

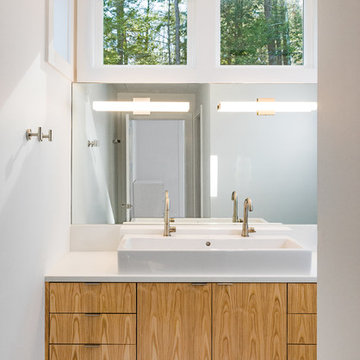
UserTrendy 3/4 beige floor bathroom photo in Boston with flat-panel cabinets, medium tone wood cabinets, white walls, a vessel sink and quartz countertops
53