
Search results for "Viatera" in Home Design Ideas

 User
Useful under-the-stairs storage: this broom closet houses swifter mops and stick vacuum (an outlet is inside). Cabinet doors are painted the same color as the wall and are open by a touch latch. Michelle Turner, UDCP

 Siegel Design Center
Cabinets: Waypoint Living Spaces 650S Painted Harbor
Cabinets: LG Viatera Everest Quartz w/ full bullnose edge
Flooring: Hardwood
Cabinet Hardware: Richelieu Expression Brushed Nickel
BP821192-195
BP821128-195
Kitchen Sink: Blanco 441024
Kitchen Faucet: Moen Brantford Spot Resist Stainless
Kitchen Backsplash: American Olean 3x6 Ice White

 BeeTree Homes
Rick Farmer - Photos
Inspirational Kitchens by Design provided Cabinets. WellBorn Cabinets. Wolf Range. Sharp Microwave. Whirlpool Dishwasher. Zepryh Hood. SubZero refrigerator. Crossville Mosaic. Tesoro International Wholesale Tile Backsplash. TopKnobs Hardware. Viatera LG Hausys - Minuet Countertop. Kohler Plumbing.
Find the right local pro for your project

 Cabinet Discounters, Inc.
This kitchen features hickory HomeCrest Cabinetry with an Anchor finish and Arbor Hickory door style. The countertops are LG Viatera Aria quartz. The backsplash is a textured porcelain tile from Mediterranea in the Touch series - 3x6" subway tile in the color Summer Breeze.
Dan Krotz, Cabinet Discounters, Inc.

 Harth Builders
Example of a small transitional master white tile and porcelain tile porcelain tile alcove bathtub design in Philadelphia with recessed-panel cabinets, dark wood cabinets, a two-piece toilet, blue walls, an undermount sink and quartz countertops


 Kryptonite Stone Works Ltd.
Design ideas for a traditional partial sun front yard stone driveway in Vancouver.
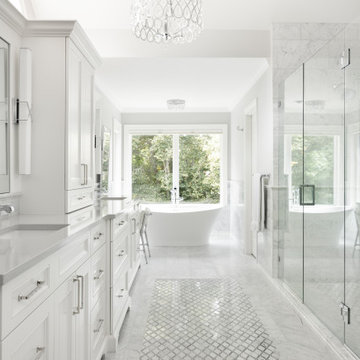
 Adapt Interior Design
Large Primary Bath remodel with white cabinets, Quartz countertop, marble wainscoting, mosaic tile floor, freestanding tub and large walk in shower.
Countertop: Viatera Arion
Wall tile: Intrepid Carrara Marble
Floor accent: MIR Mosaics Trellis 10
Bathtub: MTI Mallory
Countertop: Viatera Arion
Wall tile: Intrepid Carrara Marble
Floor accent: MIR Mosaics Trellis 10

 Heart of the Home
JamieK
Inspiration for a large coastal l-shaped dark wood floor and brown floor open concept kitchen remodel in Chicago with a farmhouse sink, shaker cabinets, quartz countertops, white backsplash, subway tile backsplash, stainless steel appliances, an island and white countertops
Inspiration for a large coastal l-shaped dark wood floor and brown floor open concept kitchen remodel in Chicago with a farmhouse sink, shaker cabinets, quartz countertops, white backsplash, subway tile backsplash, stainless steel appliances, an island and white countertops

 Design 1 Kitchen & Bath
Open concept kitchen - large transitional galley medium tone wood floor open concept kitchen idea in Boston with a farmhouse sink, shaker cabinets, white cabinets, quartz countertops, gray backsplash, stone tile backsplash, stainless steel appliances and an island
 Siegel Design Center
Cabinets: Waypoint Living Spaces 650S Painted Harbor
Cabinets: LG Viatera Everest Quartz w/ full bullnose edge
Flooring: Hardwood
Cabinet Hardware: Richelieu Expression Brushed Nickel
BP821192-195
BP821128-195
Kitchen Sink: Blanco 441024
Kitchen Faucet: Moen Brantford Spot Resist Stainless
Kitchen Backsplash: American Olean 3x6 Ice White

 Metropolitan Cabinets & Countertops
natural oiled walnut countertop
Elegant u-shaped medium tone wood floor eat-in kitchen photo in Boston with a farmhouse sink, recessed-panel cabinets, medium tone wood cabinets, quartz countertops, brown backsplash, mosaic tile backsplash, stainless steel appliances and an island
Elegant u-shaped medium tone wood floor eat-in kitchen photo in Boston with a farmhouse sink, recessed-panel cabinets, medium tone wood cabinets, quartz countertops, brown backsplash, mosaic tile backsplash, stainless steel appliances and an island

 YourStyle Kitchens Ltd
Custom Birch Stairs Finished in Chocolate Pear tree Finish
Large transitional staircase photo
Large transitional staircase photo

 REL Interiors
David Dadekian
Inspiration for a large modern master gray tile and porcelain tile travertine floor and gray floor freestanding bathtub remodel in New York with flat-panel cabinets, brown cabinets, a two-piece toilet, gray walls, an undermount sink, recycled glass countertops and a hinged shower door
Inspiration for a large modern master gray tile and porcelain tile travertine floor and gray floor freestanding bathtub remodel in New York with flat-panel cabinets, brown cabinets, a two-piece toilet, gray walls, an undermount sink, recycled glass countertops and a hinged shower door

 kitchen & bath CRATE
kitchenCRATE Custom Elizabeth Way | Custom Cabinets by Falton Custom Cabinets | Countertops: LG Viatera Quartz in Soprano | Backsplash: Bedrosians Cloe in White | Mosaic at Cooktop: Daltile Saphire Lagoon
Sink: Blanco Diamond Equal Double Bowl in Truffle | Cabinet Paint: Kelly-Moore Tombstone Grey in Semi-Gloss | Wall Paint: Kelly-Moore Oyster Haze in Satin | For More Visit: https://kbcrate.com/kitchencrate-custom-elizabeth-way-in-turlock-ca-is-complete/


 North Shore Kitchen & Bath
Inspiration for a mid-sized transitional master white tile and ceramic tile porcelain tile walk-in shower remodel in Milwaukee with beaded inset cabinets, white cabinets, a two-piece toilet, blue walls, an undermount sink and quartz countertops

 Cherry City Interiors & Design
Builder: Mike Riddle Construction Materials provided by: Cherry City Interiors & Design
Bathroom - mid-sized traditional master beige tile and stone tile bathroom idea in Portland with a drop-in sink, shaker cabinets, dark wood cabinets, laminate countertops, a one-piece toilet and gray walls
Bathroom - mid-sized traditional master beige tile and stone tile bathroom idea in Portland with a drop-in sink, shaker cabinets, dark wood cabinets, laminate countertops, a one-piece toilet and gray walls

 Plymouth Cabinetry & Design LLC
We opened up the kitchen by removing a peninsula, the sofits and the dark cabinets. The light maple cabinets make the room seem much larger and the grey island and pantries are a nice accent to pop some color.

 MBS Interiors
This farmhouse kitchen features Dove White Kraftmaid cabinetry, a Pebble Grey Beadboard island, engineered quartz Viatera Minuet countertops, stainless steel appliances, chrome hardware, chrome faucet, and hardwood flooring.
175