
Search results for "Viatera" in Home Design Ideas
 Kitchen Magic
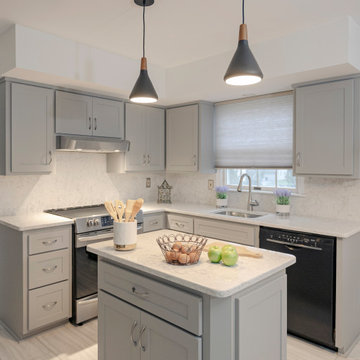
This Canadian Grey kitchen is done in our Statesman style. The countertops and backsplash are Viatera quartz in Minuet. Floors are vinyl plank.
Inspiration for a large contemporary l-shaped vinyl floor and gray floor eat-in kitchen remodel in Philadelphia with a single-bowl sink, flat-panel cabinets, gray cabinets, quartzite countertops, gray backsplash, stone slab backsplash, stainless steel appliances, an island and gray countertops
Inspiration for a large contemporary l-shaped vinyl floor and gray floor eat-in kitchen remodel in Philadelphia with a single-bowl sink, flat-panel cabinets, gray cabinets, quartzite countertops, gray backsplash, stone slab backsplash, stainless steel appliances, an island and gray countertops
 Duncan Kitchen & Bath
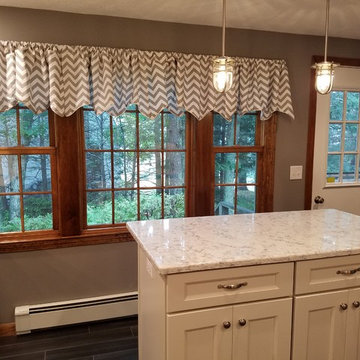
Medallion Cabinetry - Providence Door Style - Irish Crème Paint - Countertop: LG Viatera; Color: Rocco - Credits: Bellew Tile
Example of a large classic l-shaped dark wood floor and brown floor home design design in Boston with an undermount sink, shaker cabinets, white cabinets, beige backsplash, stainless steel appliances and an island
Example of a large classic l-shaped dark wood floor and brown floor home design design in Boston with an undermount sink, shaker cabinets, white cabinets, beige backsplash, stainless steel appliances and an island
 Kitchen Magic
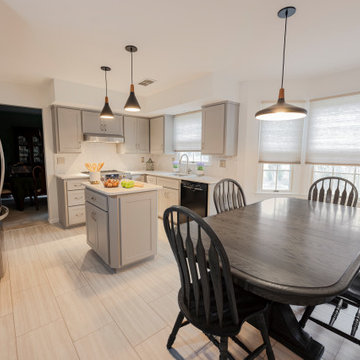
This Canadian Grey kitchen is done in our Statesman style. The countertops and backsplash are Viatera quartz in Minuet. Floors are vinyl plank.
Inspiration for a large contemporary l-shaped vinyl floor and gray floor eat-in kitchen remodel in Philadelphia with a single-bowl sink, flat-panel cabinets, gray cabinets, quartzite countertops, gray backsplash, stone slab backsplash, stainless steel appliances, an island and gray countertops
Inspiration for a large contemporary l-shaped vinyl floor and gray floor eat-in kitchen remodel in Philadelphia with a single-bowl sink, flat-panel cabinets, gray cabinets, quartzite countertops, gray backsplash, stone slab backsplash, stainless steel appliances, an island and gray countertops
Find the right local pro for your project

 Apple Wood Construction, Inc.
Inspiration for a large contemporary master gray tile and porcelain tile porcelain tile and gray floor freestanding bathtub remodel in Boston with flat-panel cabinets, dark wood cabinets, a two-piece toilet, gray walls, an undermount sink, quartz countertops, a hinged shower door and white countertops

 Countertops and Cabinetry by Design
Krista Vanselow
Eat-in kitchen - mid-sized transitional u-shaped dark wood floor eat-in kitchen idea in Cincinnati with an undermount sink, shaker cabinets, gray cabinets, quartzite countertops, white backsplash, subway tile backsplash, stainless steel appliances and no island
Eat-in kitchen - mid-sized transitional u-shaped dark wood floor eat-in kitchen idea in Cincinnati with an undermount sink, shaker cabinets, gray cabinets, quartzite countertops, white backsplash, subway tile backsplash, stainless steel appliances and no island

 threshold interiors
Location: New York, NY, United States
This Loft was tastefully renovated back in the '90s, but was due for an update and an expansion of the kitchen and dining areas to accommodate the client's cooking skills and entertaining needs. EnlargIing the island and adding cabinetry to delineate the office, bar and dining areas was a priority. The bathroom was updated to feel like a tranquil spa with beautiful new tile, plumbing fixtures and cabinets. Our biggest challenge was coordinating the entire renovation while our client was out of town for the Summer!
Photographed by: James Salomon

 Samantha Austin of Big C Lumber
This was a new home build for a couple moving to the Stevensville area. It was designed by Samantha Austin at Big C Lumber and installed by Fenner Homes. The cabinets are in KraftMaid Vantage in Northwicke Cherry and Saddle stain. The countertops are in Viatera Aria quartz and were installed by Momax Marble & Granite. The hardware is by Jeffery Alexander.

 Cabinet Discounters, Inc.
This kitchen features Brighton Cabinetry with Custom Level doors and Maple Tranquil color. The countertops are LG Viatera Aria quartz.
Inspiration for a large timeless l-shaped dark wood floor and brown floor eat-in kitchen remodel in DC Metro with a farmhouse sink, recessed-panel cabinets, white cabinets, quartz countertops, multicolored backsplash, stainless steel appliances and an island
Inspiration for a large timeless l-shaped dark wood floor and brown floor eat-in kitchen remodel in DC Metro with a farmhouse sink, recessed-panel cabinets, white cabinets, quartz countertops, multicolored backsplash, stainless steel appliances and an island

 Zieba Builders, Inc.
Modern farmhouse kitchen with antique brass accents, mainly lighting fixtures. Stone subway tile, gray LG Viatera quartz counter tops and black Dewils cabinetry. Stainless steel appliances and hardware.

 Consumers Kitchens & Baths
This Red Oak kitchen was designed with Starmark cabinets in the Georgetown door style. Featuring a White Tinted Varnish finish, the Rococo LG Viatera countertop puts this kitchen into a class of it's own.

 The Kitchen Company
Modern contemporary condo designed by John Fecke in Guilford, Connecticut
To get more detailed information copy and paste this link into your browser. https://thekitchencompany.com/blog/featured-kitchen-chic-modern-kitchen,
Photographer, Dennis Carbo

 User
Karolina Zawistowska
Eat-in kitchen - mid-sized contemporary l-shaped porcelain tile and brown floor eat-in kitchen idea in New York with an undermount sink, flat-panel cabinets, light wood cabinets, quartz countertops, white backsplash, stone slab backsplash, white appliances, an island and white countertops
Eat-in kitchen - mid-sized contemporary l-shaped porcelain tile and brown floor eat-in kitchen idea in New York with an undermount sink, flat-panel cabinets, light wood cabinets, quartz countertops, white backsplash, stone slab backsplash, white appliances, an island and white countertops

 The Corner Cabinet
 donated a kitchen to the winner of Boston's Fox25 Mission Renovation. The winners, the Eshner's, were from Holbrook, Massachusetts. Supporters of this project were Schrock Cabinetry, Asquith Corporation, Dunnwright Building & Design, LG Hausys Viatera, and StoneOne Marble & Granite.

 Bailey's Cabinets
Haas Lifestyle Collection
Wood Species: Maple
Cabinet Finish: Black
Door Style: Liberty Square
Countertop: Quartz Viatera, Bullnose edge, Aria color
Inspiration for a large transitional brown floor enclosed kitchen remodel in Chicago with raised-panel cabinets, black cabinets, quartzite countertops, an island and beige countertops
Inspiration for a large transitional brown floor enclosed kitchen remodel in Chicago with raised-panel cabinets, black cabinets, quartzite countertops, an island and beige countertops

 The Kitchen Place
Pinot Gallery Photography by Allison Lord
This turn of the century Tudor home was amazing in every way except for the kitchen. It had dated 1970's green stained cabinets and a layout that was awkward and unappealing. The narrow island held the cooktop and there was little prep room. The island also held a compact 24" undercounter oven that was the only oven in the kitchen. This kitchen did not work well for this family of four that loves to entertain guests. The homeowners, after looking at several potential kitchen plans, decided removing the dining room wall was the best option! It allowed for an additional 30" of space for the kitchen and would flood the kitchen with lots of natural light from the expanse of dining room windows. In the back hall staircase, we had room for another length of cabinets which now houses a broom closet and a microwave prep area. A recessed niche became the new home for food storage, with the refrigerator and two tall pantries with rollout shelving. The backs and sides of the island and peninsula have matching doorstyle wainscotting. Supporting the Black Pearl granite, we installed Mission style corbels. The dark autumn with ebony glaze, quartersawn oak cabinets match the homes decor very well. Th e kitchen is transitional in nature. It reflects the original home's charm with a modern feel.
 Steve Canum
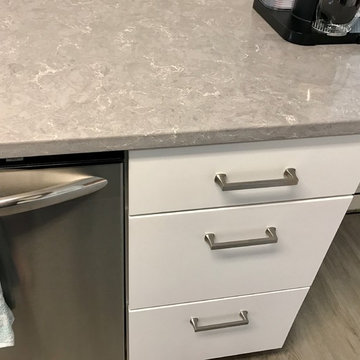
In 2016 we purchased this 50's brick ranch and completely gutted the kitchen...nearing completion of the Kitchen with help of family, friends and variety of contractors. Although this has taken a while we are overall very happy with materials and colors/finishes. More pics on the way including BEFORE shots.
Credits:
US Floors COREtec One Plymouth Oak - 4.5
Shenandoah Breckenridge Cabinets in Painted Linen - 4.0
LG Viatera Quartz Countertop in Lento - 5.0
Liberty Manadara 5" handle pulls in Satin Nickel - 5.0
Frigidaire Gallery Smudge-Proof Stainless Steel appliances - 4.5

 SSC Countertops
Kitchen Surround: LG Viatera Minue Quartz
Kitchen Island: Black Galaxy Granite
Eat-in kitchen - large transitional l-shaped medium tone wood floor eat-in kitchen idea in Vancouver with white cabinets, stainless steel appliances, an island, raised-panel cabinets, quartz countertops, gray backsplash, an undermount sink and stone tile backsplash
Eat-in kitchen - large transitional l-shaped medium tone wood floor eat-in kitchen idea in Vancouver with white cabinets, stainless steel appliances, an island, raised-panel cabinets, quartz countertops, gray backsplash, an undermount sink and stone tile backsplash
 Apple Wood Construction, Inc.
Inspiration for a large contemporary master gray tile and porcelain tile porcelain tile and gray floor freestanding bathtub remodel in Boston with flat-panel cabinets, dark wood cabinets, a two-piece toilet, gray walls, an undermount sink, quartz countertops, a hinged shower door and white countertops
 Giz Design Studio LLC
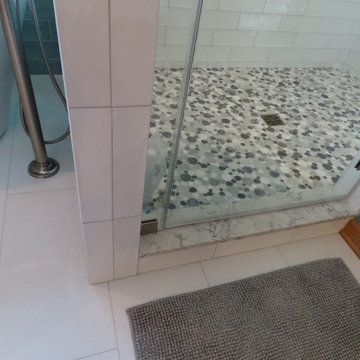
Large transitional master ceramic tile ceramic tile, white floor and double-sink freestanding bathtub photo in Milwaukee with shaker cabinets, white cabinets, gray walls, an undermount sink, quartz countertops, a hinged shower door, white countertops, a niche and a floating vanity
 CTW Design Center
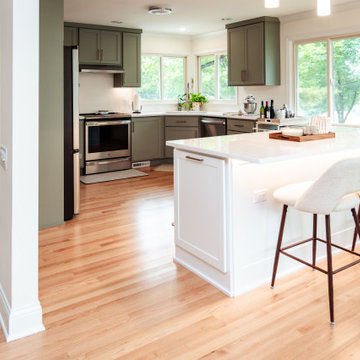
satin bronze hardware, calacatta sol viatera countertop, Pendleton 275 showplace doors painted evergreen fog and simpli white.
69