
Search results for "Vibrant celebrations" in Home Design Ideas
 The Decorating Therapist
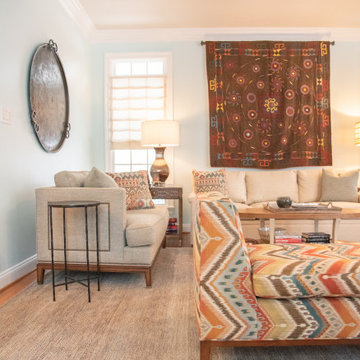
A rare vintage Suzani wedding quilt, discovered in a Middle Eastern market and treasured for years, now serves as a meaningful focal point in this luxury family room renovation. Rich in artisanal craftsmanship, cultural heritage, and vibrant color, the handcrafted textile adds warmth, authenticity, and a deeply personal narrative to the curated interior. Flanking the quilt is an aged copper tabletop repurposed as sculptural wall art, which introduces rich patina, texture, and metallic warmth. Together, these collected pieces create a gallery-worthy composition that celebrates global design influences, bespoke styling, and timeless luxury through carefully curated heirloom and artisan elements.
 PI Photography Wall Art & Fine Art
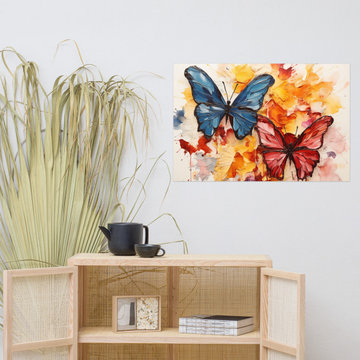
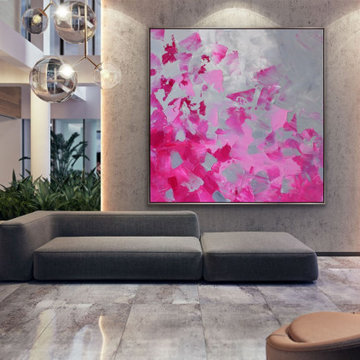
Butterflies in Bloom Painting Digital Artwork Loose Art Print. https://pipafineart.com/products/butterflies-in-bloom-ink-painting-digital-artwork-loose-art-print. Immerse yourself in a vibrant explosion of color with "Butterflies in Bloom," a captivating art print that celebrates the ephemeral beauty of these winged wonders. This dynamic piece showcases two butterflies, one in a striking blue and the other in a rich crimson, taking flight against a backdrop of swirling inks in a dazzling array of hues. The artist's masterful technique creates a sense of movement and energy, as if the butterflies are dancing amidst a whirlwind of blossoming colors. The intricate details of their wings and the textured layers of ink create a mesmerizing visual experience that captures the essence of nature's artistry.
Printed on high-quality photo paper with premium inks, "Butterflies in Bloom" faithfully captures the vibrant colors and intricate details of the original artwork. This art print is a perfect addition to any living room, bedroom, dining room, or office, infusing your space with a sense of joy and energy. Hang it on your wall and let the captivating beauty of these butterflies in motion transform your home into a haven of color and inspiration.
 Unfold Architecture
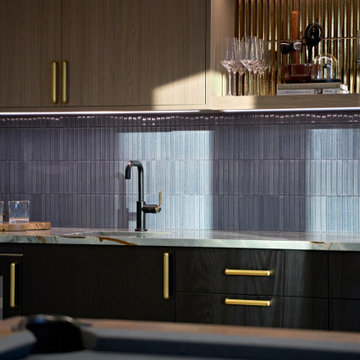
This bold, art-filled home in Prior Lake balances playful energy with thoughtful design. Its saltbox-inspired gable leads to interiors that move from moody to vibrant, layered with art, pattern, and color. Every detail, from textured walls and sculptural lighting to curated objects, including a mounted dinosaur bone, creates rhythm and warmth, making each room its own composition. Designed as a retreat for the homeowner and her Great Dane, the house flows naturally between lively moments and quiet calm, celebrating individuality while staying cohesive.
Architecture by Unfold Architecture
In collaboration with:
Interior Design: Sustainable 9 | Design + Build
Builder: Sustainable 9 | Design + Build
Photography: Round Three Photography
Find the right local pro for your project

 EARTHS ELEMENT
Step into a world where nature's embrace becomes a gallery of artistic expression, revealing a collection that celebrates the fusion of creativity and the great outdoors. Our Contemporary Outdoor Art Sculptures redefine boundaries, inviting you to witness the elegance of nature through a contemporary lens. Crafted by the Landscape Dr. himself, this collection presents a mesmerizing trio of creations that harmonize the artistry of mankind with the splendor of the natural world.
Ocean Lantern: Each piece of the Ocean Lantern is a weathered whisper from the sea, constructed from ocean-sourced wood debris. This rustic masterpiece captures the grace of the ocean, casting an enchanting glow that mirrors moonlit waves.
Colorful Pots Portrait: Vibrant pots burst with life in a single captivating image that captures the essence of a flourishing garden. Nature's palette is celebrated in this vivid burst of life, transforming the ordinary into an extraordinary masterpiece.
Kelp Wood Chimes: Wind becomes an artist, playing haunting melodies through Kelp Wood Chimes crafted from underwater wonders. Each piece of kelp wood sings a song of gentle whispers, infusing the air with tranquil notes.
Whether illuminating gatherings, adorning tranquil corners, or serenading your senses, these sculptures invite you to experience art in the open. It's more than art; it's an invitation to redefine your outdoor space, sculpted with modern imagination and timeless wonder.
Experience the Gallery of Nature. Redefine Your Outdoors.
 Unfold Architecture
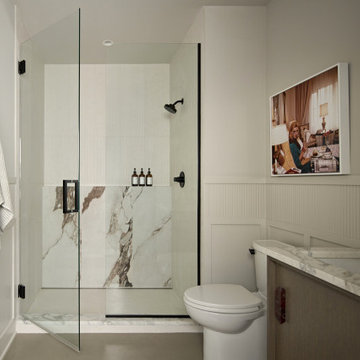
This bold, art-filled home in Prior Lake balances playful energy with thoughtful design. Its saltbox-inspired gable leads to interiors that move from moody to vibrant, layered with art, pattern, and color. Every detail, from textured walls and sculptural lighting to curated objects, including a mounted dinosaur bone, creates rhythm and warmth, making each room its own composition. Designed as a retreat for the homeowner and her Great Dane, the house flows naturally between lively moments and quiet calm, celebrating individuality while staying cohesive.
Architecture by Unfold Architecture
In collaboration with:
Interior Design: Sustainable 9 | Design + Build
Builder: Sustainable 9 | Design + Build
Photography: Round Three Photography
 Flourish Interiors by Vanessa C Smith
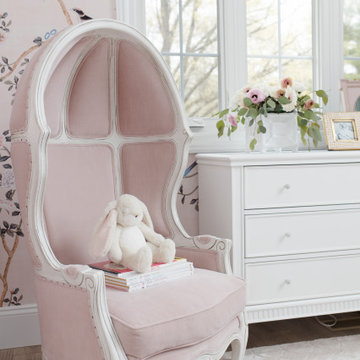
Every element in this room was meticulously chosen to celebrate the essence of femininity and her vibrant, youthful spirit. Velvety pink linens adorn the bed, inviting her to sink into a world of comfort and dreaming. Above, a whimsical chandelier adorned with delicate porcelain flowers casts a soft glow, illuminating her space with a touch of magic.
⠀⠀⠀⠀⠀⠀⠀⠀⠀
The walls come alive with prints of Paris-themed art, positioned on either side of a grand picture window. These delightful prints serve as quite inspiration, whispering to her to dream big and appreciate the beauty that exists in the world beyond her sanctuary.
 Baranova Design
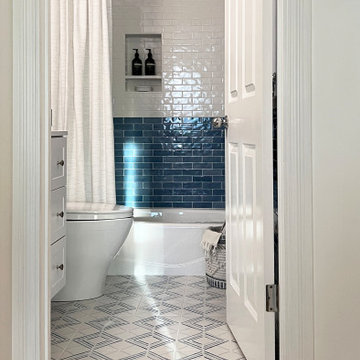
This small bathroom was designed to balance functionality with a refreshing aesthetic for a young family. Inspired by the calming qualities of fresh water, the space features a harmonious palette of blue and white glossy ceramic wall tiles, creating a vibrant yet serene backdrop. The patterned matte floor tiles add visual interest and grounding texture, while white paint-grade cabinetry enhances the airy feel. Accessories in polished nickel finish provide a timeless elegance, complementing the room’s fresh and bright atmosphere.
Thoughtfully chosen details like textured towels and a woven hamper contribute warmth and tactile comfort, completing the design. This compact space celebrates the interplay of light, texture, and reflective surfaces, achieving a tranquil yet practical environment for everyday use.

 LEIVARS

Richmond Bedroom, floral headboard, deep velvet luxury with injections of cerise and purple tones. Detailed with complimenting and contrast bolster cushion.


 Room Envy
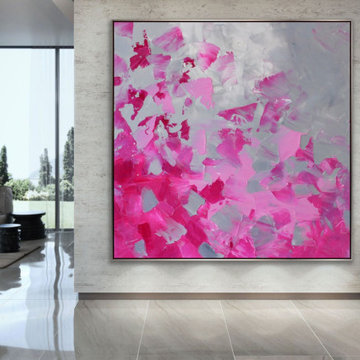
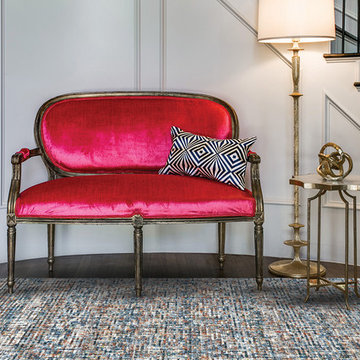
The Verena in Amour is a celebration of color hand-tufted from viscose and richly dyed in a vibrant summer-inspired palette. Space-dyed for unique color variance this rug works seamlessly in chic modern interior spaces as well as more casually decorated homes.
 FBC Remodel
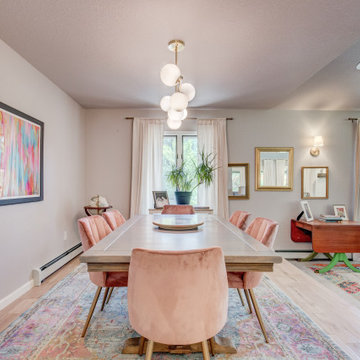
This inviting Colorado home underwent a stunning transformation that blends eclectic charm with timeless design. The remodeled layout enhances natural light and flow, uniting living, dining, and kitchen spaces with effortless style.
The living area is anchored by a freshly whitewashed brick fireplace and warm wood mantel, surrounded by plush textures, curated vintage finds, and pops of color from layered rugs and artwork. Vaulted ceilings and skylights create an airy atmosphere while maintaining cozy intimacy.
The open-concept kitchen is a standout with its dramatic navy blue cabinetry, statement brass pendants, and crisp quartz countertops. A generous island adds both prep space and casual seating, ideal for everyday living and entertaining.
The adjacent dining room continues the home’s playful elegance, featuring blush velvet chairs, a modern globe chandelier, and vibrant art that adds personality and warmth.
Each bathroom showcases custom tile work, brushed brass fixtures, and soft, neutral palettes. The primary bath includes a freestanding soaking tub and spacious glass shower, while a secondary bath features patterned tile flooring and a long double vanity with modern globe lighting.
This whole-home remodel celebrates comfort, functionality, and personality—proving that thoughtful design can truly reflect the people who live in it.

 HouseHome
This basement apartment transformation by HouseHome reimagines a compact lower-level residence into a vibrant “Modern Collector’s Cottage” for a single woman seeking a home that feels electric, expressive, and deeply personal.
Designed to celebrate individuality, the space was curated as a true copy-and-paste reflection of the client’s personality, blending her extensive collections, hobbies, and memorabilia into a cohesive, highly stylized interior. The result is a bright, playful, and elevated living environment that seamlessly unites design, modern comfort, and emotional storytelling.
The design challenge centered on organizing and showcasing meaningful memorabilia, while blending multi-generational gifts, keepsakes, sports mementos, posters, and artistic collections into a space that still felt intentional and uncluttered. Through layered materials, bold color moments, mixed textures, and thoughtful spatial planning, HouseHome created a home that feels bubbly, surprising, and beautifully curated—never chaotic, always cohesive. Every surface, storage solution, and display moment was designed to support both visual impact and daily functionality.
This project exemplifies HouseHome’s expertise in eclectic interior design, small-space living, and collector-focused styling, proving that high personality and high design can coexist in perfect balance. The finished apartment is now a joy-filled, organized, and an inspirational retreat that celebrates life, memories, and personal expression while delivering luxury-level styling in a highly livable form.
 Lavan Construction | Design + Build
Description:
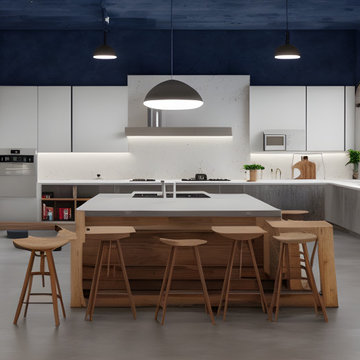
Step into a world where artistic brilliance meets functional elegance with "Harmony in Diversity: Lavan's Kitchen Kaleidoscope." This captivating album takes you on an inspiring journey through the captivating realm of kitchen design, showcasing the remarkable work of Lavan, a renowned design studio pushing the boundaries of creativity.
Lavan's visionary approach is centered around the concept of a single layout transformed into a mesmerizing collection of kitchens, each adorned with a distinct design style. Seamlessly blending various aesthetics, materials, colors, and textures, this album celebrates the power of versatility and innovation within the realm of kitchen design.
With each turn of the page, you'll witness a cornucopia of breathtaking kitchens, each one a testament to Lavan's mastery. From sleek and modern spaces infused with clean lines, minimalist palettes, and high-tech appliances, to warm and rustic retreats characterized by natural elements, organic tones, and vintage accents, Lavan effortlessly encompasses an eclectic range of design styles.
From Scandinavian simplicity to Mediterranean charm, from industrial chic to traditional opulence, the album presents an assortment of kitchen styles that cater to diverse tastes and preferences. Immerse yourself in the bold play of vibrant colors, the elegance of bespoke cabinetry, and the striking juxtaposition of textures that define Lavan's artistic signature.
But it is not just the aesthetics that make these kitchens truly remarkable; Lavan's unwavering attention to functionality ensures that each space is tailored to meet the needs of the modern homeowner. Every detail, from the strategic placement of appliances to the ergonomics of the workstations, is meticulously considered, ensuring that beauty and practicality harmoniously coexist.
"Harmony in Diversity: Lavan's Kitchen Kaleidoscope" is not just an album of stunning kitchen designs but an ode to the boundless imagination of the Lavan design team. Whether you seek inspiration for your dream kitchen or simply appreciate the artistry of design, this album will transport you into a world where innovation knows no bounds, and the kitchen becomes a masterpiece of personalized expression.
 FBC Remodel
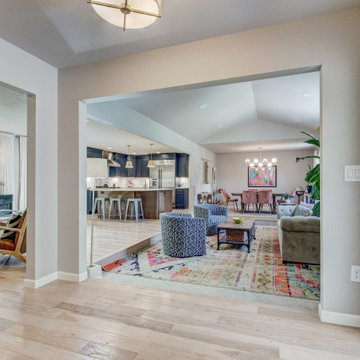
This inviting Colorado home underwent a stunning transformation that blends eclectic charm with timeless design. The remodeled layout enhances natural light and flow, uniting living, dining, and kitchen spaces with effortless style.
The living area is anchored by a freshly whitewashed brick fireplace and warm wood mantel, surrounded by plush textures, curated vintage finds, and pops of color from layered rugs and artwork. Vaulted ceilings and skylights create an airy atmosphere while maintaining cozy intimacy.
The open-concept kitchen is a standout with its dramatic navy blue cabinetry, statement brass pendants, and crisp quartz countertops. A generous island adds both prep space and casual seating, ideal for everyday living and entertaining.
The adjacent dining room continues the home’s playful elegance, featuring blush velvet chairs, a modern globe chandelier, and vibrant art that adds personality and warmth.
Each bathroom showcases custom tile work, brushed brass fixtures, and soft, neutral palettes. The primary bath includes a freestanding soaking tub and spacious glass shower, while a secondary bath features patterned tile flooring and a long double vanity with modern globe lighting.
This whole-home remodel celebrates comfort, functionality, and personality—proving that thoughtful design can truly reflect the people who live in it.
 A2Z Design Architects
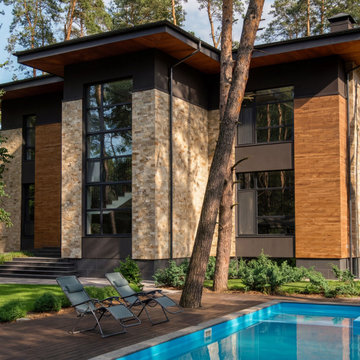
Architectural Design: Ground-Up Custom Home: Tahoe Mansion | A2Z Design Architects
Services on this project: ground-up architectural design · custom luxury home design · new construction residential architecture · floor plan & space planning · interior design · mountain / lakefront residential design · construction documentation.
Year: 2021 · Custom Residential Architecture & Interior Design · Lake Tahoe, CA
A ground-up custom home design where craftsmanship meets innovation, and every corner tells its own story. The Tahoe Mansion is a two-story, 4,900-square-foot luxury residence with 5 bedrooms and 8 bathrooms - a study in blending classic mountain charm with contemporary architectural design. From schematic design through construction documents, A2Z Design Architects shaped every detail of this new-construction residence.
Designing for the landscape. One of the owner's key requests was expansive windows that frame the surrounding forest. Our architectural design delivers floor-to-ceiling glazing and a passive solar orientation, so the home captures sunrise from the primary suite and sunset across the living room. This is design in practice, bringing nature inside and creating a living experience that extends well beyond the walls.
Custom floor plan & space planning. Understanding the needs of a modern family, each of the five bedrooms is designed as a private suite with its own en-suite bathroom and walk-in wardrobe. This thoughtful space planning ensures privacy and convenience for every family member - no morning rush, no waiting in line. Each bedroom becomes a sanctuary in its own right.
Living space for gathering. A home is a place for making memories. The Tahoe Mansion features a generously scaled great room, purpose-designed for large family gatherings and entertaining. From cozy family nights to vibrant celebrations, this open-concept living space is the heart of the home.
 Dream Coast Builders
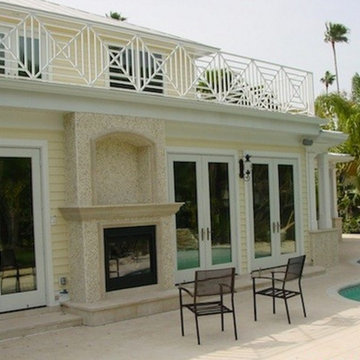
Welcome to the epitome of outdoor luxury living in Clearwater, FL! This project, spearheaded by Jon Canceling, is a testament to sophisticated design and unparalleled comfort. Situated in the vibrant 33757 area, this home boasts a host of exquisite features, including a stunning home pool, marble flooring, and off-white outdoor paint that exudes timeless elegance.
Step into the backyard oasis and be greeted by an outdoor haven designed for relaxation and entertainment. From the inviting patio adorned with second-floor railing to the cozy BBQ fireplace and built-in BBQ, every detail has been meticulously crafted to create the perfect outdoor escape.
Savor delicious meals alfresco style on the BBQ chairs, while enjoying the gentle breeze from the outdoor ceiling fan. As the sun sets, bask in the warm glow of the outdoor wall lamps that illuminate the space with a soft, welcoming ambiance.
Whether you're hosting gatherings with friends or enjoying quiet evenings with family, this outdoor kitchen and wet bar provide the ultimate convenience and sophistication. Welcome to your new outdoor sanctuary, where every moment is a celebration of luxury living in Tampa.
 Unfold Architecture
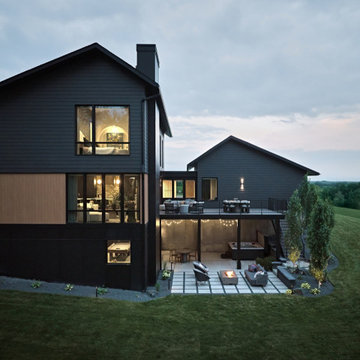
This bold, art-filled home in Prior Lake balances playful energy with thoughtful design. Its saltbox-inspired gable leads to interiors that move from moody to vibrant, layered with art, pattern, and color. Every detail, from textured walls and sculptural lighting to curated objects, including a mounted dinosaur bone, creates rhythm and warmth, making each room its own composition. Designed as a retreat for the homeowner and her Great Dane, the house flows naturally between lively moments and quiet calm, celebrating individuality while staying cohesive.
Architecture by Unfold Architecture
In collaboration with:
Interior Design: Sustainable 9 | Design + Build
Builder: Sustainable 9 | Design + Build
Photography: Round Three Photography
 HouseHome

This basement apartment transformation by HouseHome reimagines a compact lower-level residence into a vibrant “Modern Collector’s Cottage” for a single woman seeking a home that feels electric, expressive, and deeply personal.
Designed to celebrate individuality, the space was curated as a true copy-and-paste reflection of the client’s personality, blending her extensive collections, hobbies, and memorabilia into a cohesive, highly stylized interior. The result is a bright, playful, and elevated living environment that seamlessly unites design, modern comfort, and emotional storytelling.
The design challenge centered on organizing and showcasing meaningful memorabilia, while blending multi-generational gifts, keepsakes, sports mementos, posters, and artistic collections into a space that still felt intentional and uncluttered. Through layered materials, bold color moments, mixed textures, and thoughtful spatial planning, HouseHome created a home that feels bubbly, surprising, and beautifully curated—never chaotic, always cohesive. Every surface, storage solution, and display moment was designed to support both visual impact and daily functionality.
This project exemplifies HouseHome’s expertise in eclectic interior design, small-space living, and collector-focused styling, proving that high personality and high design can coexist in perfect balance. The finished apartment is now a joy-filled, organized, and an inspirational retreat that celebrates life, memories, and personal expression while delivering luxury-level styling in a highly livable form.
9