
Search results for "Vibrant celebrations" in Home Design Ideas
 Cooperman & Co. Luxury Interior Design
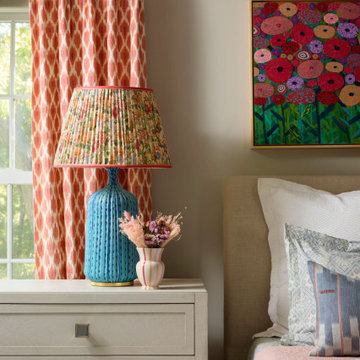
The Petal & Poppy Home is a vibrant, collected family residence defined by bold color, layered pattern, and a confident sense of personality. Designed over several years as the young family grew, the home reflects an evolving story rooted in warmth, creativity, and a love of expressive interiors.
Color guided the design from the outset. A blue grasscloth dining room and an existing pink Persian rug in the formal living room became the foundation for a palette that unfolded organically throughout the home. With clients eager to mix patterns and embrace saturated hues, the design process focused on contrast, cohesion, and joyful self-expression.
The entry makes an immediate statement with a playful spotted stair runner, oversized artwork, and a high-gloss black handrail that introduces graphic contrast. The formal living room, designed for entertaining, is the moodiest space in the home. Dark garnet walls and a commissioned piece by local artist Carrie Gillen create a dramatic backdrop, while pink tweed swivel chairs and a tailored charcoal sofa complete a space designed for lingering.
Beyond French doors, the home office is an immersive mix of pattern and color, with wallpaper wrapping both walls and ceiling. A leopard carpet and modern crystal chandelier add a touch of glamour, resulting in a space that feels energizing and personal. The dining room continues the confident use of blue, layering patterns around a custom round pedestal table designed for everyday meals and gatherings alike.
At the heart of the home, the family room was designed for togetherness. A bright blue sectional anchors the space, complemented by custom ottomans on hidden casters and softened with tailored throw pillows. Existing bookshelves are refreshed with a Peter Fasano wallcovering, creating a collected, lived-in backdrop.
Upstairs, the primary suite offers a softer expression of color, blending blues, oranges, and pinks, while built-in window benches add moments of comfort. The children’s bedrooms balance playfulness with longevity, layered with color and texture designed to grow alongside them.
The Petal & Poppy Home is a celebration of color, creativity, and family life—an interior that feels intentionally layered, expressive, and deeply personal, designed to evolve over time.
 A2Z Design Architects
Architectural Design: Ground-Up Custom Home: Tahoe Mansion | A2Z Design Architects
Services on this project: ground-up architectural design · custom luxury home design · new construction residential architecture · floor plan & space planning · interior design · mountain / lakefront residential design · construction documentation.
Year: 2021 · Custom Residential Architecture & Interior Design · Lake Tahoe, CA
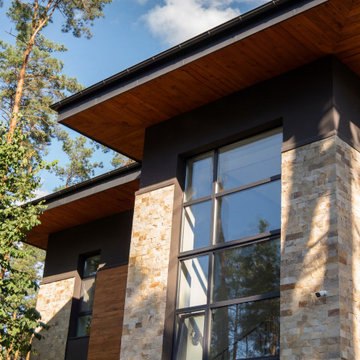
A ground-up custom home design where craftsmanship meets innovation, and every corner tells its own story. The Tahoe Mansion is a two-story, 4,900-square-foot luxury residence with 5 bedrooms and 8 bathrooms - a study in blending classic mountain charm with contemporary architectural design. From schematic design through construction documents, A2Z Design Architects shaped every detail of this new-construction residence.
Designing for the landscape. One of the owner's key requests was expansive windows that frame the surrounding forest. Our architectural design delivers floor-to-ceiling glazing and a passive solar orientation, so the home captures sunrise from the primary suite and sunset across the living room. This is design in practice, bringing nature inside and creating a living experience that extends well beyond the walls.
Custom floor plan & space planning. Understanding the needs of a modern family, each of the five bedrooms is designed as a private suite with its own en-suite bathroom and walk-in wardrobe. This thoughtful space planning ensures privacy and convenience for every family member - no morning rush, no waiting in line. Each bedroom becomes a sanctuary in its own right.
Living space for gathering. A home is a place for making memories. The Tahoe Mansion features a generously scaled great room, purpose-designed for large family gatherings and entertaining. From cozy family nights to vibrant celebrations, this open-concept living space is the heart of the home.
 Deslaurier Custom Cabinets
Coffered Comfort

This elegant kitchen is packed with character, creating a vibrant and inviting space. The island is finished in a beautiful light blue green that adds the perfect accent to the space without overpowering the other features. The grey-beige perimeter cabinets bring warmth to the space while providing a neutral backdrop to the rest of the space. No details were missed to elevate this traditional kitchen, incorporating cove crown molding, decorative furniture toe kick, and a classic paneled hood fan are the icing on the cake of this space. The modern conveniences are seamlessly integrated into the space and include a generous farmhouse sink, induction cooktop, built in microwave, and double ovens. The full fridge and full freezer are recessed along one wall with a secondary sink conveniently close by at the end of the island. Further storage and accessories are included to make this kitchen ideal for an avid cook. A pull-out recycling center and compost bin is located near the sink while either side of the cooktop there is a spice and utensil pull out amid deep pot drawers providing easy access to much needed cooking equipment.
The open-concept kitchen is accentuated by a dramatic coffered ceiling; the beadboard inserts matching the cabinet colour and finished with white cove crown molding to perfectly compliment the cabinetry while celebrating the height of the space.
Find the right local pro for your project
 Mobilart Meubles & Décor
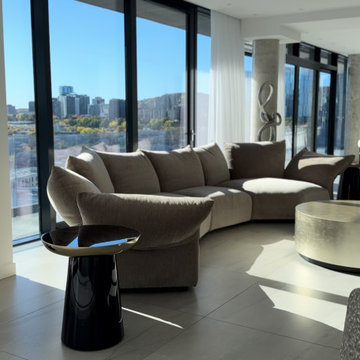
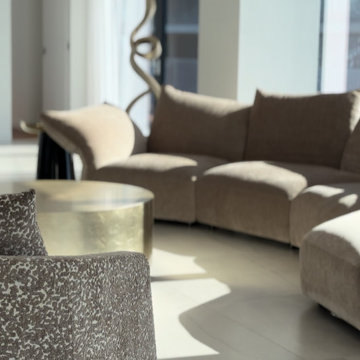
Bathed in natural light and framed by sweeping city views, this luxury Griffintown penthouse embodies refined modern living. A curved, plush sectional sofa anchors the open-concept living space, offering both sculptural elegance and ultimate comfort. The soft neutral tones create harmony with the skyline, while polished metallic accents—seen in the side and coffee tables—add a sophisticated contrast of texture and sheen.
Every element of this interior reflects Mobilart’s signature style: a perfect balance between contemporary minimalism and timeless luxury. Designed for both relaxation and entertaining, this space celebrates Montreal’s vibrant urban energy with an atmosphere of calm sophistication and elevated comfort.
 Mobilart Meubles & Décor
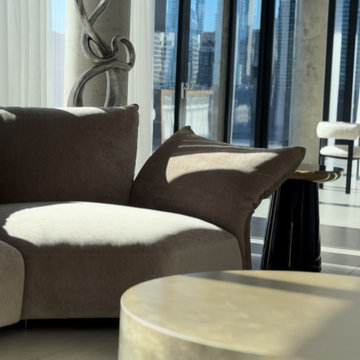
Bathed in natural light and framed by sweeping city views, this luxury Griffintown penthouse embodies refined modern living. A curved, plush sectional sofa anchors the open-concept living space, offering both sculptural elegance and ultimate comfort. The soft neutral tones create harmony with the skyline, while polished metallic accents—seen in the side and coffee tables—add a sophisticated contrast of texture and sheen.
Every element of this interior reflects Mobilart’s signature style: a perfect balance between contemporary minimalism and timeless luxury. Designed for both relaxation and entertaining, this space celebrates Montreal’s vibrant urban energy with an atmosphere of calm sophistication and elevated comfort.
 Mobilart Meubles & Décor
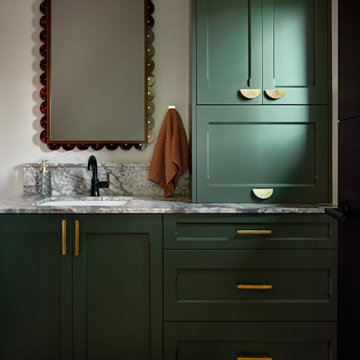
Bathed in natural light and framed by sweeping city views, this luxury Griffintown penthouse embodies refined modern living. A curved, plush sectional sofa anchors the open-concept living space, offering both sculptural elegance and ultimate comfort. The soft neutral tones create harmony with the skyline, while polished metallic accents—seen in the side and coffee tables—add a sophisticated contrast of texture and sheen.
Every element of this interior reflects Mobilart’s signature style: a perfect balance between contemporary minimalism and timeless luxury. Designed for both relaxation and entertaining, this space celebrates Montreal’s vibrant urban energy with an atmosphere of calm sophistication and elevated comfort.
 Unfold Architecture
This bold, art-filled home in Prior Lake balances playful energy with thoughtful design. Its saltbox-inspired gable leads to interiors that move from moody to vibrant, layered with art, pattern, and color. Every detail, from textured walls and sculptural lighting to curated objects, including a mounted dinosaur bone, creates rhythm and warmth, making each room its own composition. Designed as a retreat for the homeowner and her Great Dane, the house flows naturally between lively moments and quiet calm, celebrating individuality while staying cohesive.
Architecture by Unfold Architecture
In collaboration with:
Interior Design: Sustainable 9 | Design + Build
Builder: Sustainable 9 | Design + Build
Photography: Round Three Photography
 PI Photography Wall Art & Fine Art
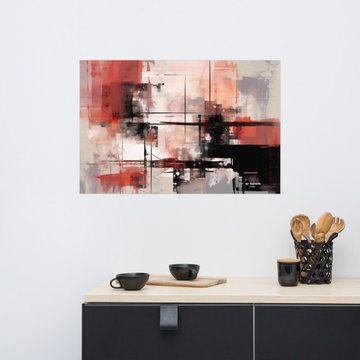
Color Splash Abstract Watercolor Painting Digital Artwork Loose Art Print. https://pipafineart.com/products/color-splash-abstract-watercolor-painting-digital-artwork-loose-art-print. Dive into a vibrant symphony of color and texture with "Color Splash," a captivating abstract art print that ignites the imagination. This dynamic piece explodes with an energetic blend of bold reds, soft pinks, deep blacks, and cool grays, all interwoven with expressive brushstrokes and layered textures. The artist masterfully creates a sense of depth and movement, inviting the viewer to explore the interplay of contrasting hues and discover hidden depths within the abstract composition. "Color Splash" is a celebration of artistic expression, a visual feast that adds a touch of modern sophistication to any space.
Printed on high-quality photo paper with premium inks, "Color Splash" faithfully captures the rich textures and vibrant colors of the original artwork. This abstract art print is a perfect addition to any living room, bedroom, dining room, or office, infusing your walls with a sense of energy and creativity.
Hang it on your wall and let the captivating dynamism of "Color Splash" transform your home into a haven of artistic expression and modern flair.
 iStage Homes
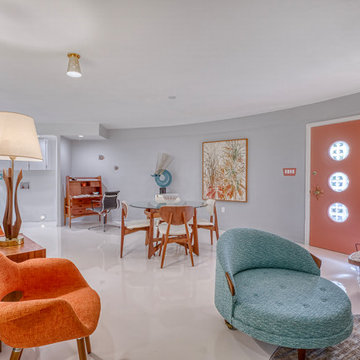
This living space in Sarasota’s iconic Round House was staged by iStage Homes to celebrate the home’s distinctive curved architecture and open radial layout. Sculptural mid-century furnishings, warm wood tones, and vibrant accent seating create a balanced composition that complements the sweeping walls. The staging highlights the home’s architectural character and playful modernist design, helping buyers envision stylish contemporary living in this unique Sarasota residence.
 A2Z Design Architects
Architectural Design: Ground-Up Custom Home: Tahoe Mansion | A2Z Design Architects
Services on this project: ground-up architectural design · custom luxury home design · new construction residential architecture · floor plan & space planning · interior design · mountain / lakefront residential design · construction documentation.
Year: 2021 · Custom Residential Architecture & Interior Design · Lake Tahoe, CA
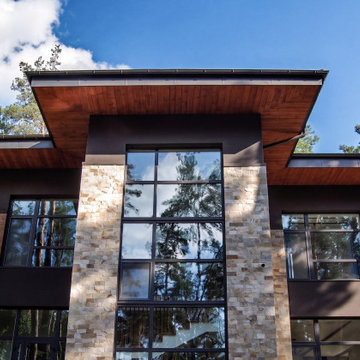
A ground-up custom home design where craftsmanship meets innovation, and every corner tells its own story. The Tahoe Mansion is a two-story, 4,900-square-foot luxury residence with 5 bedrooms and 8 bathrooms - a study in blending classic mountain charm with contemporary architectural design. From schematic design through construction documents, A2Z Design Architects shaped every detail of this new-construction residence.
Designing for the landscape. One of the owner's key requests was expansive windows that frame the surrounding forest. Our architectural design delivers floor-to-ceiling glazing and a passive solar orientation, so the home captures sunrise from the primary suite and sunset across the living room. This is design in practice, bringing nature inside and creating a living experience that extends well beyond the walls.
Custom floor plan & space planning. Understanding the needs of a modern family, each of the five bedrooms is designed as a private suite with its own en-suite bathroom and walk-in wardrobe. This thoughtful space planning ensures privacy and convenience for every family member - no morning rush, no waiting in line. Each bedroom becomes a sanctuary in its own right.
Living space for gathering. A home is a place for making memories. The Tahoe Mansion features a generously scaled great room, purpose-designed for large family gatherings and entertaining. From cozy family nights to vibrant celebrations, this open-concept living space is the heart of the home.
 Luxe Custom Homes
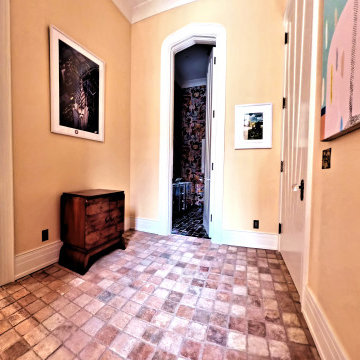
This custom hallway design connects key living spaces with artful transitions and handcrafted architectural details. Soft wall tones, arched doorways, and textured flooring create a warm and inviting flow that complements the home’s creative character. Every finish, from the custom trim work to the curated artwork, was selected to enhance the continuity between spaces and showcase thoughtful craftsmanship.
Designed as more than a passageway, this hall celebrates movement and connection, leading from vibrant artistic spaces to private, intimate rooms. It reflects our commitment to blending architectural precision with design personality in every corner of a home.
Our team specializes in creating high end custom homes and luxury estates across Middle Tennessee, bringing each clients vision to life through quality, creativity, and attention to detail from start to finish.
 PI Photography Wall Art & Fine Art
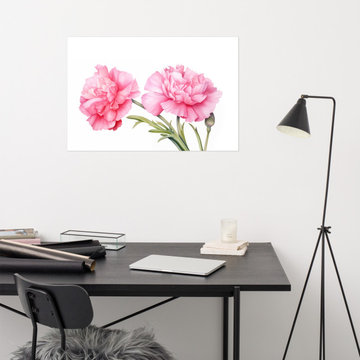
Flower Prints for Walls: Carnation Bouquet Watercolor Painting - Digital Artwork Loose Art Print. https://pipafineart.com/products/carnation-bouquet-watercolor-painting-digital-artwork-loose-art-print. Celebrate the simple elegance of nature with "Carnation Bouquet," a captivating art print that showcases the delicate beauty of these beloved blooms. This exquisite watercolor piece features two pink carnations in full bloom, their ruffled petals delicately rendered with a masterful touch. The artist's subtle use of color and light creates a sense of depth and dimension, highlighting the intricate details of each flower and the gentle curve of their stems. Set against a pristine white background, the carnations take center stage, radiating a sense of understated beauty and timeless charm.
Printed on high-quality photo paper with premium inks, "Carnation Bouquet" faithfully captures the subtle nuances and vibrant colors of the original watercolor artwork. This art print is a perfect addition to any living room, bedroom, dining room, or office, bringing a touch of natural beauty and artistic sophistication to your space. Hang it on your wall and let the gentle elegance of these carnations infuse your home with a sense of serenity and timeless beauty.
 Dream Coast Builders
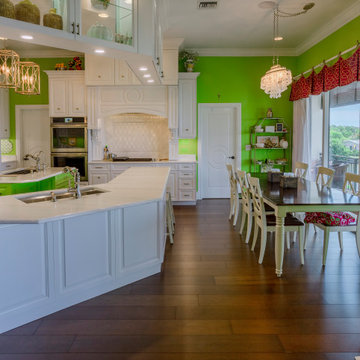
This modern white kitchen celebrates coastal vibrancy through the contrast of crisp cabinetry and bold lime-green walls. Polished white marble countertops extend into a sweeping breakfast bar, uniting functionality with minimalist white kitchen style. Overhead, geometric pendant lights cast a soft glow that complements the room’s open-concept energy. Glass-front cabinets showcase curated décor, while warm wooden flooring grounds the brightness with natural sophistication. A dining area transitions seamlessly beside large windows, capturing serene garden views. Designed for modern home living, this interior reflects white kitchen design ideas that balance freshness with refinement—where contemporary details meet timeless comfort. Every surface embodies luxury white kitchen craftsmanship, merging artistic flair with inviting warmth in a dynamic yet harmonious coastal setting.
 FBC Remodel
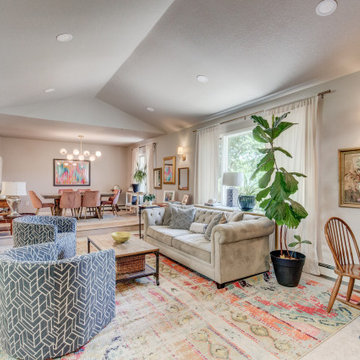
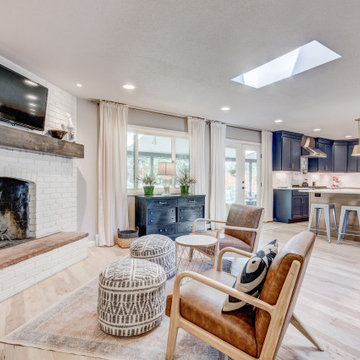
This inviting Colorado home underwent a stunning transformation that blends eclectic charm with timeless design. The remodeled layout enhances natural light and flow, uniting living, dining, and kitchen spaces with effortless style.
The living area is anchored by a freshly whitewashed brick fireplace and warm wood mantel, surrounded by plush textures, curated vintage finds, and pops of color from layered rugs and artwork. Vaulted ceilings and skylights create an airy atmosphere while maintaining cozy intimacy.
The open-concept kitchen is a standout with its dramatic navy blue cabinetry, statement brass pendants, and crisp quartz countertops. A generous island adds both prep space and casual seating, ideal for everyday living and entertaining.
The adjacent dining room continues the home’s playful elegance, featuring blush velvet chairs, a modern globe chandelier, and vibrant art that adds personality and warmth.
Each bathroom showcases custom tile work, brushed brass fixtures, and soft, neutral palettes. The primary bath includes a freestanding soaking tub and spacious glass shower, while a secondary bath features patterned tile flooring and a long double vanity with modern globe lighting.
This whole-home remodel celebrates comfort, functionality, and personality—proving that thoughtful design can truly reflect the people who live in it.
 Semmelmann Interiors- Voted Best Interiors 2024!
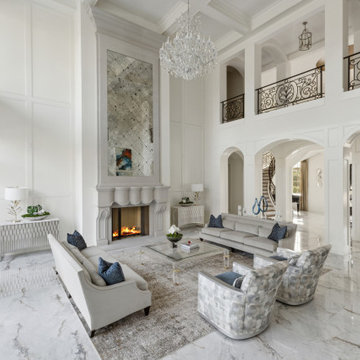
This home was designed to harmonize our client's passion for hospitality with modern grandeur and personal history. The result is an artful oasis that embraces contemporary elegance while paying homage to Nepalese heritage.
Color and art were a key component of our approach as we sought to balance vibrancy with traditional architectural elements. We used statement accessories and sculptures in the entryway to draw the eye inward and create a striking first impression. Specially commissioned pieces in the main living spaces echo the bold tones of the library and bar, and the hallways -gallery-like in scale- showcase curated installations that pull color and culture through the home.
Strategic use of light was designed to emphasize grandeur and provide softness. In the great room, we opted for undraped windows, relying instead on statement fixtures to draw the eye upward and punctuate the room. Chandeliers in adjacent spaces provided a daintiness against the white marble used throughout. In the dining room, drapery, handmade in Nepal, centralizes the client's story and adds layer of essential warmth and authenticity.
By blending art, light and color, we created a space that celebrates storied design and classic grandeur, inspiring us to gather often and live vibrantly.
 A2Z Design Architects
Architectural Design: Ground-Up Custom Home: Tahoe Mansion | A2Z Design Architects
Services on this project: ground-up architectural design · custom luxury home design · new construction residential architecture · floor plan & space planning · interior design · mountain / lakefront residential design · construction documentation.
Year: 2021 · Custom Residential Architecture & Interior Design · Lake Tahoe, CA
A ground-up custom home design where craftsmanship meets innovation, and every corner tells its own story. The Tahoe Mansion is a two-story, 4,900-square-foot luxury residence with 5 bedrooms and 8 bathrooms - a study in blending classic mountain charm with contemporary architectural design. From schematic design through construction documents, A2Z Design Architects shaped every detail of this new-construction residence.
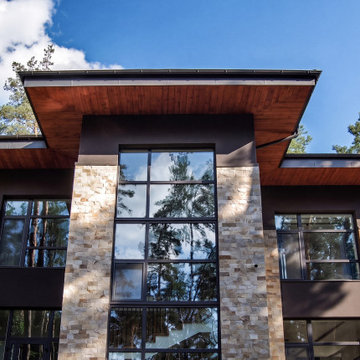
Designing for the landscape. One of the owner's key requests was expansive windows that frame the surrounding forest. Our architectural design delivers floor-to-ceiling glazing and a passive solar orientation, so the home captures sunrise from the primary suite and sunset across the living room. This is design in practice, bringing nature inside and creating a living experience that extends well beyond the walls.
Custom floor plan & space planning. Understanding the needs of a modern family, each of the five bedrooms is designed as a private suite with its own en-suite bathroom and walk-in wardrobe. This thoughtful space planning ensures privacy and convenience for every family member - no morning rush, no waiting in line. Each bedroom becomes a sanctuary in its own right.
Living space for gathering. A home is a place for making memories. The Tahoe Mansion features a generously scaled great room, purpose-designed for large family gatherings and entertaining. From cozy family nights to vibrant celebrations, this open-concept living space is the heart of the home.
 FBC Remodel
This inviting Colorado home underwent a stunning transformation that blends eclectic charm with timeless design. The remodeled layout enhances natural light and flow, uniting living, dining, and kitchen spaces with effortless style.
The living area is anchored by a freshly whitewashed brick fireplace and warm wood mantel, surrounded by plush textures, curated vintage finds, and pops of color from layered rugs and artwork. Vaulted ceilings and skylights create an airy atmosphere while maintaining cozy intimacy.
The open-concept kitchen is a standout with its dramatic navy blue cabinetry, statement brass pendants, and crisp quartz countertops. A generous island adds both prep space and casual seating, ideal for everyday living and entertaining.
The adjacent dining room continues the home’s playful elegance, featuring blush velvet chairs, a modern globe chandelier, and vibrant art that adds personality and warmth.
Each bathroom showcases custom tile work, brushed brass fixtures, and soft, neutral palettes. The primary bath includes a freestanding soaking tub and spacious glass shower, while a secondary bath features patterned tile flooring and a long double vanity with modern globe lighting.
This whole-home remodel celebrates comfort, functionality, and personality—proving that thoughtful design can truly reflect the people who live in it.
 Aileen Martinia Interior Design
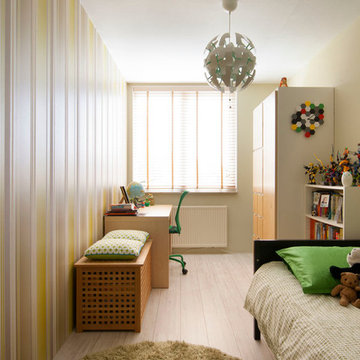
This boyish room uses fresh green colors combined with greys. It's vibrant and full of energy.
Minimalist kids' room photo in Amsterdam
Minimalist kids' room photo in Amsterdam
 Flourish Interiors by Vanessa C Smith
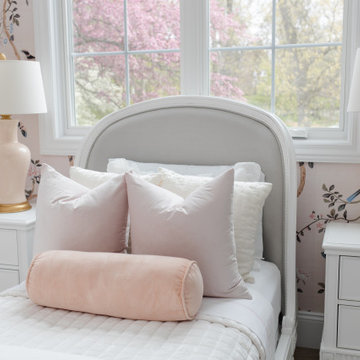
Every element in this room was meticulously chosen to celebrate the essence of femininity and her vibrant, youthful spirit. Velvety pink linens adorn the bed, inviting her to sink into a world of comfort and dreaming. Above, a whimsical chandelier adorned with delicate porcelain flowers casts a soft glow, illuminating her space with a touch of magic.
⠀⠀⠀⠀⠀⠀⠀⠀⠀
The walls come alive with prints of Paris-themed art, positioned on either side of a grand picture window. These delightful prints serve as quite inspiration, whispering to her to dream big and appreciate the beauty that exists in the world beyond her sanctuary.
 kimberly peck architect
Our latest project in Harlem involves the transformation of the lower two floors of a four-story
brownstone into a vibrant and playful duplex apartment. The design balances functionality with
whimsy, creating a bright, welcoming home full of character and personality.
The main floor is designed as an open-concept living and kitchen area that maximizes both light
and space. The living room is anchored by a striking custom-built floor-to-ceiling unit, which
serves as a multifunctional centerpiece, combining a TV entertainment center, a bar, and display
shelving. This elegant feature also subtly divides the living area from the staircase leading to the
lower level. The kitchen, a focal point of the home, features floor-to-ceiling cabinetry that makes
full use of the high ceilings, blending grey tones with walnut finishes. A playful multicolored
triangular-tiled backsplash adds an element of fun, while large glass sliding doors lead to a newly
constructed deck overlooking the backyard. Above the kitchen sink, a generously sized window
allows natural light to flood in, transforming what was once a dimly lit space into a bright and
inviting area. At the front of the main floor, a small music studio offers flexibility and creativity.
This space can be enclosed with floor-to-ceiling aluminum and glass sliding partitions,
maintaining the open flow of the layout while offering privacy when needed. A bold powder
room further enhances the personality of the space. It features a custom black wall-mounted
concrete sink with an angular design that wraps around the toilet. The sink is set against a fullheight
mirrored wall, which reflects the dynamic black-and-white graffiti wallpaper, making the
compact space both striking and memorable.
The lower level is dedicated to the private quarters, designed with comfort and luxury in mind.
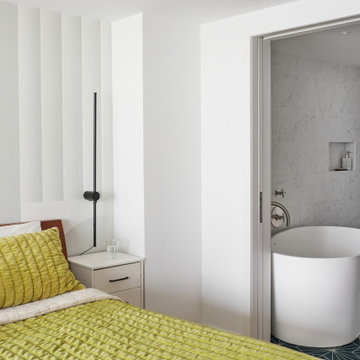
The primary bedroom suite is a true sanctuary, boasting a spacious ensuite bath with a luxurious
open wet-room concept. At its heart is a freestanding white soaking tub, complemented by dark
blue hexagonal tiles that cover the floor and extend up the wall behind the double vanities,
creating a dramatic and cohesive effect. The toilet is tucked away in a separate room painted in a
matching deep blue, adding to the suite’s serene and cohesive ambiance. This level also includes
a second bedroom and a guest bath, each reflecting the playful design theme of the home. The
guest bathroom is particularly delightful, with sunny white and yellow hexagonal tiles on the
walls and a matching yellow tile floor, creating a cheerful and uplifting space.
Every detail of this Harlem duplex reflects the client’s vision for a home that feels modern yet
full of personality. From the playful material choices to the thoughtful use of light and space, the
design celebrates the character of the historic brownstone while embracing contemporary living.
8