
Search results for "Vibrant gaming" in Home Design Ideas

 KCBR Design | Remodel
This inviting finished basement is perfect for gatherings and family fun! It features separate areas for games, workouts, and relaxation, ensuring there's something for everyone. The LVT flooring's rich wood tones complement the bright walls, while vibrant accent walls add depth. Modern touches like round mirrors, pendant lights, sleek sconces, and black hardware complete the contemporary look.
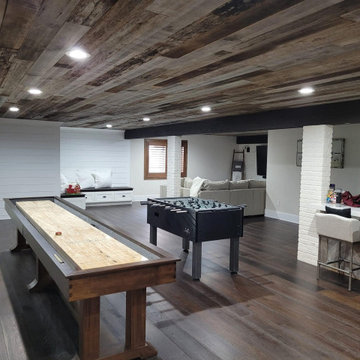
 Hoque Building and Improvements
Transform your basement into the ultimate living and entertainment space with our Complete Basement Finish service. Designed to meet your lifestyle needs, this all-inclusive service offers everything from a stylish home bar and vibrant game room to a state-of-the-art theatre room and optional additional bedrooms.
Features Include:
Home Bar: Create the perfect spot for entertaining with a custom-designed home bar, featuring premium materials, modern lighting, and ample storage for all your favorite drinks.
Game Room: Whether you’re into pool, foosball, or video games, our game room setup provides the perfect environment for fun and relaxation. Custom cabinetry, seating, and game stations are tailored to your preferences.
Theatre Room: Enjoy a cinematic experience in the comfort of your home with a theatre room outfitted with top-of-the-line audio and visual equipment, soundproofing, and plush seating for an immersive movie night.
Optional Bedrooms: Need extra sleeping space? We can add one or more bedrooms, complete with closets, lighting, and design elements that match the rest of your basement’s style.

 Nar Design Group
The upstairs bar/lounge is the perfect spot to hang out and watch the game. Or take a look out on the Serrano golf course. A custom steel raised bar is finished with Dekton trillium countertops for durability and industrial flair. The same lipstick red from the bathroom is brought into the bar space adding a dynamic spice to the space, and tying the two spaces together.
Find the right local pro for your project
 KCBR Design | Remodel
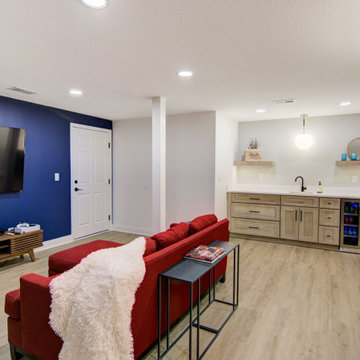
This inviting finished basement is perfect for gatherings and family fun! It features separate areas for games, workouts, and relaxation, ensuring there's something for everyone. The LVT flooring's rich wood tones complement the bright walls, while vibrant accent walls add depth. Modern touches like round mirrors, pendant lights, sleek sconces, and black hardware complete the contemporary look.
 KCBR Design | Remodel
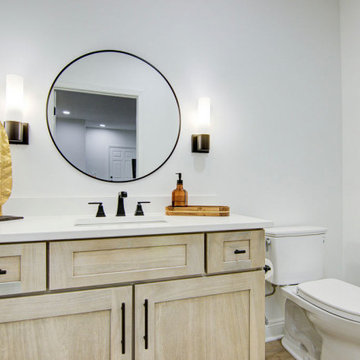
This inviting finished basement is perfect for gatherings and family fun! It features separate areas for games, workouts, and relaxation, ensuring there's something for everyone. The LVT flooring's rich wood tones complement the bright walls, while vibrant accent walls add depth. Modern touches like round mirrors, pendant lights, sleek sconces, and black hardware complete the contemporary look.
 KCBR Design | Remodel
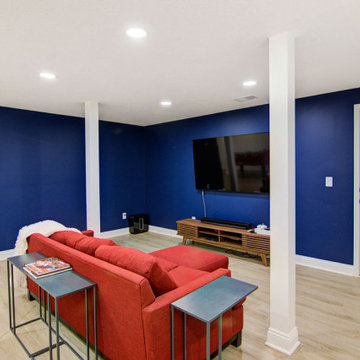
This inviting finished basement is perfect for gatherings and family fun! It features separate areas for games, workouts, and relaxation, ensuring there's something for everyone. The LVT flooring's rich wood tones complement the bright walls, while vibrant accent walls add depth. Modern touches like round mirrors, pendant lights, sleek sconces, and black hardware complete the contemporary look.

 Walcott Adams Verneuille Architects
Inspiration for a timeless single-wall dark wood floor wet bar remodel with a drop-in sink, glass-front cabinets, red cabinets and red backsplash

Sponsored
Delaware, OH

Buckeye Basements, Inc.
Central Ohio's Basement Finishing ExpertsBest Of Houzz '13-'21
 Luxe Custom Homes
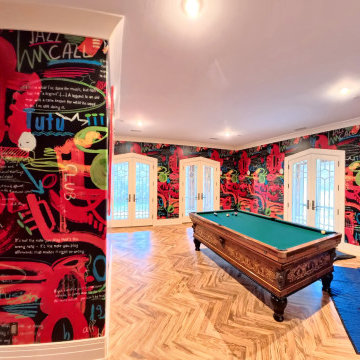
This custom luxury game room was designed to combine art, energy, and entertainment in one vibrant space. Featuring bold artistic walls, classic herringbone flooring, and a timeless pool table centerpiece, it reflects both creativity and craftsmanship. Every detail was built to capture personality and elevate the experience of luxury living.
The design blends modern artistry with traditional architectural elements, creating a unique balance of color, texture, and style. This room offers a lively yet refined atmosphere perfect for entertaining, relaxing, or showcasing custom design at its best.
Our team specializes in creating custom homes and luxury estates across Middle Tennessee, turning bold ideas into one of a kind spaces that reflect the lifestyle and vision of each client.

 TMD Custom Builders
Example of a large classic gender-neutral carpeted playroom design in Denver with gray walls

 RJT Custom Builders LLC
Example of a mid-sized eclectic look-out carpeted and beige floor basement design in New York with multicolored walls and no fireplace

 Woodmeister Master Builders
A ground floor mudroom features a center island bench with lots storage drawers underneath. This bench is a perfect place to sit and lace up hiking boots, get ready for snowshoeing, or just hanging out before a swim. Surrounding the mudroom are more window seats and floor-to-ceiling storage cabinets made in rustic knotty pine architectural millwork. Down the hall, are two changing rooms with separate water closets and in a few more steps, the room opens up to a kitchenette with a large sink. A nearby laundry area is conveniently located to handle wet towels and beachwear. Woodmeister Master Builders made all the custom cabinetry and performed the general contracting. Marcia D. Summers was the interior designer. Greg Premru Photography

 Wright Jenkins Home Design
This second-story addition to an already 'picture perfect' Naples home presented many challenges. The main tension between adding the many 'must haves' the client wanted on their second floor, but at the same time not overwhelming the first floor. Working with David Benner of Safety Harbor Builders was key in the design and construction process – keeping the critical aesthetic elements in check. The owners were very 'detail oriented' and actively involved throughout the process. The result was adding 924 sq ft to the 1,600 sq ft home, with the addition of a large Bonus/Game Room, Guest Suite, 1-1/2 Baths and Laundry. But most importantly — the second floor is in complete harmony with the first, it looks as it was always meant to be that way.
©Energy Smart Home Plans, Safety Harbor Builders, Glenn Hettinger Photography
 Fusion Bowling
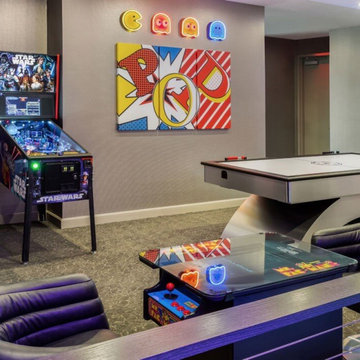
This entertainment hub is perched alongside a two-lane bowling alley, and features vibrant colors and classic arcade games. It's a perfect spot for waiting bowlers or spectators to watch the action on the lanes while diving into nostalgic gaming fun!

Sponsored
Columbus, OH

Wannemacher Interiors
Customized Award-Winning Interior Design Solutions in Franklin Cnty OH

 Sheridan Interiors, Kitchens and Baths
Photography: Carolyn Bates
1950's style games room with diner bench seating and chrome tables. Interior doors painted in vibrant car paint colours.
Home theater - contemporary enclosed porcelain tile home theater idea
Home theater - contemporary enclosed porcelain tile home theater idea

 Grey Heron Interiors
The game room has a very simple and vibrant color palette: red, white, and black. It has a casual contemporary style to it. The chaise lounges came from American Signature Furniture, the wall décor from Home Goods, the rug from Overstock.com, the lamps from IKEA.
The custom valances mimic the lines and colors of the chaise lounges.

 Mannington
A hand-set modular slate look, "Landmark" luxury vinyl sheet flooring resembles chiseled stone, combining rugged texture and vibrant hues in a modern way. Available in 3 colors (Greystone shown here).



Sponsored
Delaware, OH
Buckeye Basements, Inc.
Central Ohio's Basement Finishing ExpertsBest Of Houzz '13-'21
 Annette Jaffe Interiors
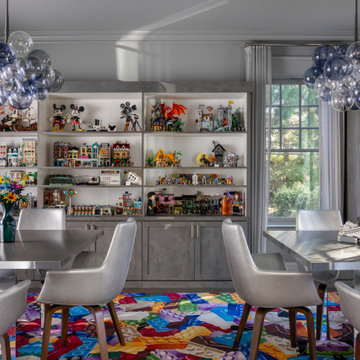
In this refined yet playful home for a family of six, every room invites connection, creativity, and daily living, with thoughtfully integrated spaces for building, gathering, and everyday living. In this space, tailored cabinetry showcases curated Lego collections, balanced by sculptural lighting and a vibrant, graphic rug. Clean-lined furnishings and soft neutrals create a refined backdrop for creativity.
 Annette Jaffe Interiors
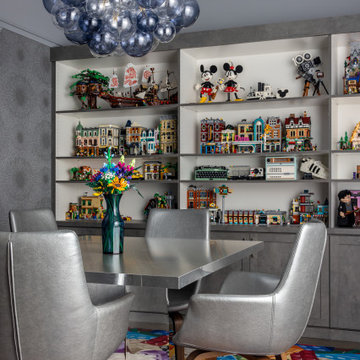
In this refined yet playful home for a family of six, every room invites connection, creativity, and daily living, with thoughtfully integrated spaces for building, gathering, and everyday living.
In this space, tailored cabinetry showcases curated Lego collections, balanced by sculptural lighting and a vibrant, graphic rug. Clean-lined furnishings and soft neutrals create a refined backdrop for creativity.

 Smart Homes USA
This project was designed for a young couple who entertain a lot. The design included home theater with a large drop-down screen, pool table, game room, storage and future sauna. With vibrant, bold colors, this space became a centerpiece of the house.
9