
Search results for "Vibrant gaming" in Home Design Ideas

 Salmon-Casson, Ltd
This is the lower level of lovely town house in Northern Virginia. The client and her teenage daughter wanted a place to hang out, watch TV, play games, use a laptop and do homework. Our goal was to allocate space for each request while not overwhelming the whole room. We achieved this by keeping the lines and color palette simple, but certainly not boring. The dramatic deep blue accent walls acts as a backdrop to the furnishings and draws the eye to the far reaches of the long room. The high table and 4 leather barstools are perfect for dining, games or working on a laptop. The sectional is a soft and comfy place to land after a long day.
David Keith Photography

 Hollub Homes
 | Interior design by Helene Hollub | Ken Hayden Photography
Ligne Roset Lines Book Case, Ligne Roset Togo Chairs, Ligne Roset Wool Carpet, Marimekko Bedding, CB2 bed, Moooi Random Light

 User
Zach Desart
Family room - transitional family room idea in Jacksonville with a wall-mounted tv and multicolored walls
Family room - transitional family room idea in Jacksonville with a wall-mounted tv and multicolored walls
Find the right local pro for your project

 BDS Design Build Remodel
Download our free ebook, Remodeling a House, Creating a Home. DOWNLOAD NOW
Studio West Photography

 GOLDEN GATE KITCHENS
Christopher Stark Photography
Dura Supreme custom painted cabinetry, white , custom SW blue island,
Furniture and accessories: Susan Love, Interior Stylist
Photographer www.christopherstark.com

 Jennifer Ryan Design
Debbie Schwab Photography
Small eclectic gender-neutral carpeted and gray floor playroom photo in Seattle with multicolored walls
Small eclectic gender-neutral carpeted and gray floor playroom photo in Seattle with multicolored walls



Sponsored
Delaware, OH

Buckeye Basements, Inc.
Central Ohio's Basement Finishing ExpertsBest Of Houzz '13-'21

 Wilson Kelsey Design
This laid-back bedroom continues the casual beachside fun. Painted beadboard walls and a surrounding shelf made of simple wood molding. An exuberant quilted coverlet and throw pillow complete the look.
Color, playfulness and whimsy combine to create a casual, welcoming summer retreat for empty nesters who still tell us that when they walk through the door they say “Aaahhh” to themselves. WKD took one large room and created 4 different zones: an airy and bright living room area for conversation, a cozy family room area for reading, a dining room area for family meals, and a game table area for games.
The clients have hired us back for phase 2 - giving the kitchen a complete overhaul.
This project was the cover story of Spring 2015 Northshore Magazine: Click Here to Read.
It was also featured in May 2015 Seaside Style Magazine: Click Here to Read.
Photography: Michael J. Lee
 Nathalie Priem Photography
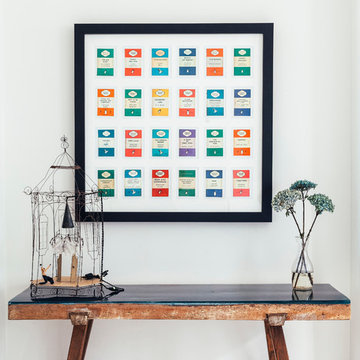
Inspiration for a mid-sized contemporary open concept home design remodel in London with white walls
Inspiration for a mid-sized contemporary open concept home design remodel in London with white walls

 Susan Corsten Interiors
Vibrant colors and thought-provoking artistic elements fill this home with warmth, energy and personality. Red is a prevailing theme, and you’ll find others sprinkled throughout.
 BGI Design
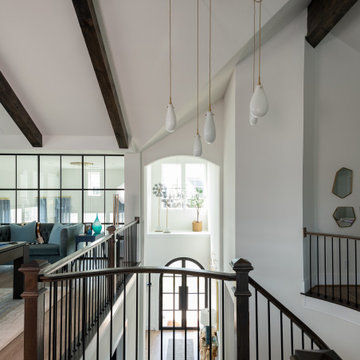
Mid-sized transitional wooden curved metal railing staircase photo in Dallas with painted risers

 Curated Nest
Playroom & craft room: We transformed a large suburban New Jersey basement into a farmhouse inspired, kids playroom and craft room. Kid-friendly custom millwork cube and bench storage was designed to store ample toys and books, using mixed wood and metal materials for texture. The vibrant, gender-neutral color palette stands out on the neutral walls and floor and sophisticated black accents in the art, mid-century wall sconces, and hardware. The addition of a teepee to the play area was the perfect, fun finishing touch!
This kids space is adjacent to an open-concept family-friendly media room, which mirrors the same color palette and materials with a more grown-up look. See the full project to view media room.
Photo Credits: Erin Coren, Curated Nest Interiors
 BGI Design
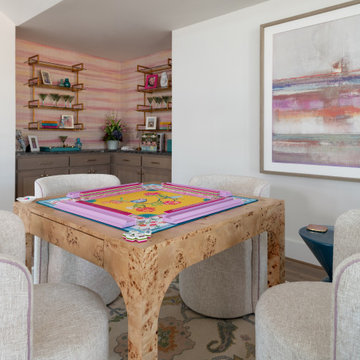
Mid-sized transitional loft-style medium tone wood floor, brown floor and wallpaper game room photo in Dallas with multicolored walls

Sponsored
Delaware, OH
Buckeye Basements, Inc.
Central Ohio's Basement Finishing ExpertsBest Of Houzz '13-'21

 Angela Todd Studios | Portland, OR
This family of five live miles away from the city, in a gorgeous rural setting that allows them to enjoy the beauty of the Oregon outdoors. Their charming Craftsman influenced farmhouse was remodeled to take advantage of their pastoral views, bringing the outdoors inside. Our gallery showcases this stylish space that feels colorful, yet refined, relaxing but fun. Our unexpected color palette was inspired by a custom designed crewel fabric made exclusively for the client.
For more about Angela Todd Studios, click here: https://www.angelatoddstudios.com/

 Carte Blanche Interior Solutions
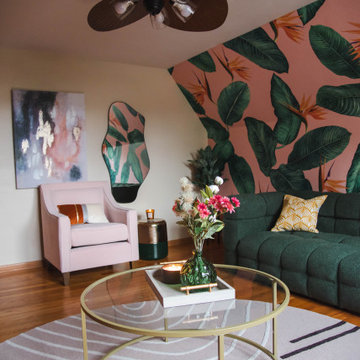
This lady cave serves as a dual guest room that is vibrant yet relaxing. Grab a snack, read, catch up to your favorite show, or simply grab a drink while you enjoy the peace.
 Carte Blanche Interior Solutions
This lady cave serves as a dual guest room that is vibrant yet relaxing. Grab a snack, read, catch up to your favorite show, or simply grab a drink while you enjoy the peace.
 Carte Blanche Interior Solutions
This lady cave serves as a dual guest room that is vibrant yet relaxing. Grab a snack, read, catch up to your favorite show, or simply grab a drink while you enjoy the peace.

Sponsored
Columbus, OH

Hope Restoration & General Contracting
Columbus Design-Build, Kitchen & Bath Remodeling, Historic Renovations
 Carte Blanche Interior Solutions
This lady cave serves as a dual guest room that is vibrant yet relaxing. Grab a snack, read, catch up to your favorite show, or simply grab a drink while you enjoy the peace.
 Carte Blanche Interior Solutions
This lady cave serves as a dual guest room that is vibrant yet relaxing. Grab a snack, read, catch up to your favorite show, or simply grab a drink while you enjoy the peace.
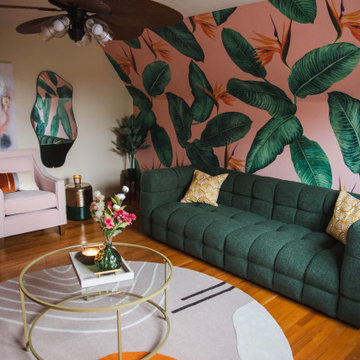 Carte Blanche Interior Solutions
This lady cave serves as a dual guest room that is vibrant yet relaxing. Grab a snack, read, catch up to your favorite show, or simply grab a drink while you enjoy the peace.
5