
Search results for "Vibrant gaming" in Home Design Ideas
 JayMarc Homes
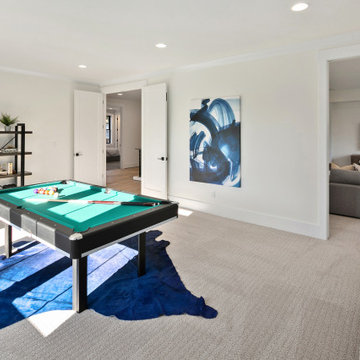
The Kelso's Family Room is a vibrant and lively space designed for both relaxation and entertainment. The black windows add a sleek and modern touch to the room, while the blue animal rug and artwork infuse the space with pops of color and personality. With a designated game room area, it offers endless fun and enjoyment for the whole family. The pool table becomes a focal point of the room, inviting friendly competition and recreation. The large round mirror not only serves as a decorative element but also helps create an illusion of space and adds depth to the room. The white bar stools provide comfortable seating and a casual spot for socializing and enjoying drinks or snacks. The white baseboard and window trim add a clean and crisp look, complementing the overall design scheme. The Kelso's Family Room is a versatile and inviting space where family and friends can come together to relax, play games, and create lasting memories.
 Nar Design Group
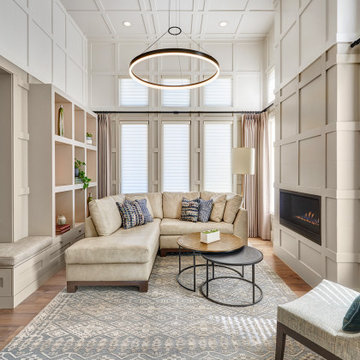
This cozy gathering space in the heart of Davis, CA takes cues from traditional millwork concepts done in a contemporary way.
Accented with light taupe, the grid panel design on the walls adds dimension to the otherwise flat surfaces. A brighter white above celebrates the room’s high ceilings, offering a sense of expanded vertical space and deeper relaxation.
Along the adjacent wall, bench seating wraps around to the front entry, where drawers provide shoe-storage by the front door. A built-in bookcase complements the overall design. A sectional with chaise hides a sleeper sofa. Multiple tables of different sizes and shapes support a variety of activities, whether catching up over coffee, playing a game of chess, or simply enjoying a good book by the fire. Custom drapery wraps around the room, and the curtains between the living room and dining room can be closed for privacy. Petite framed arm-chairs visually divide the living room from the dining room.
In the dining room, a similar arch can be found to the one in the kitchen. A built-in buffet and china cabinet have been finished in a combination of walnut and anegre woods, enriching the space with earthly color. Inspired by the client’s artwork, vibrant hues of teal, emerald, and cobalt were selected for the accessories, uniting the entire gathering space.
 jennifer rhode design
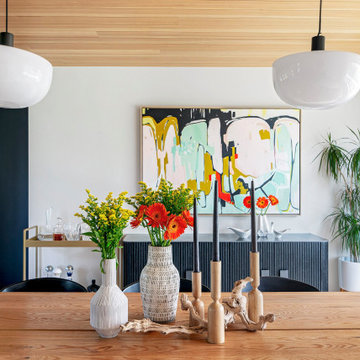
the generous oak dining table is centered between a black, stone-topped, ridged credenza and a fireplace with a long built-in bench. the matching chairs from the game table in the living room can be pulled in for extra seating at the dining table. a vibrant painting by jessica magee hangs above the credenza and brings bold warmth into the space.
Find the right local pro for your project

 Christian Rice Architects, Inc.
Coronado, CA
The Alameda Residence is situated on a relatively large, yet unusually shaped lot for the beachside community of Coronado, California. The orientation of the “L” shaped main home and linear shaped guest house and covered patio create a large, open courtyard central to the plan. The majority of the spaces in the home are designed to engage the courtyard, lending a sense of openness and light to the home. The aesthetics take inspiration from the simple, clean lines of a traditional “A-frame” barn, intermixed with sleek, minimal detailing that gives the home a contemporary flair. The interior and exterior materials and colors reflect the bright, vibrant hues and textures of the seaside locale.
 Annette Jaffe Interiors
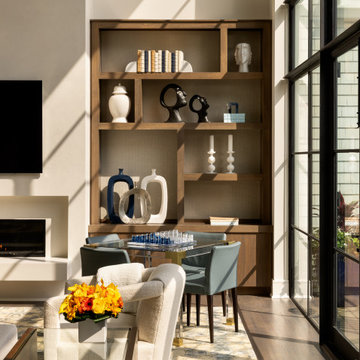
This custom Long Island Sound retreat blends family-friendly warmth with luxury, featuring sweeping views, bespoke details, and seamless indoor-outdoor designs for vibrant, multi-generational living.
This serene living room with soaring ceilings, luxe furnishings, a sleek fireplace, and curated decor is designed to frame the breathtaking views and invite relaxed, sophisticated gatherings.


 K. Rue Designs, LLC
In the back of the dining area to the front door, a bar-height pub table with fun, fresh seating is perfect for family game night! Window treatments with shades and cornices add calming effects to this vibrant space.

Sponsored
Columbus, OH

Wannemacher Interiors
Customized Award-Winning Interior Design Solutions in Franklin Cnty OH
 Lindy Design Build
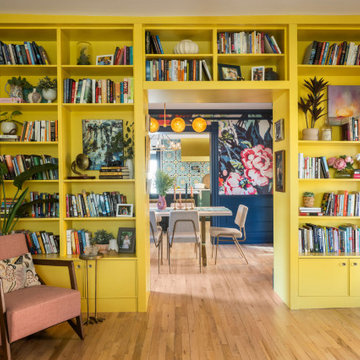
What was once a blank canvas in the living room has now become a warm and energizing focal point. Our clients, lovers of literature, needed a home for their beloved book collection—and we delivered a space that’s as functional as it is beautiful. A full wall of custom built-ins now houses a thoughtful mix of open and closed storage, perfect for books, games, and personal treasures.
But this isn’t just a bookcase. It’s an experience. By using the depth of the shelves to frame the passage into the dining room, we created a dramatic, immersive portal that draws you through the home. The shelves wrap you in a golden hug, painted in Sherwin-Williams Quilt Gold—a late-in-the-game color decision that ended up being one of the most joyful in the house.
We paired Tedd Wood cabinetry with Amerock hardware to bring a polished, heritage feel to the built-ins while honoring the old-world charm we envisioned. It’s a nod to the classic libraries of another era, but with a vibrant twist that invites you to linger, explore, and get lost in a good book.
 Spectrum Design + Build
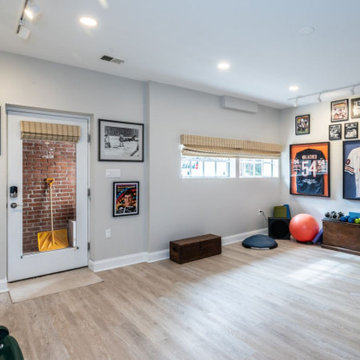
A gym space adjacent to the living room is where passions and daily routines coalesce. Track lighting highlights an array of framed jerseys hanging on the light grey walls, serving as a vibrant tribute to the homeowner's sports memorabilia collection. Carefully embedded recessed lighting shine from the ceiling, bathing the room in a soft glow that enhances the cool color scheme. An ideal venue for celebrating cherished memories and maintaining daily workouts.
 Desa Design Studio
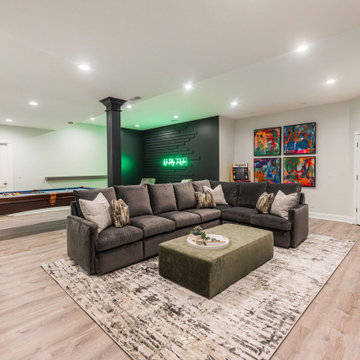
Accent wall design in a modern St. Charles, IL basement remodel featuring custom millwork, a vibrant neon sign, and curated artwork that adds a bold pop of color. A sleek pool table anchors the entertainment space, while contemporary floating shelves provide both function and a modern twist. This stylish finished basement combines playful personality with elevated design, making it the perfect hangout and game room.
 Artisan Studio Design LLC
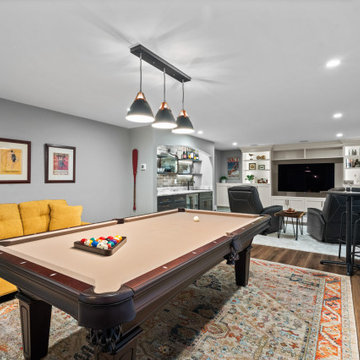
This spacious contemporary basement features a classic wooden billiards table with a tan felt top, complemented by a vibrant yellow tufted sofa and an ornate patterned area rug. A wet bar with dark cabinetry and a built-in entertainment center complete the ultimate home entertainment space.
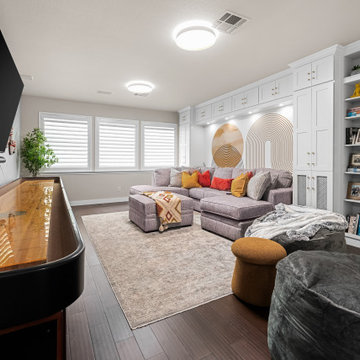
 Calming Spaces Interiors, Design & Remodeling
“Upstairs hangout room with built-in cabinetry, L-shaped sectional, and modern art mural. Remodel includes custom millwork, layered lighting, and vibrant throw pillows.”
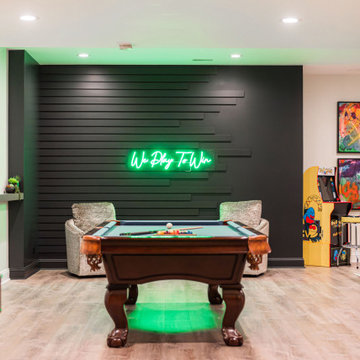 Desa Design Studio
Accent wall design in a modern St. Charles, IL basement remodel featuring custom millwork, a vibrant neon sign, and curated artwork that adds a bold pop of color. A sleek pool table anchors the entertainment space, while contemporary floating shelves provide both function and a modern twist. This stylish finished basement combines playful personality with elevated design, making it the perfect hangout and game room.

Sponsored
Columbus, OH
Wannemacher Interiors
Customized Award-Winning Interior Design Solutions in Franklin Cnty OH

 Stage 7 Design
Mountain style enclosed dark wood floor and brown floor family room photo in Salt Lake City with brown walls

 Loann Barter Realtor
Loann Barter
Example of a large minimalist ceramic tile foyer design with beige walls and a dark wood front door
Example of a large minimalist ceramic tile foyer design with beige walls and a dark wood front door

 Studio Bespoke
Kyle Wright
Example of a mid-sized minimalist open concept porcelain tile game room design in Houston with brown walls, no fireplace and no tv
Example of a mid-sized minimalist open concept porcelain tile game room design in Houston with brown walls, no fireplace and no tv
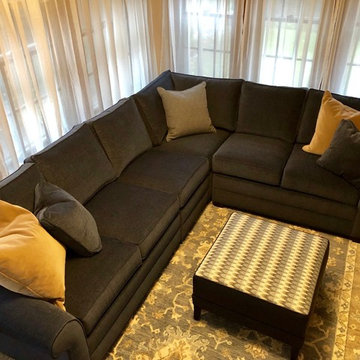
 Stephanie Foulds for Ethan Allen, Quincy, MA
Sectionals are ideal for optimal seating arrangements but especially in a sunroom nook for a family of six. This four-piece Bennett sectional fit perfectly into the small footprint even accommodating an accent chair, the Turner Swivel chair positioned for movie or game night. My clients love for blues and patterns makes this cozy space vibrant equally when sun-drenched or moonlit.

Sponsored
Delaware, OH

Buckeye Basements, Inc.
Central Ohio's Basement Finishing ExpertsBest Of Houzz '13-'21
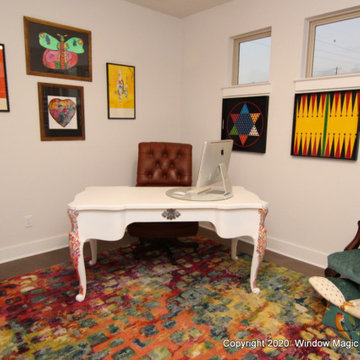
 Window Magic Drapery Design
The old neighborhood kids drew these pieces of art. We framed and matted them in black to coordinate with the game boards. Notice the repainted desk has splashes of color on the legs to accentuate the scroll work and ties in all the colors of the art and rug. The green chair was reupholstered along with the cute butterfly footstool.
 Desa Design Studio
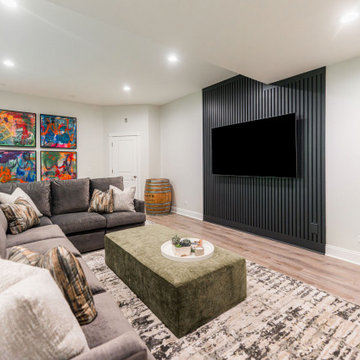
Accent wall design in a modern St. Charles, IL basement remodel featuring custom millwork, a vibrant neon sign, and curated artwork that adds a bold pop of color. A sleek pool table anchors the entertainment space, while contemporary floating shelves provide both function and a modern twist. This stylish finished basement combines playful personality with elevated design, making it the perfect hangout and game room.

 Robert D. Gentry Photography
Robert D. Gentry
1950s carpeted and multicolored floor living room photo with white walls and a wall-mounted tv
1950s carpeted and multicolored floor living room photo with white walls and a wall-mounted tv
11