
Search results for "Vibrant" in Home Design Ideas
 The ARTEC Group, Inc.
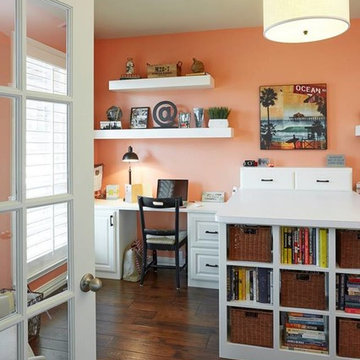
Craft room - large contemporary built-in desk dark wood floor and brown floor craft room idea in Dallas with orange walls


 DHD Architecture and Interior Design

Located in stylish Chelsea, this updated five-floor townhouse incorporates both a bold, modern aesthetic and sophisticated, polished taste. Palettes range from vibrant and playful colors in the family and kids’ spaces to softer, rich tones in the master bedroom and formal dining room. DHD interiors embraced the client’s adventurous taste, incorporating dynamic prints and striking wallpaper into each room, and a stunning floor-to-floor stair runner. Lighting became one of the most crucial elements as well, as ornate vintage fixtures and eye-catching sconces are featured throughout the home.
Photography: Emily Andrews
Architect: Robert Young Architecture
3 Bedrooms / 4,000 Square Feet
Find the right local pro for your project
 Mia Rao Design
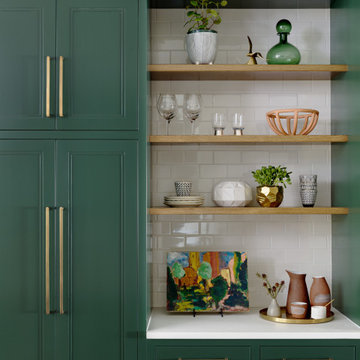
A wall of green cabinets with natural wood shelves adds to this kitchens organic vibe.
Example of a mid-sized danish medium tone wood floor and brown floor kitchen design in Chicago with an undermount sink, recessed-panel cabinets, green cabinets, quartz countertops, white backsplash, ceramic backsplash, an island and white countertops
Example of a mid-sized danish medium tone wood floor and brown floor kitchen design in Chicago with an undermount sink, recessed-panel cabinets, green cabinets, quartz countertops, white backsplash, ceramic backsplash, an island and white countertops

 B. Burns Designs
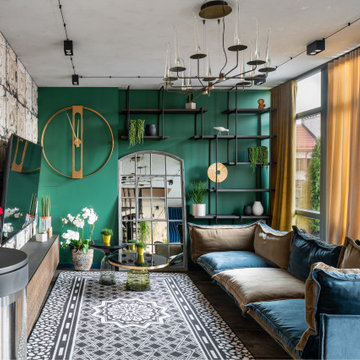
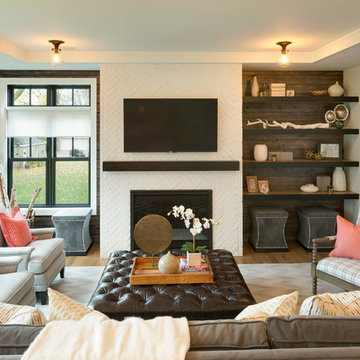
Inspiration for a transitional medium tone wood floor living room remodel in Minneapolis with a standard fireplace and a wall-mounted tv
 OVKO Art & Design
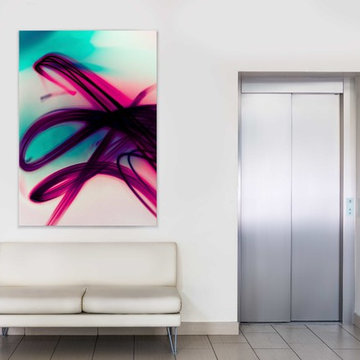
Large Experimental Abstract Art
Piece Titled: "Take a Chance"
Available for purchase (one edition)
Size: 72 x 48"
This large contemporary art piece is a dramatic statement for an interior. Avoid the conventional and promote an alternative, unique style. The strong aquas and intense hot pinks radiate an invigorating energy into the room.
Art is mounted to an elegant, matte acrylic glass. Art arrives ready to hang.
Similar styles are available for commission

 Teracottage-Limited Edition Artisan Sheds & Such
The exteror of the Teracottage "Fancy That" potting shed. The worlds highest quality garden sheds and structures. The building has a Douglas Fir timber frame, tree bark shingle siding, and a european imported hand made clay tile roof, installed on an authentic wood batten system. Hand hammered bronze hardware on a 2" thick custom door. Mahogany window frames with authentic old fashion float glass. Wrap-around cedar window box. This 8x10 foot structure would make a wonderful art studio, reading retreat, home office or of course...you can use it as a potting shed. www.teracottage.com photo by DJS photography
 Amy Guess, Allied ASID
Michael Hunter Photography
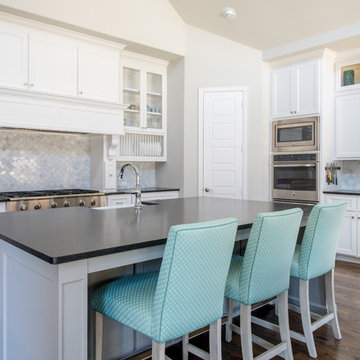
Example of a large trendy l-shaped dark wood floor eat-in kitchen design in Dallas with a farmhouse sink, shaker cabinets, white cabinets, soapstone countertops, gray backsplash, stone tile backsplash, stainless steel appliances and an island
Example of a large trendy l-shaped dark wood floor eat-in kitchen design in Dallas with a farmhouse sink, shaker cabinets, white cabinets, soapstone countertops, gray backsplash, stone tile backsplash, stainless steel appliances and an island

 Vertebrae Art and Architecture
Art Gray
Open concept kitchen - small contemporary single-wall concrete floor and gray floor open concept kitchen idea in Los Angeles with an undermount sink, flat-panel cabinets, stainless steel appliances, an island, gray cabinets, solid surface countertops, metallic backsplash and gray countertops
Open concept kitchen - small contemporary single-wall concrete floor and gray floor open concept kitchen idea in Los Angeles with an undermount sink, flat-panel cabinets, stainless steel appliances, an island, gray cabinets, solid surface countertops, metallic backsplash and gray countertops
 Traci Connell Interiors

Inspiration for a contemporary formal and open concept light wood floor and beige floor living room remodel in Dallas with white walls
 Kerrie Kelly Design Lab
Brian Kellogg
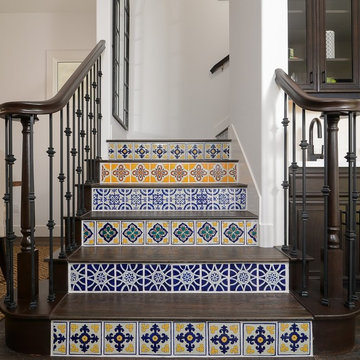
Staircase - large mediterranean wooden u-shaped staircase idea in Sacramento with tile risers
Staircase - large mediterranean wooden u-shaped staircase idea in Sacramento with tile risers
 Castle Bespoke Flooring

The newest addition to Portland's Pearl District residential highrises, Vibrant! is 12-story affordable housing building featuring 93 units, community rooms, a small rooftop deck, and a second-floor outdoor play area. Build by Bremik Constructions, the project was sustainably designed to meet the Earth Advantage Gold standards. Bremik successfully exceeded the 20% MWESB utilization goal with 22.2% participation. The builder chose Castle Bespoke zero-waste uni-directional parquet product Mosaic from our Uptown Collection for the walls of the building lobby to complement their sustainability ambitions for this project. Castle Bespoke Mosaic is 100% edge grain European White Oak made from the waste material created during the hardwood plank manufacturing process, making it one of the most eco-friendly products in the market. These panels are solid and made to last with a thick wear layer that can be sanded up-to 6 times.
 6th Ave Homes

Gather your friends and family to embrace this exquisite kitchen. The inviting lighting and vibrant green cabinets bring a sense of energy to the space, providing the perfect spot for any cooking or entertaining needs.

 Steven Paul Whitsitt Photography
©StevenPaulWhitsitt_Photography
Redesigned master bath to create more luxurious & inviting experience Solid granite slabs on shower wall, radius under mounted granite tub deck Heated Stone tile floor
 The ARTEC Group, Inc.
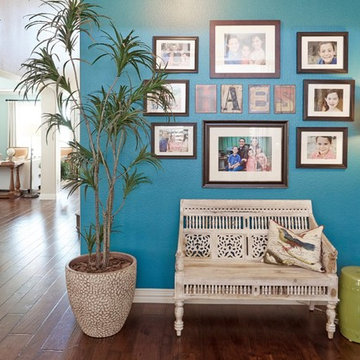
A fun vibrant project for an amazing family in Fort Worth. The brief was to create a bright and cohesive color scheme for the whole house for a young family of 5.
Attention to detail, traffic patterns and the optimal use of space were all taken into consideration here. The end result was a gorgeous home that could be enjoyed by all members of the family and also by their guests when entertaining.

 cpopp workshop
Kat Alves
Home office - small contemporary freestanding desk light wood floor home office idea in San Francisco with orange walls
Home office - small contemporary freestanding desk light wood floor home office idea in San Francisco with orange walls

 User
UserExample of a 1950s formal and open concept light wood floor living room design in Los Angeles with white walls
 Bellweather Design-Build
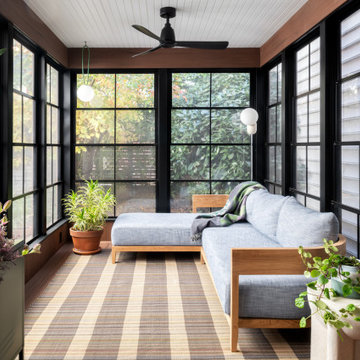
This Fishtown Philadelphia remodel blends the timeless charm of a classic Philadelphia townhouse with vibrant contemporary design and cutting-edge technology. The kitchen serves as the heart of this transformation, featuring custom cabinetry in bold Sherwin-Williams hues, natural stone counters, and a beadboard backsplash for a rich yet inviting atmosphere. Modern appliances, including a panel-ready refrigerator and soft-close technology, ensure functionality while preserving the home’s historic integrity. Unique touches like cement tile floors in the pantry and an EZE Breeze porch with composite decking marry style and innovation.
 Fireclay Tile

We might be known for our selection of colors but not everyone can put them to work like Banyan Bridges. Like a colorful quilt, 2x8 Tile in Desert Bloom, Mandarin, Ember, Mustard Seed, Aegean Sea, Lake Tahoe, Lichen, Spruce Gloss, and Magnolia with Black Patine fill this bathroom with a vibrant patchwork of Bridges' signature style.
DESIGN
Banyan Bridges
PHOTOS
Banyan Bridges
Tile Shown: 2x8 in Desert Bloom, Mandarin, Ember, Mustard Seed, Aegean Sea, Lake Tahoe, Lichen, Spruce Gloss, Magnolia
34