
Search results for "Vibrant" in Home Design Ideas
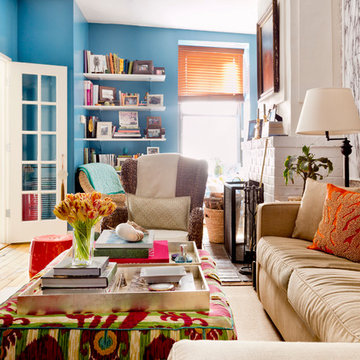
 Rikki Snyder
Photo: Rikki Snyder © 2016 Houzz
Inspiration for an eclectic living room remodel in New York
Inspiration for an eclectic living room remodel in New York
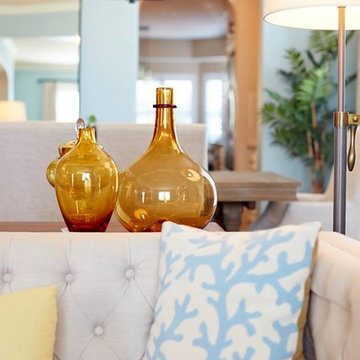
 The ARTEC Group, Inc.
A fun vibrant project for an amazing family in Fort Worth. The brief was to create a bright and cohesive color scheme for the whole house for a young family of 5.
Attention to detail, traffic patterns and the optimal use of space were all taken into consideration here. The end result was a gorgeous home that could be enjoyed by all members of the family and also by their guests when entertaining.

 McGuire + Co. Kitchen & Bath

Powder room remodel with a vibrant botanical wallpaper in shades of blue and orange, from Makelike Design, herringbone mosaic tile floor, pedestal sink, and blue painted baseboard molding, crown molding and ceiling.
Find the right local pro for your project

 Jennifer Grey Interiors Design & Color Specialist
Embracing the vintage, and her love for Shabby Chic style, this coastal beach client wanted to retain her original stove, as well as her original kitchen cabinets. We also kept all her vintage china and old appliances. We removed the old tile counter and backsplash, and replaced them with a butcherblock countertop from IKEA, and beadboard backsplash. The farmhouse sink and bridge faucet and vintage style chandelier were also purchased for the new space. Since my client doesn't use the old stove very often, she opted for no hood above the stove. The breakfast nook is quite tiny yet still suitable for morning breakfasts for two.
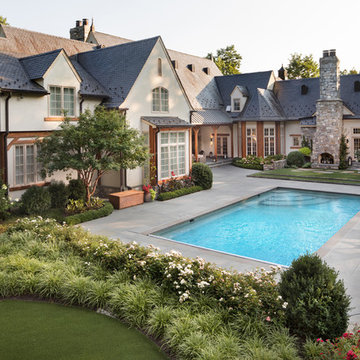
 SURROUNDS Landscape Architecture + Construction
Morgan Howarth Photography. Surrounds, Inc.
Example of a classic pool design in DC Metro
Example of a classic pool design in DC Metro

 By Design Interiors
michaelhunterphotography.com
Kitchen pantry - country terra-cotta tile kitchen pantry idea in Austin with beige walls
Kitchen pantry - country terra-cotta tile kitchen pantry idea in Austin with beige walls
 Redhead Design
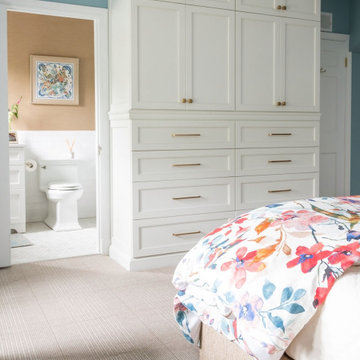
Designed to pack in color, texture and storage galore, this bedroom ensuite has it all. This petite Guilford home has little closet space so a custom built-in was designed to accommodate everything the client needs. The vibrant floral duvet cover sets a feminine, elegant tone, while pops of coral, warm wood tones, and a playful mix of patterns bring the space to life. Clever storage solutions and fun details like a custom-built wall, gold mirror, and chic nightstands make this room both practical and full of personality.
 Amy Guess, Allied ASID
Michael Hunter Photography
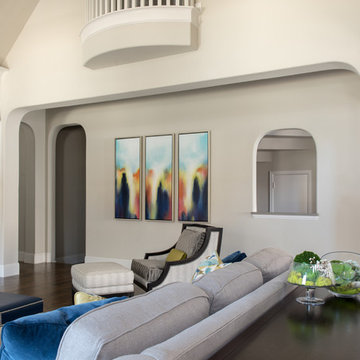
Example of a large trendy open concept dark wood floor living room design in Dallas with gray walls, a standard fireplace, a stone fireplace and a wall-mounted tv
Example of a large trendy open concept dark wood floor living room design in Dallas with gray walls, a standard fireplace, a stone fireplace and a wall-mounted tv

 California Closets of Cincinnati and Dayton
Photographer: Pretty Pear Photography
Designer: Susan Martin-Gibbons
Inspiration for a contemporary craft room remodel in Cincinnati with white walls
Inspiration for a contemporary craft room remodel in Cincinnati with white walls

 Unique Homes Iowa
Inspiration for a mid-sized industrial freestanding desk dark wood floor and brown floor study room remodel with gray walls and no fireplace
 Amy Guess, Allied ASID
Michael Hunter Photography
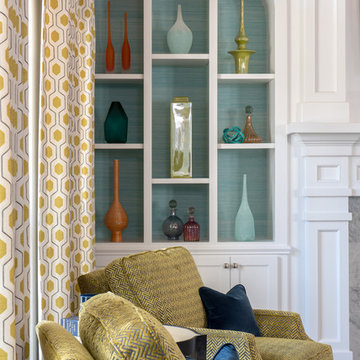
Example of a large trendy open concept dark wood floor living room design in Dallas with gray walls, a standard fireplace, a stone fireplace and a wall-mounted tv
Example of a large trendy open concept dark wood floor living room design in Dallas with gray walls, a standard fireplace, a stone fireplace and a wall-mounted tv
 Bellweather Design-Build
This Fishtown Philadelphia remodel blends the timeless charm of a classic Philadelphia townhouse with vibrant contemporary design and cutting-edge technology. The kitchen serves as the heart of this transformation, featuring custom cabinetry in bold Sherwin-Williams hues, natural stone counters, and a beadboard backsplash for a rich yet inviting atmosphere. Modern appliances, including a panel-ready refrigerator and soft-close technology, ensure functionality while preserving the home’s historic integrity. Unique touches like cement tile floors in the pantry and an EZE Breeze porch with composite decking marry style and innovation.
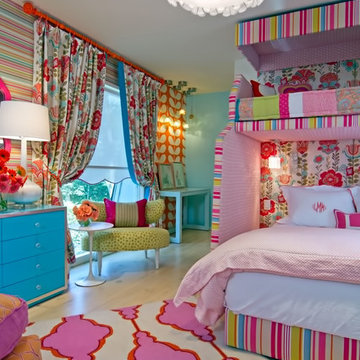
 Janet Gust Design Group
Kids' bedroom - bedroom contemporary girl kids' bedroom idea in Houston with multicolored walls

 Alison Kandler Interior Design
Bret Gum for Romantic Homes
Example of a small cottage chic medium tone wood floor powder room design in Los Angeles with white cabinets, a vessel sink, marble countertops, white walls and recessed-panel cabinets
Example of a small cottage chic medium tone wood floor powder room design in Los Angeles with white cabinets, a vessel sink, marble countertops, white walls and recessed-panel cabinets

 Vibrant Design Build
Privacy screen, rails & deck.
Example of an asian deck design in Wilmington with no cover
Example of an asian deck design in Wilmington with no cover
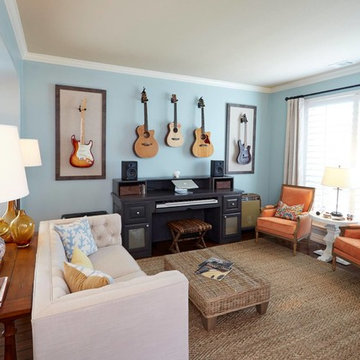 The ARTEC Group, Inc.
A fun vibrant project for an amazing family in Fort Worth. The brief was to create a bright and cohesive color scheme for the whole house for a young family of 5.
Attention to detail, traffic patterns and the optimal use of space were all taken into consideration here. The end result was a gorgeous home that could be enjoyed by all members of the family and also by their guests when entertaining.

 OVKO Art & Design
Futuristic Vibrant Blue Green Abstract Art is flowing with dynamic energy. Its bold colors of neon greens and lively blues create a striking presence. Full of life, the black lines also sooth and calm with their gracious curves and bends. This brings a cool digital street art style into your space for a youthful energy.
 Curbz Landscaping Inc.
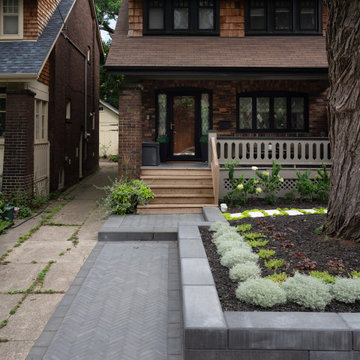
This front yard stands out with a simple yet striking design. The bold walkway and retaining wall, built with @techobloc Westmount pavers and Raffinato steps, create contrast against the vibrant plants. Beyond aesthetics, the design provides essential root protection and retention for the existing heritage tree. This space enhances curb appeal, creating a landscape filled with depth and charm.
Designer: @littlebluedesignhouse
@techobloc @arntsthelandscapesupplier @beaver_valley_stone_limited


 John Cannon Homes
Visit The Korina 14803 Como Circle or call 941 907.8131 for additional information.
3 bedrooms | 4.5 baths | 3 car garage | 4,536 SF
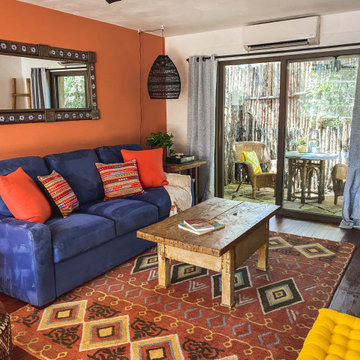
The Korina is John Cannon’s new model home that is inspired by a transitional West Indies style with a contemporary influence. From the cathedral ceilings with custom stained scissor beams in the great room with neighboring pristine white on white main kitchen and chef-grade prep kitchen beyond, to the luxurious spa-like dual master bathrooms, the aesthetics of this home are the epitome of timeless elegance. Every detail is geared toward creating an upscale retreat from the hectic pace of day-to-day life. A neutral backdrop and an abundance of natural light, paired with vibrant accents of yellow, blues, greens and mixed metals shine throughout the home.
30