
Search results for "Vibrant" in Home Design Ideas


 OSMOND DESIGNS
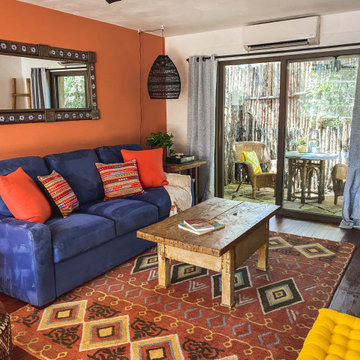
Inspiration for a large transitional formal and open concept light wood floor and beige floor living room remodel in Salt Lake City with beige walls and no tv

 Chris Pardo Design - Elemental Architecture
Dale Tu
Trendy bathroom photo in Seattle with a vessel sink
Trendy bathroom photo in Seattle with a vessel sink
Find the right local pro for your project
 Tony Trapp Remodeling LLC

This vibrant, yet classic, bathroom offers shaker-style white vanity cabinets with an abundance of storage.
Example of a mid-sized classic 3/4 mosaic tile floor, multicolored floor and single-sink bathroom design with shaker cabinets, white cabinets, a two-piece toilet, blue walls, an undermount sink, granite countertops, blue countertops and a built-in vanity
Example of a mid-sized classic 3/4 mosaic tile floor, multicolored floor and single-sink bathroom design with shaker cabinets, white cabinets, a two-piece toilet, blue walls, an undermount sink, granite countertops, blue countertops and a built-in vanity

 Laura U Design Collective
Julie Soefer
Example of a transitional dark wood floor kitchen design in Houston with white cabinets, a farmhouse sink, shaker cabinets and white backsplash
Example of a transitional dark wood floor kitchen design in Houston with white cabinets, a farmhouse sink, shaker cabinets and white backsplash

 DANE AUSTIN INTERIOR DESIGN Boston & Cambridge
This design scheme blends femininity, sophistication, and the bling of Art Deco with earthy, natural accents. An amoeba-shaped rug breaks the linearity in the living room that’s furnished with a lady bug-red sleeper sofa with gold piping and another curvy sofa. These are juxtaposed with chairs that have a modern Danish flavor, and the side tables add an earthy touch. The dining area can be used as a work station as well and features an elliptical-shaped table with gold velvet upholstered chairs and bubble chandeliers. A velvet, aubergine headboard graces the bed in the master bedroom that’s painted in a subtle shade of silver. Abstract murals and vibrant photography complete the look. Photography by: Sean Litchfield
---
Project designed by Boston interior design studio Dane Austin Design. They serve Boston, Cambridge, Hingham, Cohasset, Newton, Weston, Lexington, Concord, Dover, Andover, Gloucester, as well as surrounding areas.
For more about Dane Austin Design, click here: https://daneaustindesign.com/
To learn more about this project, click here:
https://daneaustindesign.com/leather-district-loft
 IDF Studio
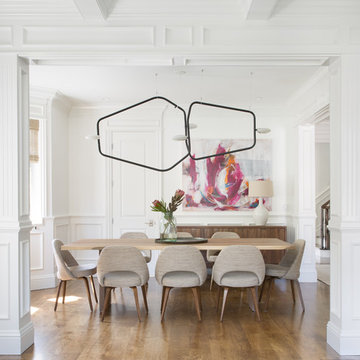
This elegant dining room combines classic and modern elements for a striking, inviting space. White wainscoting and warm wood floors provide a timeless foundation, while a sculptural black-and-white chandelier adds sculptural interest overhead. A wood dining table with eight upholstered chairs anchors the room, and a vibrant abstract painting in pink, orange, white, and blue injects color and energy, creating a dynamic yet balanced dining environment. Photo by Suzanna Scott.

 Trellis Home Design

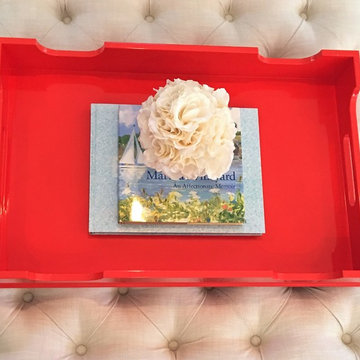
Lacquered Ottoman Tray in Firecracker by Oomph Home.
Example of a classic home design design in Boston
Example of a classic home design design in Boston
 Curbz Landscaping Inc.
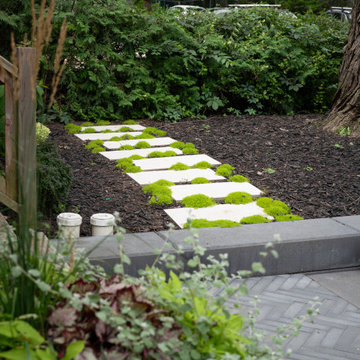
This front yard stands out with a simple yet striking design. The bold walkway and retaining wall, built with @techobloc Westmount pavers and Raffinato steps, create contrast against the vibrant plants. Beyond aesthetics, the design provides essential root protection and retention for the existing heritage tree. This space enhances curb appeal, creating a landscape filled with depth and charm.
Designer: @littlebluedesignhouse
@techobloc @arntsthelandscapesupplier @beaver_valley_stone_limited

 Design Harmony
This great room is stunning!
Tall wood windows and doors, exposed trusses and the private view make the room a perfect blank canvas.
The room was lacking contrast, lighting, window treatments and functional furniture to make the space usable by the entire family.
By creating custom furniture we maximized seating while keeping the furniture scale within proportion for the room.
New carpet, beautiful herringbone fabric wallpaper and a very long console to house the children's toys rounds out this spectacular room.
Photo Credit: Holland Photography - Cory Holland - hollandphotography.biz
 Amy Guess, Allied ASID
Michael Hunter Photography
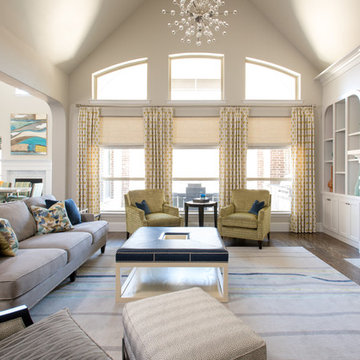
Large trendy open concept dark wood floor living room photo in Dallas with gray walls, a standard fireplace, a stone fireplace and a wall-mounted tv
Large trendy open concept dark wood floor living room photo in Dallas with gray walls, a standard fireplace, a stone fireplace and a wall-mounted tv

 Reiko Feng Shui Design
Yorgos Efthymiadis
Hallway - coastal light wood floor hallway idea in New York with white walls
Hallway - coastal light wood floor hallway idea in New York with white walls
 CARBO Landscape Architecture

Outdoor Kitchen and Living Space
This is an example of a mid-century modern backyard landscaping in New Orleans.
This is an example of a mid-century modern backyard landscaping in New Orleans.
 GIL WALSH INTERIORS

This cheerful living room with its vibrant prints has ample seating for guests, and looks out through bahamian white shutters upon ocean views.
Inspiration for a large tropical open concept and formal living room remodel in Miami with blue walls
Inspiration for a large tropical open concept and formal living room remodel in Miami with blue walls
 Amy Guess, Allied ASID
Michael Hunter Photography
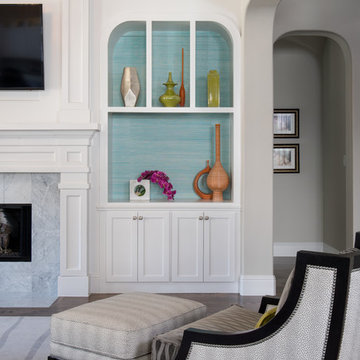
Inspiration for a large contemporary open concept dark wood floor living room remodel in Dallas with gray walls, a standard fireplace, a stone fireplace and a wall-mounted tv
Inspiration for a large contemporary open concept dark wood floor living room remodel in Dallas with gray walls, a standard fireplace, a stone fireplace and a wall-mounted tv
 Amy Guess, Allied ASID
Michael Hunter Photography
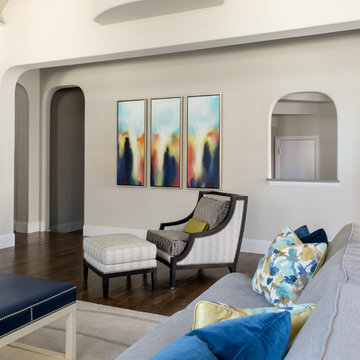
Large trendy open concept dark wood floor living room photo in Dallas with gray walls, a standard fireplace, a stone fireplace and a wall-mounted tv
Large trendy open concept dark wood floor living room photo in Dallas with gray walls, a standard fireplace, a stone fireplace and a wall-mounted tv
 Amy Guess, Allied ASID
Michael Hunter Photography
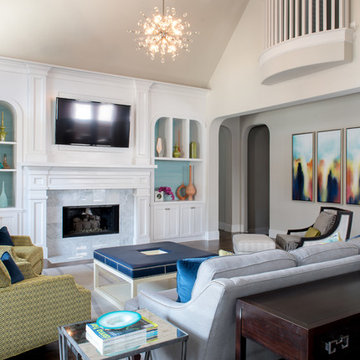
Living room - large contemporary open concept dark wood floor living room idea in Dallas with gray walls, a standard fireplace, a stone fireplace and a wall-mounted tv
Living room - large contemporary open concept dark wood floor living room idea in Dallas with gray walls, a standard fireplace, a stone fireplace and a wall-mounted tv

 Carolina V. Gentry, RID
This forever home, perfect for entertaining and designed with a place for everything, is a contemporary residence that exudes warmth, functional style, and lifestyle personalization for a family of five. Our busy lawyer couple, with three close-knit children, had recently purchased a home that was modern on the outside, but dated on the inside. They loved the feel, but knew it needed a major overhaul. Being incredibly busy and having never taken on a renovation of this scale, they knew they needed help to make this space their own. Upon a previous client referral, they called on Pulp to make their dreams a reality. Then ensued a down to the studs renovation, moving walls and some stairs, resulting in dramatic results. Beth and Carolina layered in warmth and style throughout, striking a hard-to-achieve balance of livable and contemporary. The result is a well-lived in and stylish home designed for every member of the family, where memories are made daily.


31