
Search results for "Vibrant" in Home Design Ideas
 Kala Interior Design

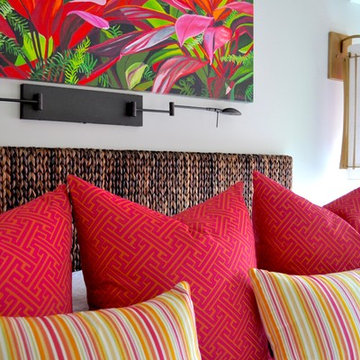
Looking for a peaceful retirement spot, these clients chose Poipu Crater for it’s coastal location and lush surroundings. Their love of bright, clear jewel tones inspired the direction for this remodel project. Choosing the main area rug was important, as it set the tone for the rest of the house. The rug is dramatic, with it’s overscaled floral in bright, happy hues, and brings a smile to the owner’s faces each time they walk into the room. Tropical botanical artwork is seen throughout the rooms, including some pieces by Kauai’s own Robin McCoy. Gorgeous fabrics also infuse the home with vibrant shades. This colorful palette is showcased with a neutral backdrop of textural finishes such as the whitewashed oak flooring, pebble stone bath flooring, and overscale white subway tiles in the showers. Metal finishes in brushed golds and dark bronze bring a richness and warmth to the scheme. The full kitchen redesign allows for better functionality while adding drama with height and scale. The stunning glass herringbone backsplash is a work of art in it’s own right and adds an element of surprise when you first enter the home. Textural “rock candy” glass pendant lights and crisp, white shaker cabinets make this room sparkle! To help with the desired clean and uncluttered look, storage was carefully planned in this home, and special details such as pop-out outlets above the night stands were added to keep things organized and to optimize functionality. This colorful, tropical oasis will be enjoyed for many years to come!
 Trellis Home Design
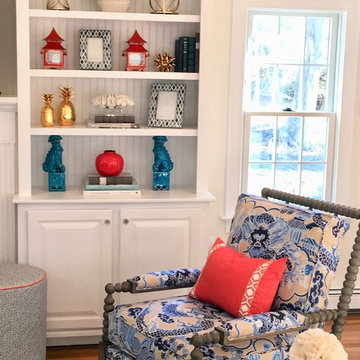
Custom Spindle chairs by MT Company , covered in Thibaut's Imperial Dragon and topped with a Lacefield Designs accent pillow. Orange Tini table by Oomph Home with Raffia top. Upholstered Ottoman also by MT Company, covered in Thibaut fabric piped in orange Sunbrella.Design by Allison Mattison of Trellis Home Design in Hingham, MA.

 Tranquil Designs LLC
This is the dining room, I wanted this room to make a statement. The paneling design on the wall was already white, so I decided to paint the walls needlepoint navy. I dressed the window with a white custom drapery and bronze drapery rod. I used a live edge table with white dining chairs. The rug was my inspirational piece for this room, it just brought everything together. The one piece that the customer had to have was cotton, so I accessorized the table with a vase with cotton and brought in a blue table runner and some white dishes.
Find the right local pro for your project
 Blue Cypress Design Build
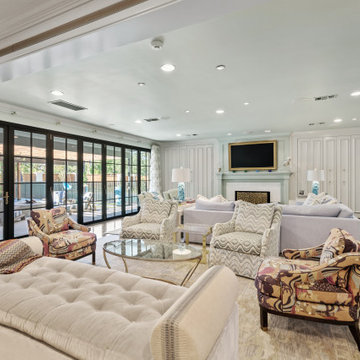
This spacious and elegant living room features floor-to-ceiling windows that flood the space with natural light, highlighting the vibrant patterns and cozy seating arrangements. Plush sofas, patterned armchairs, and a glass coffee table create a comfortable yet stylish atmosphere. The open layout, neutral tones, and soft textures enhance the airy feel, while the fireplace and decorative accents add warmth and sophistication to the modern design.
 suba | Suanne Bassett, Architect
Contractor: Jason Skinner of Bay Area Custom Homes.
Photographer: Michele Lee Willson

Example of a huge minimalist single-wall medium tone wood floor open concept kitchen design in San Francisco with an undermount sink, shaker cabinets, blue cabinets, quartzite countertops, multicolored backsplash, porcelain backsplash, stainless steel appliances and an island
Example of a huge minimalist single-wall medium tone wood floor open concept kitchen design in San Francisco with an undermount sink, shaker cabinets, blue cabinets, quartzite countertops, multicolored backsplash, porcelain backsplash, stainless steel appliances and an island
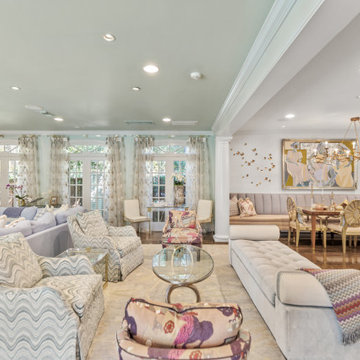 Blue Cypress Design Build
This spacious and elegant living room features floor-to-ceiling windows that flood the space with natural light, highlighting the vibrant patterns and cozy seating arrangements. Plush sofas, patterned armchairs, and a glass coffee table create a comfortable yet stylish atmosphere. The open layout, neutral tones, and soft textures enhance the airy feel, while the fireplace and decorative accents add warmth and sophistication to the modern design.
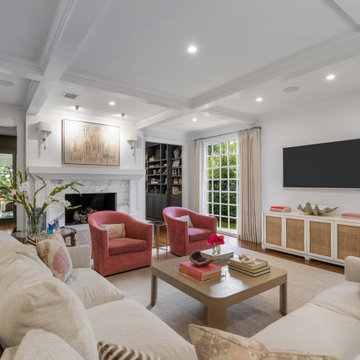 Blue Cypress Design Build
This showcases an elegant open-concept living room with a neutral color palette, featuring soft beige and cream tones throughout. The space is made inviting by the plush sectional sofa, accented with a mix of patterned and textured throw pillows. Vibrant pink armchairs provide a striking contrast, adding a pop of color to the otherwise understated room. The coffered ceiling and recessed lighting enhance the room's sophistication. The décor includes framed artwork on the walls, decorative lamps, and a large coffee table that brings the seating area together. The open layout seamlessly connects to the kitchen, creating a spacious and cohesive design.
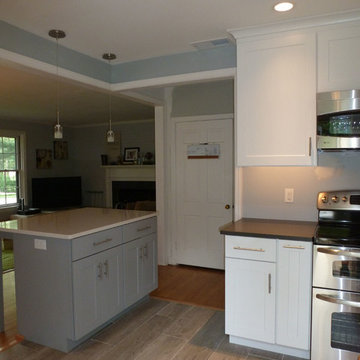
 Vibrant Design Build
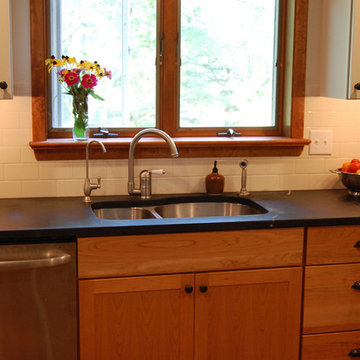
Kemper kitchen cabinets. Photo by Josie Marsh.
Trendy kitchen photo in Wilmington
Trendy kitchen photo in Wilmington
 Kala Interior Design
Looking for a peaceful retirement spot, these clients chose Poipu Crater for it’s coastal location and lush surroundings. Their love of bright, clear jewel tones inspired the direction for this remodel project. Choosing the main area rug was important, as it set the tone for the rest of the house. The rug is dramatic, with it’s overscaled floral in bright, happy hues, and brings a smile to the owner’s faces each time they walk into the room. Tropical botanical artwork is seen throughout the rooms, including some pieces by Kauai’s own Robin McCoy. Gorgeous fabrics also infuse the home with vibrant shades. This colorful palette is showcased with a neutral backdrop of textural finishes such as the whitewashed oak flooring, pebble stone bath flooring, and overscale white subway tiles in the showers. Metal finishes in brushed golds and dark bronze bring a richness and warmth to the scheme. The full kitchen redesign allows for better functionality while adding drama with height and scale. The stunning glass herringbone backsplash is a work of art in it’s own right and adds an element of surprise when you first enter the home. Textural “rock candy” glass pendant lights and crisp, white shaker cabinets make this room sparkle! To help with the desired clean and uncluttered look, storage was carefully planned in this home, and special details such as pop-out outlets above the night stands were added to keep things organized and to optimize functionality. This colorful, tropical oasis will be enjoyed for many years to come!
 Blue Cypress Design Build
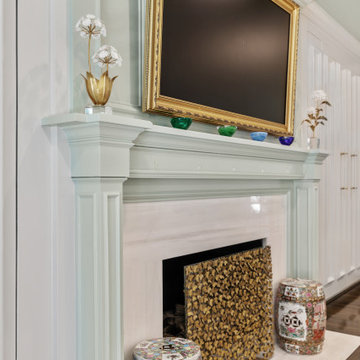
This spacious and elegant living room features floor-to-ceiling windows that flood the space with natural light, highlighting the vibrant patterns and cozy seating arrangements. Plush sofas, patterned armchairs, and a glass coffee table create a comfortable yet stylish atmosphere. The open layout, neutral tones, and soft textures enhance the airy feel, while the fireplace and decorative accents add warmth and sophistication to the modern design.
 Carter Home Remodeling
As general contractors in San Leandro, we believe an ADU construction in San Leandro is something which is required by all homeowners that face scarcity of space, due to a growing family size or newly arriving guests at home. In such a scenario, the role played by Carter Home Remodeling in offering custom ADU construction services in San Leandro, works out quite effectively for space enhancement.
ADU Construction in San Leandro, CA - https://www.carterhomeremodeling.com/
Zip Code 94577, Zip Code 94578, Zip Code 94579
 Tony Trapp Remodeling LLC

A calculated space underneath the sparkling granite countertops allow for a charming and useful vanity seat.
Mid-sized elegant 3/4 mosaic tile floor, multicolored floor and single-sink bathroom photo with shaker cabinets, white cabinets, a two-piece toilet, blue walls, an undermount sink, granite countertops, blue countertops and a built-in vanity
Mid-sized elegant 3/4 mosaic tile floor, multicolored floor and single-sink bathroom photo with shaker cabinets, white cabinets, a two-piece toilet, blue walls, an undermount sink, granite countertops, blue countertops and a built-in vanity
 Blue Cypress Design Build
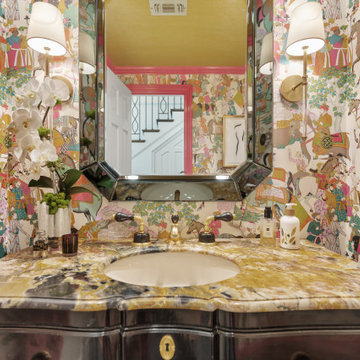
This vibrant and eclectic powder room features bold, colorful wallpaper that creates a playful and artistic atmosphere. A luxurious black vanity with a marble countertop adds a touch of sophistication, while gold accents and pink trim enhance the room's dramatic flair. A statement mirror and elegant sconces complete the whimsical design, making this space both eye-catching and unique.

 Storey Design
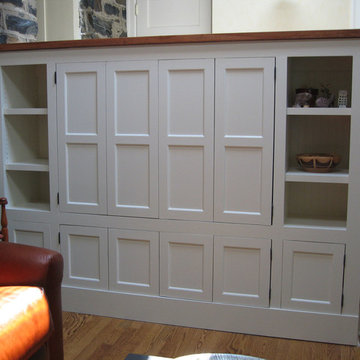
A shareable couch and soft blanket transform this formal window into a space of comfort
Photo Credit: Helynn Ospina
Bedroom - mid-sized victorian master bedroom idea in San Francisco with gray walls
Bedroom - mid-sized victorian master bedroom idea in San Francisco with gray walls
 Blue Cypress Design Build
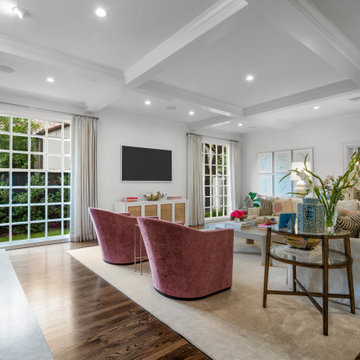
This showcases an elegant open-concept living room with a neutral color palette, featuring soft beige and cream tones throughout. The space is made inviting by the plush sectional sofa, accented with a mix of patterned and textured throw pillows. Vibrant pink armchairs provide a striking contrast, adding a pop of color to the otherwise understated room. The coffered ceiling and recessed lighting enhance the room's sophistication. The décor includes framed artwork on the walls, decorative lamps, and a large coffee table that brings the seating area together. The open layout seamlessly connects to the kitchen, creating a spacious and cohesive design.

 Joshua Alan Interiors
A vibrant transitional living space in Melrose, MA. This space was created using carefully selected contrasting pieces, drawn together to create a whimsical feeling space.
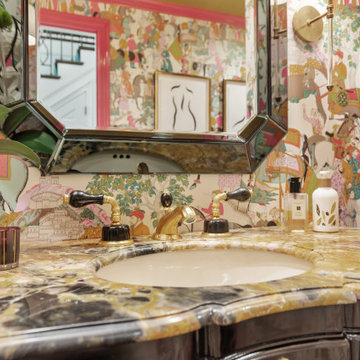 Blue Cypress Design Build
This vibrant and eclectic powder room features bold, colorful wallpaper that creates a playful and artistic atmosphere. A luxurious black vanity with a marble countertop adds a touch of sophistication, while gold accents and pink trim enhance the room's dramatic flair. A statement mirror and elegant sconces complete the whimsical design, making this space both eye-catching and unique.
47