
Search results for "Vibrant" in Home Design Ideas
 Kala Interior Design
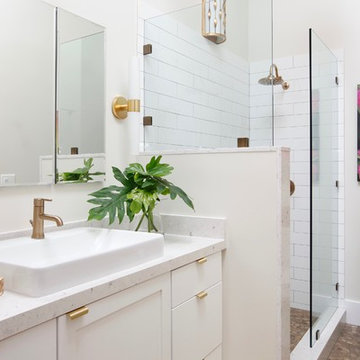
Looking for a peaceful retirement spot, these clients chose Poipu Crater for it’s coastal location and lush surroundings. Their love of bright, clear jewel tones inspired the direction for this remodel project. Choosing the main area rug was important, as it set the tone for the rest of the house. The rug is dramatic, with it’s overscaled floral in bright, happy hues, and brings a smile to the owner’s faces each time they walk into the room. Tropical botanical artwork is seen throughout the rooms, including some pieces by Kauai’s own Robin McCoy. Gorgeous fabrics also infuse the home with vibrant shades. This colorful palette is showcased with a neutral backdrop of textural finishes such as the whitewashed oak flooring, pebble stone bath flooring, and overscale white subway tiles in the showers. Metal finishes in brushed golds and dark bronze bring a richness and warmth to the scheme. The full kitchen redesign allows for better functionality while adding drama with height and scale. The stunning glass herringbone backsplash is a work of art in it’s own right and adds an element of surprise when you first enter the home. Textural “rock candy” glass pendant lights and crisp, white shaker cabinets make this room sparkle! To help with the desired clean and uncluttered look, storage was carefully planned in this home, and special details such as pop-out outlets above the night stands were added to keep things organized and to optimize functionality. This colorful, tropical oasis will be enjoyed for many years to come!

 Chandler Prewitt Interior Design
Living room - large southwestern formal and open concept terra-cotta tile living room idea in Albuquerque with white walls
 Ariana Designs & Interiors
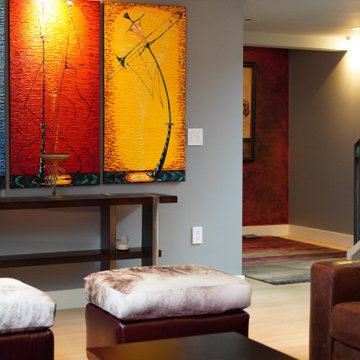
The creativity of a skilled living room designer is on full display in The Vermillion Lounge, where deep vermillion hues form a striking color palette. From the plush upholstered seating to the bespoke side tables, every element contributes to the room’s harmonious aesthetic. Dark wood and metallic accents further enhance the space, offering warmth and sophistication. Layered textures, including rich fabrics and intricate textiles, create an inviting atmosphere that is both cozy and elegant.
Find the right local pro for your project
 6th Ave Homes

This iconic living space transitions seamlessly into the kitchen, making it perfect for entertaining. The open concept allows you to move freely between the living room and kitchen, making it the ideal spot to socialize and enjoy quality time with family and friends.
 Ariana Designs & Interiors
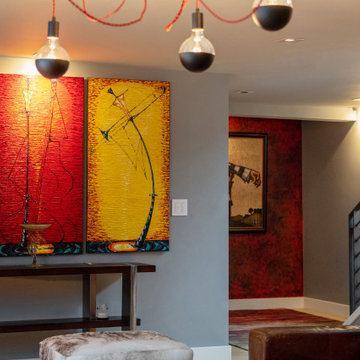
The creativity of a skilled living room designer is on full display in The Vermillion Lounge, where deep vermillion hues form a striking color palette. From the plush upholstered seating to the bespoke side tables, every element contributes to the room’s harmonious aesthetic. Dark wood and metallic accents further enhance the space, offering warmth and sophistication. Layered textures, including rich fabrics and intricate textiles, create an inviting atmosphere that is both cozy and elegant.
 Jami Meek Designs
Low Gear Photography
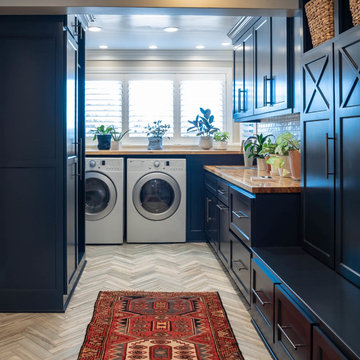
Utility room - mid-sized transitional galley porcelain tile and gray floor utility room idea in Kansas City with shaker cabinets, wood countertops, beige walls, a side-by-side washer/dryer, brown countertops and black cabinets
Utility room - mid-sized transitional galley porcelain tile and gray floor utility room idea in Kansas City with shaker cabinets, wood countertops, beige walls, a side-by-side washer/dryer, brown countertops and black cabinets
 Landsburg Landscape Nursery

This is an example of a traditional full sun brick garden path in Minneapolis.
 By Design Interiors Inc

Crisp white walls act as the backdrop the vibrant upholstered furniture within this family room. A velvet, mustard sectional is paired with a teal love seat and blue leather ottoman to bring some warmth to the home. These unique colors draw in the eye to the heart to the home where the client's relax and spend time with family.
 Blue Cypress Design Build
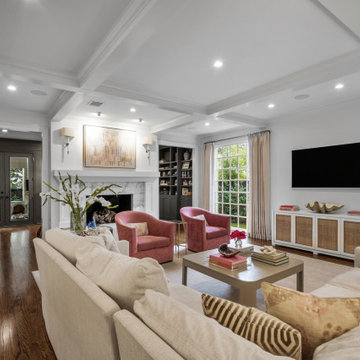
This showcases an elegant open-concept living room with a neutral color palette, featuring soft beige and cream tones throughout. The space is made inviting by the plush sectional sofa, accented with a mix of patterned and textured throw pillows. Vibrant pink armchairs provide a striking contrast, adding a pop of color to the otherwise understated room. The coffered ceiling and recessed lighting enhance the room's sophistication. The décor includes framed artwork on the walls, decorative lamps, and a large coffee table that brings the seating area together. The open layout seamlessly connects to the kitchen, creating a spacious and cohesive design.
 Vibrant Design Build
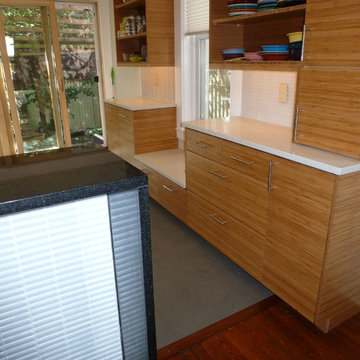
Detail of the window seat.
Inspiration for a contemporary kitchen remodel in Wilmington
Inspiration for a contemporary kitchen remodel in Wilmington
 Blue Cypress Design Build
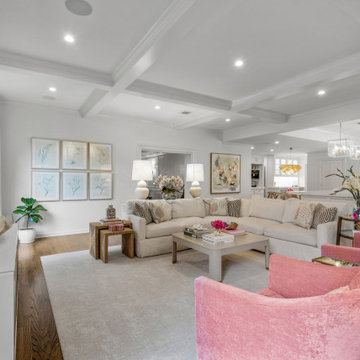
This showcases an elegant open-concept living room with a neutral color palette, featuring soft beige and cream tones throughout. The space is made inviting by the plush sectional sofa, accented with a mix of patterned and textured throw pillows. Vibrant pink armchairs provide a striking contrast, adding a pop of color to the otherwise understated room. The coffered ceiling and recessed lighting enhance the room's sophistication. The décor includes framed artwork on the walls, decorative lamps, and a large coffee table that brings the seating area together. The open layout seamlessly connects to the kitchen, creating a spacious and cohesive design.
 Kala Interior Design
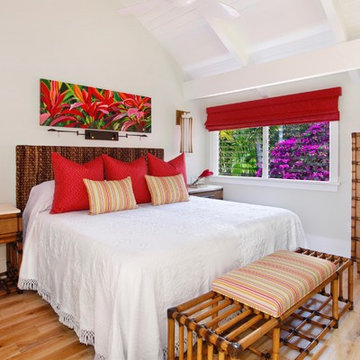
Looking for a peaceful retirement spot, these clients chose Poipu Crater for it’s coastal location and lush surroundings. Their love of bright, clear jewel tones inspired the direction for this remodel project. Choosing the main area rug was important, as it set the tone for the rest of the house. The rug is dramatic, with it’s overscaled floral in bright, happy hues, and brings a smile to the owner’s faces each time they walk into the room. Tropical botanical artwork is seen throughout the rooms, including some pieces by Kauai’s own Robin McCoy. Gorgeous fabrics also infuse the home with vibrant shades. This colorful palette is showcased with a neutral backdrop of textural finishes such as the whitewashed oak flooring, pebble stone bath flooring, and overscale white subway tiles in the showers. Metal finishes in brushed golds and dark bronze bring a richness and warmth to the scheme. The full kitchen redesign allows for better functionality while adding drama with height and scale. The stunning glass herringbone backsplash is a work of art in it’s own right and adds an element of surprise when you first enter the home. Textural “rock candy” glass pendant lights and crisp, white shaker cabinets make this room sparkle! To help with the desired clean and uncluttered look, storage was carefully planned in this home, and special details such as pop-out outlets above the night stands were added to keep things organized and to optimize functionality. This colorful, tropical oasis will be enjoyed for many years to come!
 Margaret Norris Design
After!
- Margaret Norris Design
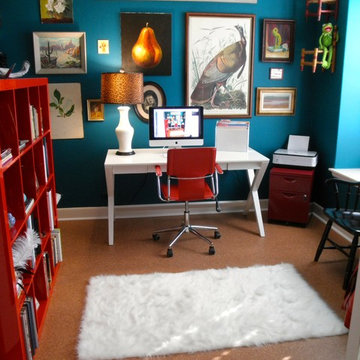
Inspiration for an eclectic freestanding desk home office remodel in Austin with blue walls
Inspiration for an eclectic freestanding desk home office remodel in Austin with blue walls

 Rochelle Silberman Design
Peter Lyons
Eat-in kitchen - mid-sized traditional l-shaped medium tone wood floor eat-in kitchen idea in San Francisco with an undermount sink, glass-front cabinets, white cabinets, beige backsplash, stainless steel appliances, beige walls, an island, marble countertops and stone slab backsplash
Eat-in kitchen - mid-sized traditional l-shaped medium tone wood floor eat-in kitchen idea in San Francisco with an undermount sink, glass-front cabinets, white cabinets, beige backsplash, stainless steel appliances, beige walls, an island, marble countertops and stone slab backsplash
 Kala Interior Design
Looking for a peaceful retirement spot, these clients chose Poipu Crater for it’s coastal location and lush surroundings. Their love of bright, clear jewel tones inspired the direction for this remodel project. Choosing the main area rug was important, as it set the tone for the rest of the house. The rug is dramatic, with it’s overscaled floral in bright, happy hues, and brings a smile to the owner’s faces each time they walk into the room. Tropical botanical artwork is seen throughout the rooms, including some pieces by Kauai’s own Robin McCoy. Gorgeous fabrics also infuse the home with vibrant shades. This colorful palette is showcased with a neutral backdrop of textural finishes such as the whitewashed oak flooring, pebble stone bath flooring, and overscale white subway tiles in the showers. Metal finishes in brushed golds and dark bronze bring a richness and warmth to the scheme. The full kitchen redesign allows for better functionality while adding drama with height and scale. The stunning glass herringbone backsplash is a work of art in it’s own right and adds an element of surprise when you first enter the home. Textural “rock candy” glass pendant lights and crisp, white shaker cabinets make this room sparkle! To help with the desired clean and uncluttered look, storage was carefully planned in this home, and special details such as pop-out outlets above the night stands were added to keep things organized and to optimize functionality. This colorful, tropical oasis will be enjoyed for many years to come!

 Fireclay Tile
Photos: Jess Isaac, Design: Emily Henderson
Example of a transitional bathroom design in San Francisco
Example of a transitional bathroom design in San Francisco
 Cumming's Carpet One

Example of a large mountain style single-wall medium tone wood floor open concept kitchen design in Chicago with an undermount sink, shaker cabinets, white cabinets, zinc countertops, beige backsplash, wood backsplash and an island
 Todd Richesin Interiors

Bathroom - traditional bathroom idea with an undermount sink, dark wood cabinets, green walls and recessed-panel cabinets
49