
Search results for "Vibrant" in Home Design Ideas

 G. Christianson Construction, Inc.
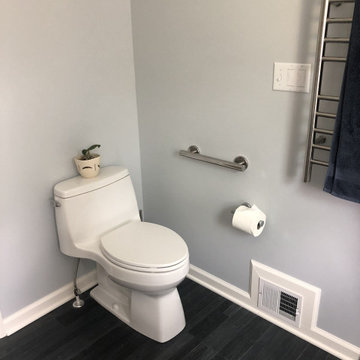

Inspiration for a mid-sized transitional master porcelain tile, black floor and double-sink bathroom remodel with shaker cabinets, black cabinets, blue walls, a hinged shower door, white countertops and a built-in vanity

 Mãkena Interiors
Mid Century inspired Alexander Estates II Palm Springs, CA
Living room - mid-century modern open concept living room idea
Living room - mid-century modern open concept living room idea
Find the right local pro for your project

 Luke Gibson Photography
Luke Gibson Photography
Living room - modern open concept light wood floor living room idea in Los Angeles with white walls
Living room - modern open concept light wood floor living room idea in Los Angeles with white walls



 Thinkterior LLC

THEME This room is dedicated to supporting and encouraging the young artist in art and music. From the hand-painted instruments decorating the music corner to
the dedicated foldaway art table, every space is tailored to the creative spirit, offering a place to be inspired, a nook to relax or a corner to practice. This environment
radiates energy from the ground up, showering the room in natural, vibrant color.
FOCUS A majestic, floor-to-ceiling tree anchors the space, boldly transporting the beauty of nature into the house--along with the fun of swinging from a tree branch,
pitching a tent or reading under the beautiful canopy. The tree shares pride of place with a unique, retroinspired
room divider housing a colorful padded nook perfect for
reading, watching television or just relaxing.
STORAGE Multiple storage options are integrated to accommodate the family’s eclectic interests and
varied needs. From hidden cabinets in the floor to movable shelves and storage bins, there is room
for everything. The two wardrobes provide generous storage capacity without taking up valuable floor
space, and readily open up to sweep toys out of sight. The myWall® panels accommodate various shelving options and bins that can all be repositioned as needed. Additional storage and display options are strategically
provided around the room to store sheet music or display art projects on any of three magnetic panels.
GROWTH While the young artist experiments with media or music, he can also adapt this space to complement his experiences. The myWall® panels promote easy transformation and expansion, offer unlimited options, and keep shelving at an optimum height as he grows. All the furniture rolls on casters so the room can sustain the
action during a play date or be completely re-imagined if the family wants a makeover.
SAFETY The elements in this large open space are all designed to enfold a young boy in a playful, creative and safe place. The modular components on the myWall® panels are all locked securely in place no matter what they store. The custom drop-down table includes two safety latches to prevent unintentional opening. The floor drop doors are all equipped with slow glide closing hinges so no fingers will be trapped.

 Dave Fox Design Build Remodelers
Mid-Century Modern Living Room- white brick fireplace, paneled ceiling, spotlights, blue accents, sliding glass door, wood floor
Example of a mid-sized mid-century modern open concept dark wood floor and brown floor living room design in Columbus with white walls, a brick fireplace and a standard fireplace
Example of a mid-sized mid-century modern open concept dark wood floor and brown floor living room design in Columbus with white walls, a brick fireplace and a standard fireplace
 Kala Interior Design
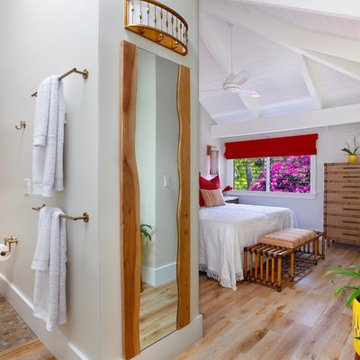
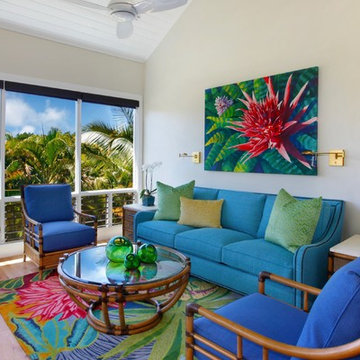
Looking for a peaceful retirement spot, these clients chose Poipu Crater for it’s coastal location and lush surroundings. Their love of bright, clear jewel tones inspired the direction for this remodel project. Choosing the main area rug was important, as it set the tone for the rest of the house. The rug is dramatic, with it’s overscaled floral in bright, happy hues, and brings a smile to the owner’s faces each time they walk into the room. Tropical botanical artwork is seen throughout the rooms, including some pieces by Kauai’s own Robin McCoy. Gorgeous fabrics also infuse the home with vibrant shades. This colorful palette is showcased with a neutral backdrop of textural finishes such as the whitewashed oak flooring, pebble stone bath flooring, and overscale white subway tiles in the showers. Metal finishes in brushed golds and dark bronze bring a richness and warmth to the scheme. The full kitchen redesign allows for better functionality while adding drama with height and scale. The stunning glass herringbone backsplash is a work of art in it’s own right and adds an element of surprise when you first enter the home. Textural “rock candy” glass pendant lights and crisp, white shaker cabinets make this room sparkle! To help with the desired clean and uncluttered look, storage was carefully planned in this home, and special details such as pop-out outlets above the night stands were added to keep things organized and to optimize functionality. This colorful, tropical oasis will be enjoyed for many years to come!


 SURROUNDS Landscape Architecture + Construction
Landscape Architect: Howard Cohen Photography by: Bob Narod, Photographer, LLC

Photo of a mid-sized transitional backyard outdoor basketball/tennis/multi-game court in DC Metro.
Photo of a mid-sized transitional backyard outdoor basketball/tennis/multi-game court in DC Metro.

 Joan Heaton Architects
Bob Schatz
Large mountain style master dark wood floor and brown floor bedroom photo in Burlington with brown walls and no fireplace
Large mountain style master dark wood floor and brown floor bedroom photo in Burlington with brown walls and no fireplace

 Swatt | Miers Architects
Russell Abraham
Example of a large trendy master gray tile and mosaic tile porcelain tile and gray floor freestanding bathtub design in San Francisco with a vessel sink, flat-panel cabinets, medium tone wood cabinets, solid surface countertops and white walls
Example of a large trendy master gray tile and mosaic tile porcelain tile and gray floor freestanding bathtub design in San Francisco with a vessel sink, flat-panel cabinets, medium tone wood cabinets, solid surface countertops and white walls
 Susan Yeley Homes
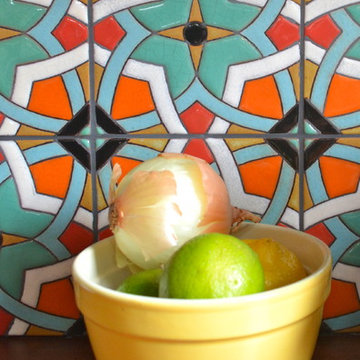
Large eclectic l-shaped light wood floor eat-in kitchen photo in Indianapolis with a farmhouse sink, white cabinets, wood countertops, multicolored backsplash, terra-cotta backsplash, stainless steel appliances and beige walls


 Kala Interior Design
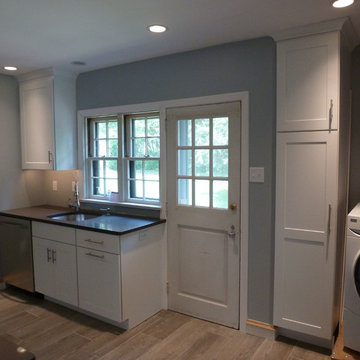
Looking for a peaceful retirement spot, these clients chose Poipu Crater for it’s coastal location and lush surroundings. Their love of bright, clear jewel tones inspired the direction for this remodel project. Choosing the main area rug was important, as it set the tone for the rest of the house. The rug is dramatic, with it’s overscaled floral in bright, happy hues, and brings a smile to the owner’s faces each time they walk into the room. Tropical botanical artwork is seen throughout the rooms, including some pieces by Kauai’s own Robin McCoy. Gorgeous fabrics also infuse the home with vibrant shades. This colorful palette is showcased with a neutral backdrop of textural finishes such as the whitewashed oak flooring, pebble stone bath flooring, and overscale white subway tiles in the showers. Metal finishes in brushed golds and dark bronze bring a richness and warmth to the scheme. The full kitchen redesign allows for better functionality while adding drama with height and scale. The stunning glass herringbone backsplash is a work of art in it’s own right and adds an element of surprise when you first enter the home. Textural “rock candy” glass pendant lights and crisp, white shaker cabinets make this room sparkle! To help with the desired clean and uncluttered look, storage was carefully planned in this home, and special details such as pop-out outlets above the night stands were added to keep things organized and to optimize functionality. This colorful, tropical oasis will be enjoyed for many years to come!
 Blue Cypress Design Build
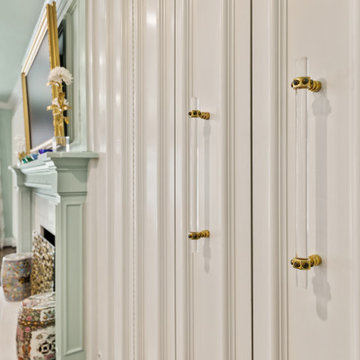
This spacious and elegant living room features floor-to-ceiling windows that flood the space with natural light, highlighting the vibrant patterns and cozy seating arrangements. Plush sofas, patterned armchairs, and a glass coffee table create a comfortable yet stylish atmosphere. The open layout, neutral tones, and soft textures enhance the airy feel, while the fireplace and decorative accents add warmth and sophistication to the modern design.
 Blue Cypress Design Build
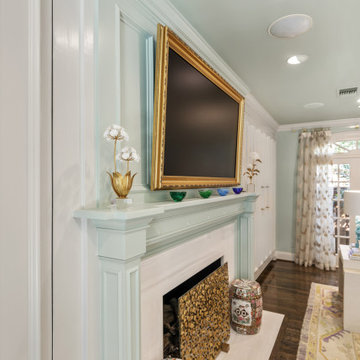
This spacious and elegant living room features floor-to-ceiling windows that flood the space with natural light, highlighting the vibrant patterns and cozy seating arrangements. Plush sofas, patterned armchairs, and a glass coffee table create a comfortable yet stylish atmosphere. The open layout, neutral tones, and soft textures enhance the airy feel, while the fireplace and decorative accents add warmth and sophistication to the modern design.
 Blue Cypress Design Build
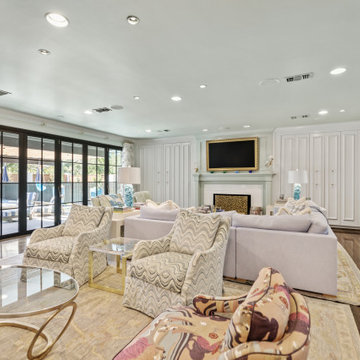
This spacious and elegant living room features floor-to-ceiling windows that flood the space with natural light, highlighting the vibrant patterns and cozy seating arrangements. Plush sofas, patterned armchairs, and a glass coffee table create a comfortable yet stylish atmosphere. The open layout, neutral tones, and soft textures enhance the airy feel, while the fireplace and decorative accents add warmth and sophistication to the modern design.
45