
Search results for "Vibrant" in Home Design Ideas
 Blue Cypress Design Build
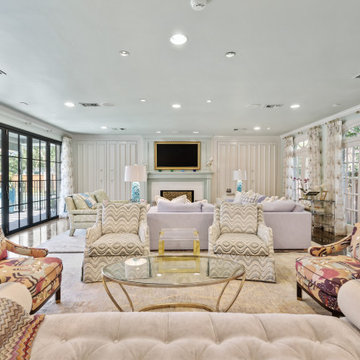
This spacious and elegant living room features floor-to-ceiling windows that flood the space with natural light, highlighting the vibrant patterns and cozy seating arrangements. Plush sofas, patterned armchairs, and a glass coffee table create a comfortable yet stylish atmosphere. The open layout, neutral tones, and soft textures enhance the airy feel, while the fireplace and decorative accents add warmth and sophistication to the modern design.
 Blue Cypress Design Build
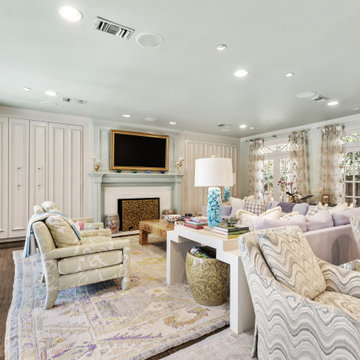
This spacious and elegant living room features floor-to-ceiling windows that flood the space with natural light, highlighting the vibrant patterns and cozy seating arrangements. Plush sofas, patterned armchairs, and a glass coffee table create a comfortable yet stylish atmosphere. The open layout, neutral tones, and soft textures enhance the airy feel, while the fireplace and decorative accents add warmth and sophistication to the modern design.
 Blue Cypress Design Build
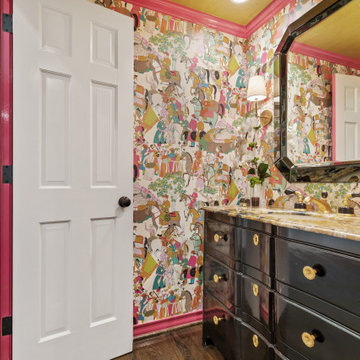
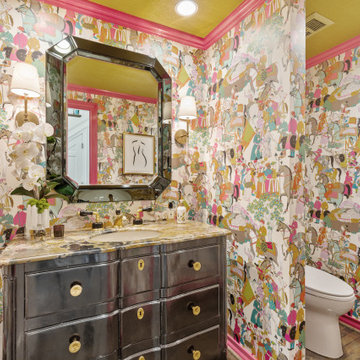
This vibrant and eclectic powder room features bold, colorful wallpaper that creates a playful and artistic atmosphere. A luxurious black vanity with a marble countertop adds a touch of sophistication, while gold accents and pink trim enhance the room's dramatic flair. A statement mirror and elegant sconces complete the whimsical design, making this space both eye-catching and unique.
Find the right local pro for your project
 Vibrant Design Build
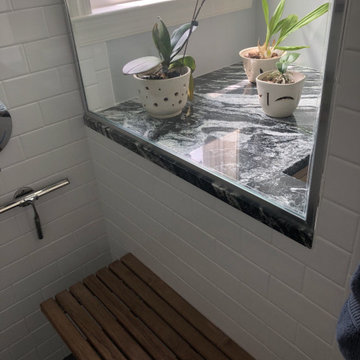
Master shower adaptable with transfer bench
Inspiration for a contemporary bathroom remodel in Philadelphia
Inspiration for a contemporary bathroom remodel in Philadelphia

 Laura U Design Collective
Visit the rest of our portfolio now at :
www.laurau.com
Learn about our new "design bar" concept, Studio U, online at:
www.studiou.com
Photography: Julie Soefer
 Blue Cypress Design Build
This vibrant and eclectic powder room features bold, colorful wallpaper that creates a playful and artistic atmosphere. A luxurious black vanity with a marble countertop adds a touch of sophistication, while gold accents and pink trim enhance the room's dramatic flair. A statement mirror and elegant sconces complete the whimsical design, making this space both eye-catching and unique.
 92nd Street Design

Study room - transitional freestanding desk medium tone wood floor study room idea in Dallas with beige walls

 Calista Chandler Photography
Calista Chandler Photography

Example of an eclectic backyard stone patio design in San Francisco with a bbq area
Example of an eclectic backyard stone patio design in San Francisco with a bbq area

 Meghan Shadrick Interiors
Sean Litchfield
Example of a classic enclosed living room design in Providence with beige walls
Example of a classic enclosed living room design in Providence with beige walls

 DHD Architecture and Interior Design
Located in stylish Chelsea, this updated five-floor townhouse incorporates both a bold, modern aesthetic and sophisticated, polished taste. Palettes range from vibrant and playful colors in the family and kids’ spaces to softer, rich tones in the master bedroom and formal dining room. DHD interiors embraced the client’s adventurous taste, incorporating dynamic prints and striking wallpaper into each room, and a stunning floor-to-floor stair runner. Lighting became one of the most crucial elements as well, as ornate vintage fixtures and eye-catching sconces are featured throughout the home.
Photography: Emily Andrews
Architect: Robert Young Architecture
3 Bedrooms / 4,000 Square Feet

 Curated Nest
Formal dining room: This light-drenched dining room in suburban New Jersery was transformed into a serene and comfortable space, with both luxurious elements and livability for families. Moody grasscloth wallpaper lines the entire room above the wainscoting and two aged brass lantern pendants line up with the tall windows. We added linen drapery for softness with stylish wood cube finials to coordinate with the wood of the farmhouse table and chairs. We chose a distressed wood dining table with a soft texture to will hide blemishes over time, as this is a family-family space. We kept the space neutral in tone to both allow for vibrant tablescapes during large family gatherings, and to let the many textures create visual depth.
Photo Credit: Erin Coren, Curated Nest Interiors

 Bankston May Associates
Conversational seating
Inspiration for a large country formal and open concept light wood floor and beige floor living room remodel in Houston with a stone fireplace, no tv, white walls and a standard fireplace
Inspiration for a large country formal and open concept light wood floor and beige floor living room remodel in Houston with a stone fireplace, no tv, white walls and a standard fireplace

 Kala Interior Design
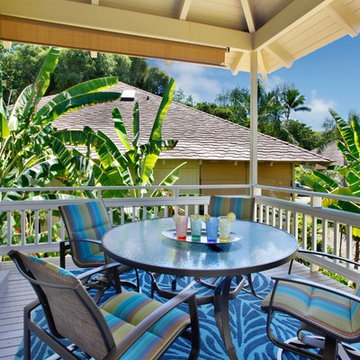
Looking for a peaceful retirement spot, these clients chose Poipu Crater for it’s coastal location and lush surroundings. Their love of bright, clear jewel tones inspired the direction for this remodel project. Choosing the main area rug was important, as it set the tone for the rest of the house. The rug is dramatic, with it’s overscaled floral in bright, happy hues, and brings a smile to the owner’s faces each time they walk into the room. Tropical botanical artwork is seen throughout the rooms, including some pieces by Kauai’s own Robin McCoy. Gorgeous fabrics also infuse the home with vibrant shades. This colorful palette is showcased with a neutral backdrop of textural finishes such as the whitewashed oak flooring, pebble stone bath flooring, and overscale white subway tiles in the showers. Metal finishes in brushed golds and dark bronze bring a richness and warmth to the scheme. The full kitchen redesign allows for better functionality while adding drama with height and scale. The stunning glass herringbone backsplash is a work of art in it’s own right and adds an element of surprise when you first enter the home. Textural “rock candy” glass pendant lights and crisp, white shaker cabinets make this room sparkle! To help with the desired clean and uncluttered look, storage was carefully planned in this home, and special details such as pop-out outlets above the night stands were added to keep things organized and to optimize functionality. This colorful, tropical oasis will be enjoyed for many years to come!
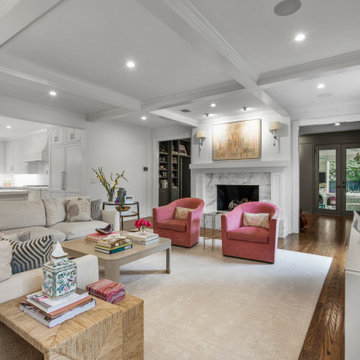 Blue Cypress Design Build
This showcases an elegant open-concept living room with a neutral color palette, featuring soft beige and cream tones throughout. The space is made inviting by the plush sectional sofa, accented with a mix of patterned and textured throw pillows. Vibrant pink armchairs provide a striking contrast, adding a pop of color to the otherwise understated room. The coffered ceiling and recessed lighting enhance the room's sophistication. The décor includes framed artwork on the walls, decorative lamps, and a large coffee table that brings the seating area together. The open layout seamlessly connects to the kitchen, creating a spacious and cohesive design.
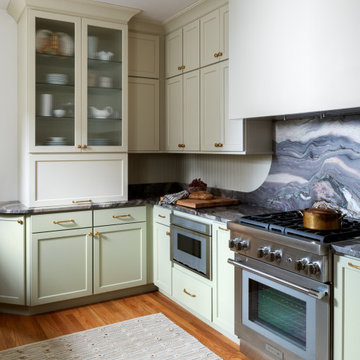
 Bellweather Design-Build
This Fishtown Philadelphia remodel blends the timeless charm of a classic Philadelphia townhouse with vibrant contemporary design and cutting-edge technology. The kitchen serves as the heart of this transformation, featuring custom cabinetry in bold Sherwin-Williams hues, natural stone counters, and a beadboard backsplash for a rich yet inviting atmosphere. Modern appliances, including a panel-ready refrigerator and soft-close technology, ensure functionality while preserving the home’s historic integrity. Unique touches like cement tile floors in the pantry and an EZE Breeze porch with composite decking marry style and innovation.

 Southern Living
Family room - coastal carpeted family room idea in Birmingham with multicolored walls

 Chelsea Design + Construction
Clark Dugger
Family room library - mid-sized transitional enclosed dark wood floor and brown floor family room library idea in Los Angeles with blue walls
Family room library - mid-sized transitional enclosed dark wood floor and brown floor family room library idea in Los Angeles with blue walls
46