
Search results for "Vibrant" in Home Design Ideas

 MRA Design Inc.
Family room - coastal painted wood floor and white floor family room idea in Miami with white walls and a media wall
 Vibrant Design Build
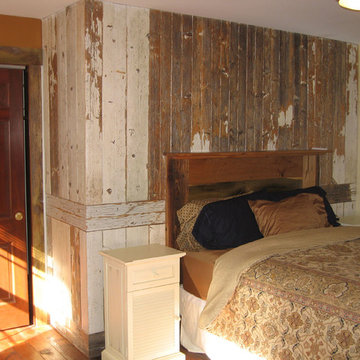
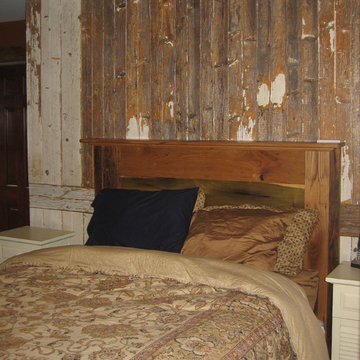
Bedroom headboard in reclaimed barnboard.
Bedroom - eclectic bedroom idea in Wilmington
Bedroom - eclectic bedroom idea in Wilmington

 MILIEU
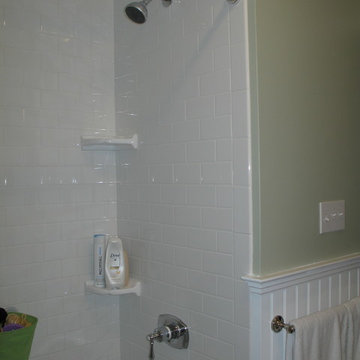
A tub shower transformed into a standing open shower. A concrete composite vanity top incorporates the sink and counter making it low maintenance.
Photography by
Jacob Hand
Find the right local pro for your project
 YAGENE INTERNATIONAL ART CO., LIMITED
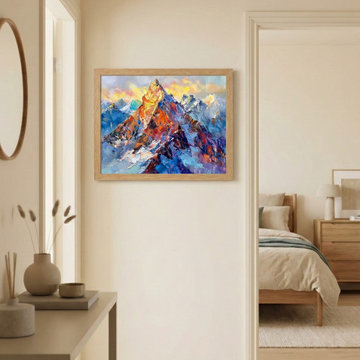
This bright, transitional hallway beautifully embodies an organic modern aesthetic, seamlessly connecting the home's living areas to a serene bedroom retreat. The standout feature of the corridor is a striking, impasto-style mountain landscape painting that introduces vibrant strokes of blue, orange, and yellow, creating a dynamic contrast against the warm, creamy neutral walls. To the left, a sleek, minimalist grey console table sits beneath a modern round mirror, thoughtfully styled with simple ceramic vessels and dried botanicals to craft a welcoming, sensory experience. The light oak flooring flows effortlessly into the adjacent bedroom, revealing cohesive natural wood furniture and cozy, inviting bedding. This carefully curated space demonstrates how transitional areas can be transformed into captivating, gallery-like moments that elevate the home's overall tranquil and sophisticated ambiance.

 Vibrant Design Build
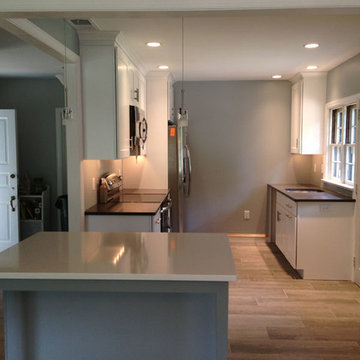
The new opening between the living room & kitchen now connects the two spaces.
Lisa
Example of a trendy kitchen design in Wilmington
Example of a trendy kitchen design in Wilmington
 G. Christianson Construction, Inc.
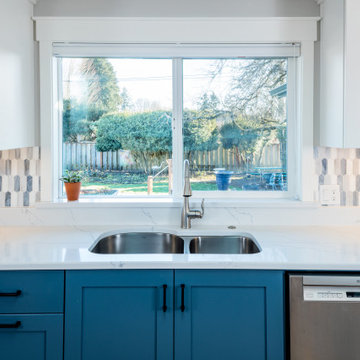
Kathy and Steve recently downsized to this Corvallis home and came to us looking to bring personality to their new space. They were drawn to vibrant and contrasting features, and liked elements of their previous Traditional-styled home but were excited about incorporating modern components while keeping functionality at the forefront of the design. The floor plan of the Kitchen required multiple design iterations to find the perfect fit, as the original house did not offer any connection between spaces, and the ability to entertain guests was a key goal. The final design features a thoughtful mix of straight and curved lines, as well as contrasting patterns and colors. Our designer incorporated functional design elements, such as easy-access drawers for the base cabinets, accessible storage from the backside of the peninsula, a tower cabinet that sits on the Vanity, a hot tub cover with access from the Master Bedroom, and more. This home has been transformed into a fun, functional, and comfortable oasis for Aging in Place.
 Modern Organic Interiors
Photographer: Isabelle Eubanks
Interiors: Modern Organic Interiors, Architect: Simpson Design Group, Builder: Milne Design and Build

Bedroom - country bedroom idea in San Francisco
Bedroom - country bedroom idea in San Francisco
 Bellweather Design-Build
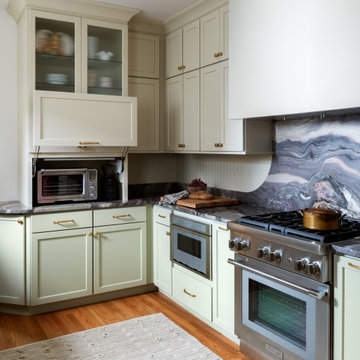
This Fishtown Philadelphia remodel blends the timeless charm of a classic Philadelphia townhouse with vibrant contemporary design and cutting-edge technology. The kitchen serves as the heart of this transformation, featuring custom cabinetry in bold Sherwin-Williams hues, natural stone counters, and a beadboard backsplash for a rich yet inviting atmosphere. Modern appliances, including a panel-ready refrigerator and soft-close technology, ensure functionality while preserving the home’s historic integrity. Unique touches like cement tile floors in the pantry and an EZE Breeze porch with composite decking marry style and innovation.
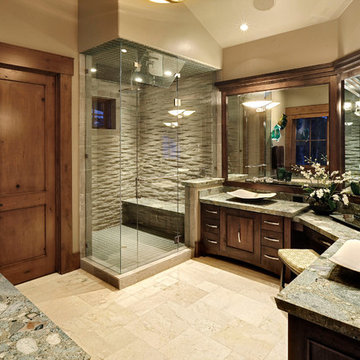
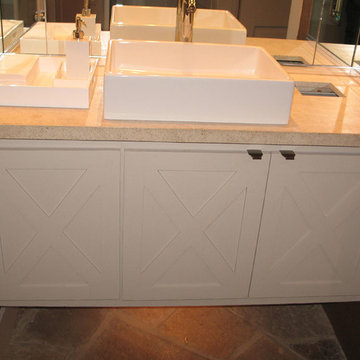
Bathroom - large craftsman master gray tile slate floor bathroom idea in New York with flat-panel cabinets, dark wood cabinets, granite countertops, beige walls and a vessel sink

 Our Town Plans
Courtesy Coastal Living, a division of the Time Inc. Lifestyle Group, photograph by Tria Giovan. Coastal Living is a registered trademark of Time Inc and is used with permission.
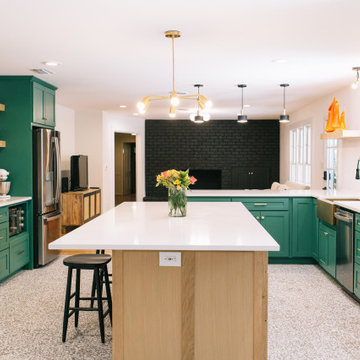
 6th Ave Homes
This inviting kitchen is ideal for entertaining family and friends. It boasts green cabinets, a generous island with barstool seating, and plenty of storage space. The stunning gold lighting fixtures add a touch of luxury and provide a breathtaking view of the living room. This kitchen is the perfect spot for any cooking or entertaining needs.
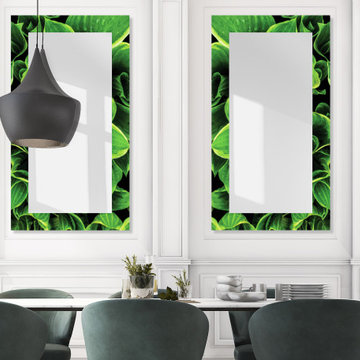
 Heavy Effects Designer Glass
This mirror has a combination of frosted etched and printed Leaf imaged border that creates a unique vibrant green artistic frame. These design elements fuse together to form an innovative decorative framed mirror. The natural properties of mirrored surfaces work wonderfully with the surrounding environment by making space feel more open, bright and dynamic. This collection is the perfect option for spaces that would benefit from a blend of color with the mirror, without sacrificing functionality. 1/4” High Quality Silver Mirror, Elegant 4" Design Image Frame Border, Hardware: Hangers for Vertical & Horizontal Mounting, Beautifully Flat Polished, 3/4” Quality Backboard, Quality Digital Print Image. Dimensions: 38" x 26", 52" x 28", 60" x 36".



 IDF Studio
This contemporary deck off the kitchen features vibrant orange wire dining chairs paired with concrete benches and dining tabletops supported by black metal legs. A sliding glass door with black trim connects the indoor and outdoor spaces, while a black metal awning provides shade and architectural interest. The wood deck adds warmth and texture, creating a stylish and functional outdoor dining area that complements the modern kitchen interior. Photo by Thomas Kuoh.
56