
Search results for "Vibrant" in Home Design Ideas
 Alisberg Parker

Inspiration for a timeless dark wood floor bedroom remodel in New York with green walls
 KDH Residential Designs
j. stephen young

Example of a classic powder room design in Charlotte with an undermount sink, recessed-panel cabinets and dark wood cabinets
Example of a classic powder room design in Charlotte with an undermount sink, recessed-panel cabinets and dark wood cabinets

 C. Boesch Design
A need for extra counter space and fine wine service, creates a ‘JEWEL’ of a kitchen! As the artful anchor, the Emerald Glacier quartzite includes many shades of lush green, grey and red. Complimentary colors of natural cherry cabinets, warm walnut floors and surrounding Willow glass backsplash support the vibrant, playful colors creating an enhanced multifunctional space.
Copyright Dean J. Birinyi, ASMP
Find the right local pro for your project

 June Scott Design
Succulents, grasses and low-water shrubs with vivid foliage give this coastal garden a rich, textured look with minimal maintenance.
Photos by Daniel Bosler
 Vibrant Design Build
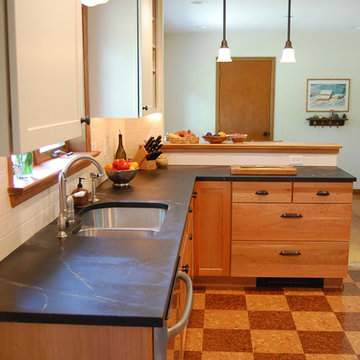
Soapstone countertops, cork floor tile, subway tile backsplash.
Photo by Josie Marsh.
Kitchen - contemporary kitchen idea in Wilmington
Kitchen - contemporary kitchen idea in Wilmington
 Vibrant Home Improvements

Walk In Closet with shoe storage, drawers and plenty of hanging rods for suits, dress shirts, pants and jackets.
 Blue Cypress Design Build

This eclectic entryway project by Blue Cypress Design Build Firm showcases a vibrant, artful design with a bold patterned staircase runner in rich blues and greens as the focal point. The dark wood steps and handrails provide contrast, highlighting the colorful runner. A sleek white console table with gold accents sits alongside the staircase, featuring decorative sculptures, books, and fresh florals for added visual interest. Above the console, large framed artwork enhances the space’s artistic vibe. The combination of modern and traditional elements, along with bold colors and textures, creates an inviting and stylish entryway.
 Kathleen Virginia Photography

Design: Jessica Lagrange Interiors | Photo Credit: Kathleen Virginia Photography
Large transitional boy dark wood floor nursery photo in Chicago with blue walls
Large transitional boy dark wood floor nursery photo in Chicago with blue walls

 CG&S Design-Build
Photography by Tre Dunham
Example of a mid-sized transitional l-shaped dark wood floor kitchen design in Austin with a farmhouse sink, recessed-panel cabinets, white cabinets, quartz countertops, white backsplash, stainless steel appliances, an island and subway tile backsplash
Example of a mid-sized transitional l-shaped dark wood floor kitchen design in Austin with a farmhouse sink, recessed-panel cabinets, white cabinets, quartz countertops, white backsplash, stainless steel appliances, an island and subway tile backsplash
 Rachel Oliver Design, LLC
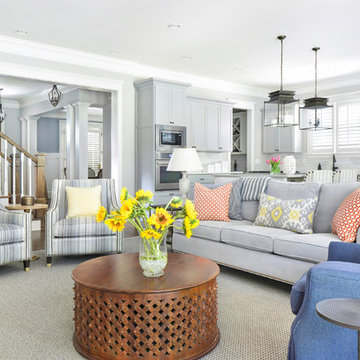
This open space was turned into a perfect area for entertaining. a few punches of color makes for a vibrant, fun space. An indoor/outdoor rug is a breeze for busy families. Photo by: Melodie Hayes

 Martine Paquin Design
Mariko Reed
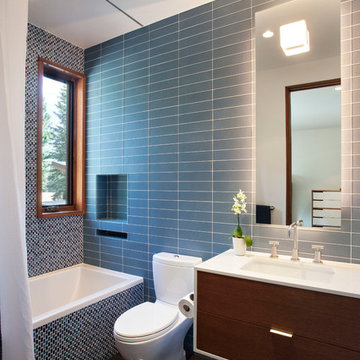
Inspiration for a contemporary gray tile alcove bathtub remodel in San Francisco with an undermount sink, flat-panel cabinets, dark wood cabinets and a two-piece toilet
Inspiration for a contemporary gray tile alcove bathtub remodel in San Francisco with an undermount sink, flat-panel cabinets, dark wood cabinets and a two-piece toilet

 Elements Design Co. (DBA Kitchen Style, LLC)
Antique white kitchen- Vince Winteregg
Installation by Rochefort Construction
Inspiration for a large timeless u-shaped medium tone wood floor eat-in kitchen remodel in Tampa with a farmhouse sink, recessed-panel cabinets, white cabinets, granite countertops, stone tile backsplash and an island
Inspiration for a large timeless u-shaped medium tone wood floor eat-in kitchen remodel in Tampa with a farmhouse sink, recessed-panel cabinets, white cabinets, granite countertops, stone tile backsplash and an island

 Todd Richesin Interiors

Inspiration for a timeless freestanding desk dark wood floor home office remodel with multicolored walls
 Cabinet-S-Top
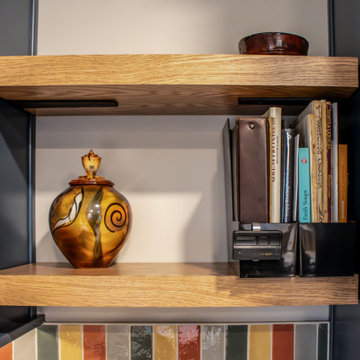
In this vibrant and colorful kitchen, custom built blue shaker cabinets, matte black hardware and Calacatta Duolina quartz countertop were installed. The backsplash is Rebel 2x6 gloss colors: Mustard, Moss, Terracotta and Sage tile. A Moen Genta faucet in Matte Black with a Blanco double bowl low-divide sink in Metallic Gray. The floor is Mission Point Manitou glue down 18x18 vinyl.
 Cabinet-S-Top
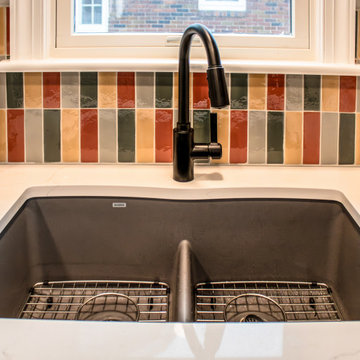
In this vibrant and colorful kitchen, custom built blue shaker cabinets, matte black hardware and Calacatta Duolina quartz countertop were installed. The backsplash is Rebel 2x6 gloss colors: Mustard, Moss, Terracotta and Sage tile. A Moen Genta faucet in Matte Black with a Blanco double bowl low-divide sink in Metallic Gray. The floor is Mission Point Manitou glue down 18x18 vinyl.

 WYNTER HOUSE DESIGNS | Whitney Jones
©Jeff Herr Photography, Inc.
Example of a transitional brown floor, medium tone wood floor and exposed beam eat-in kitchen design in Atlanta with a farmhouse sink, shaker cabinets, white cabinets, white backsplash, subway tile backsplash, stainless steel appliances, an island, white countertops and quartz countertops
Example of a transitional brown floor, medium tone wood floor and exposed beam eat-in kitchen design in Atlanta with a farmhouse sink, shaker cabinets, white cabinets, white backsplash, subway tile backsplash, stainless steel appliances, an island, white countertops and quartz countertops
 Villa West Designs
Designed by: Dwell Chic Interiors
Photographed by: Chelsey Ashford Photography
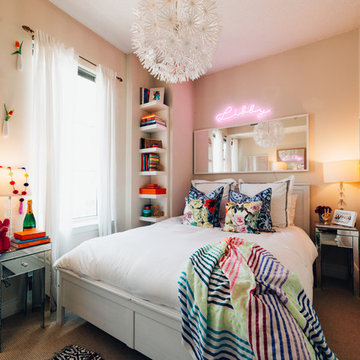
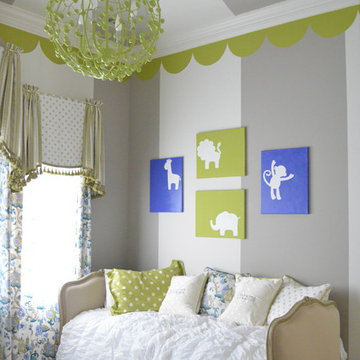
Transitional gender-neutral carpeted and gray floor nursery photo in Charleston with multicolored walls
Transitional gender-neutral carpeted and gray floor nursery photo in Charleston with multicolored walls
58