
Search results for "Vibrators" in Home Design Ideas
 Mogul Interior
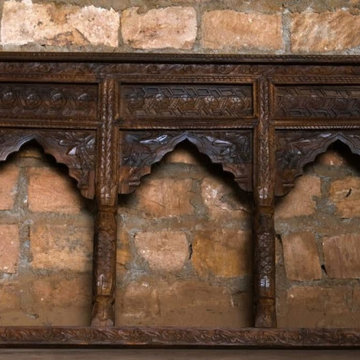
The vibration that emanates from old world architecture like the triple veranda arches that lined the courtyards of mansions, handcarved in dark teak wood, anchored by iron nails, the leaves and paisley bringing in the elements of nature, it is imperative to realize the balance of energy. Your home is as beautiful as you and is a channel for refreshing, universal healing energy.
 Eco Arbor Designs
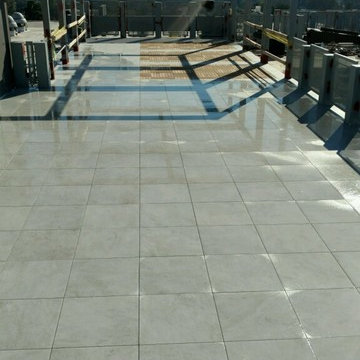
This is a raised deck utilizing our 2cm porcelain paver slabs in 2x2' sizes. They are used together with our Ipe deck tiles in 2x2 to create a stunning roof deck surface. the Pavers are all supported using 80 psi dense foam blocks which are cut to fit on site. The foam provides a superior support system to any type of plastic pedestal as it provides excellent vibration dampening and large surface support. Foam block pedestal installations are only available locally in Southern California. Please inquire for more details.
 Barnato Designs
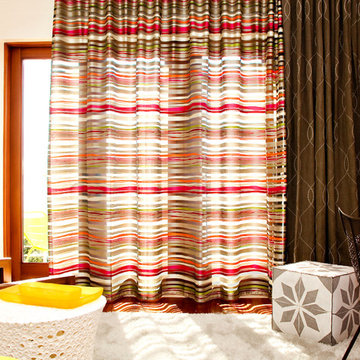
Elitis "Vibration", custom made by Studio Home. Photography by Trevor Henley.
Example of a transitional home office design in San Francisco
Example of a transitional home office design in San Francisco
Find the right local pro for your project

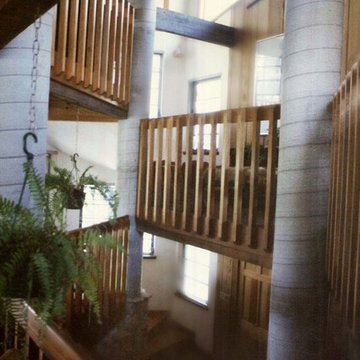

 Design by Sasha
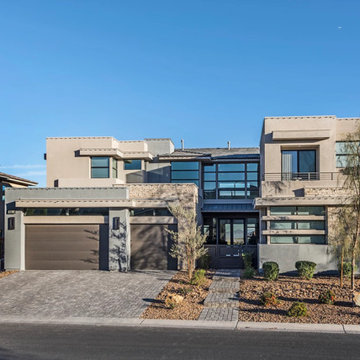
The Ridges, Las Vegas
Example of a large trendy brown two-story stucco house exterior design in Las Vegas
Example of a large trendy brown two-story stucco house exterior design in Las Vegas
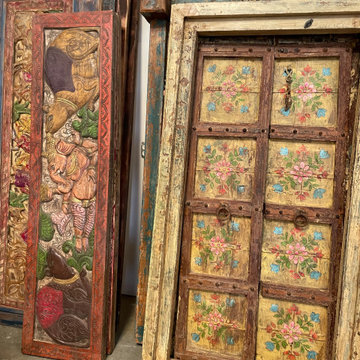 Mogul Interior
The vibration that emanates from old world architecture like the triple veranda arches that lined the courtyards of mansions, handcarved in dark teak wood, anchored by iron nails, the leaves and paisley bringing in the elements of nature, it is imperative to realize the balance of energy.
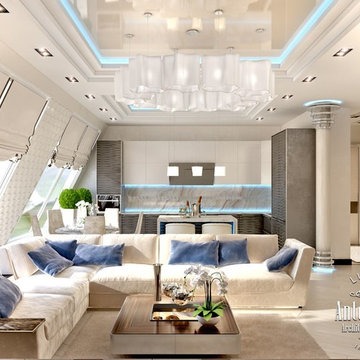
 Luxury Antonovich Design AE
Luxury apartment of a modern palace withing a city apartment. Such solutions are offered by the interior designer Kateryna Antonovich in her works. As the author of the most respectable interiors of penthouses, villas, apartments, offices and residences, she brings to each project a special charm of modern luxury with deep overtones.
Expressive art images of the interiors are based on the harmonious interlacing of different styles, unique ideas and new world technology. To understand this talented designer, you should have alook at her wonderful works. They are filled with sunny mood, feeling of light holiday, perfect harmony and elegance. From the fleeting insights, secret dreams, subtle vibrations of the soul of her customers Kateryna Antonovich creates refined
and sensual images, erasing the fine line between dreams of the customers about their ideal environment and reality.
Behind external beauty and perfect skilful improvisation with textures, materials, colors and innovative ideas hide. Apartment design takes into account the lifestyle, habits and taste preferences of the owners. Despite the diversity of ideas and solutions, in which interior designers will never be repeated, there is one thing that is common to all the works and makes the handwriting of the author recognized around the world. This is combination of luxurious comfort with an intelligent image. All that is created in the world for a more comfortable existence, Kateryna Antonovich used in the project. New ways of processing of materials form the basis for the unique beauty of the carvings made of marble and wood. New ways of lighting allows to arrange an exquisite accents. A modern storage system filled interiors with exceptional functionality
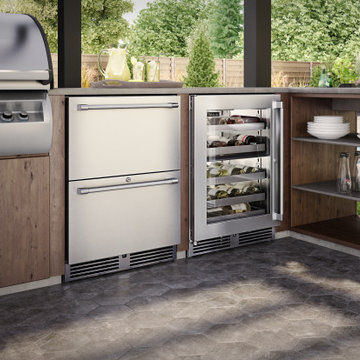
 Perlick
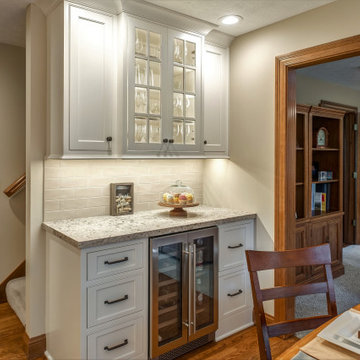
Designed with your favorite vintages in mind, the Perlick 24" Signature Series Wine Reserve is perfect wine storage solution for the ultimate wine connoisseur.Perlick combats the enemies of wine by provided a precise, consistent temperature throughout the cabinet. Each bottle is cradled on a vinyl-coated full-extension wine shelf that glides on stainless-steel ball-bearing for smooth movement of the shelves to prevent any vibration transfer.

 AKG Design Studio LLC
Our client, a hard working single lady, bought this condo knowing that things will need to change. The location was great with a beautiful view into the Nation's Capitol was a winner buy. The main layout of the condo was is but she knew that something will have to go! and that included the original kitchen from 1981 had to go! The closed layout and the laminate cabinets has no place in her vibrate life and passion for cooking. Looking at a few layout in the building, we deiced to take the layout to another direction, testing the limits of condo construction. At the end we managed to create an open and flowing space, connecting the living, dinning room and kitchen as one space. The gray, white with a touch of bling reflects the client's personality creating a space for her to experiment different cooking style, host a dinner party or just chill with a glass on wine.
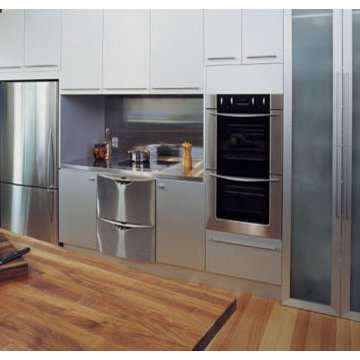
 Appliances Connection
Fisher & Paykel is the story of a plucky little appliance seller in New Zealand that decided the best way to do business wasn't in selling other people's products, but by making something that was even better. Since then, Fisher & Paykel has been a forerunner in modern appliance innovation. They were the first company to use Direct Drive brushless motors for greater control, reliability and vibration free operation. They introduced the Double DishDrawer, which made the dishwasher even more convenient. Their line of ActiveSmart enabled refrigerators was the first to include advanced microprocessors to dynamically control the cooling system to keep food fresher for longer. The Izona Cooktop line has a one of a kind audio-visual interface and one of the most starkly beautiful designs on the market.
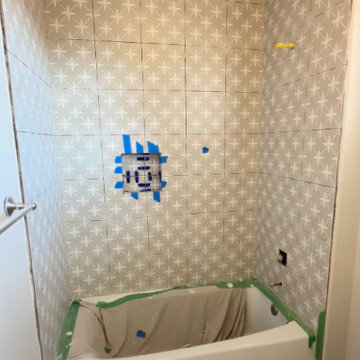
 Mi Tile Installation Experts
Patterned Tile Done Right — The Bathroom That Gets All the Details Perfect”
A clean, modern bathroom remodel completed in 6 working days, built around one key challenge: 12x12 patterned wall tile that must align perfectly across every wall.
This is where most contractors struggle — but when done right, the result looks like custom artwork.
What we delivered:
? Patterned Walls
12x12 tile installed with full pattern continuity. Every line aligns — no mismatched motifs, no visual breaks.
We flattened walls first to ensure clean geometry.
? Floors
24x24 porcelain tile over a Schluter anti-vibration membrane — stable, durable, quiet.
? Full Waterproofing
Schluter + GoBoard system across all wet areas for long-term protection.
? Perfect Plumbing Alignment
Shower head, valve, and faucet set in a single laser-straight vertical line.
? Mitered Niche & Window
45° edges and pattern continuation create a “hidden niche” effect — seamless and high-end.
? Lighting Upgrade
New wall-mounted fixtures for balanced, soft illumination.
? Floor Transitions
Bathroom floor leveled to match the adjacent carpet with no transition strips — clean, modern finish.
With Mi Tile Installation Experts you get:
✔️ Full turn-key service
✔️ Anti-Surprise Estimate
✔️ Daily updates + 24/7 communication
✔️ Verified waterproofing photos
✔️ Official warranty
Want your remodel done right the first time?
Comment AUDIT for a free professional project review.
? MikhailBelov37@gmail.com
? micatile.info
 AKG Design Studio LLC
Our client, a hard working single lady, bought this condo knowing that things will need to change. The location was great with a beautiful view into the Nation's Capitol was a winner buy. The main layout of the condo was is but she knew that something will have to go! and that included the original kitchen from 1981 had to go! The closed layout and the laminate cabinets has no place in her vibrate life and passion for cooking. Looking at a few layout in the building, we deiced to take the layout to another direction, testing the limits of condo construction. At the end we managed to create an open and flowing space, connecting the living, dinning room and kitchen as one space. The gray, white with a touch of bling reflects the client's personality creating a space for her to experiment different cooking style, host a dinner party or just chill with a glass on wine.

 Edger Landscape Design
Hot Pink Calandrinia vibrates in the summer sun.
This is an example of a mid-sized eclectic full sun landscaping in San Francisco for summer.
This is an example of a mid-sized eclectic full sun landscaping in San Francisco for summer.
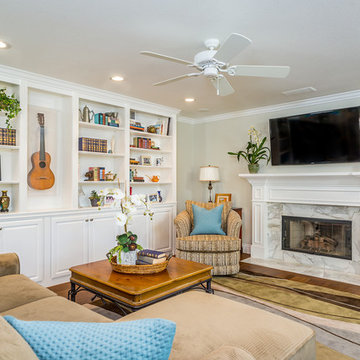
 JRP Design & Remodel
Although these clients wanted a more traditional look, they kept their design crisp and modern with a light color palette and modern finishings. Traditional style cabinets and built-ins are offset by fun design elements, like the window seat. Vibrate prints and accessories add charm and appeal. Modern, clean lines combined with intricate details and materials with natural movement give character and warmth making this modern yet traditional home inviting to everyone.
Photo Credit: Clarified Studios

 iCork Floor
If you are looking for new bedroom flooring and want one that will help keep noise and sound vibrations out – look at cork. At Forna we offer the best bedroom flooring on the market today, in floating floors or glue-down we got it.
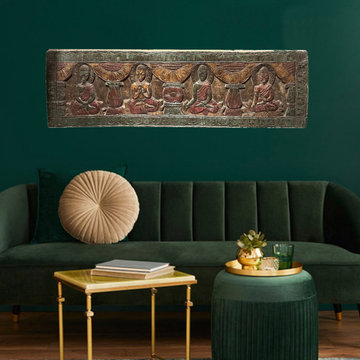 Mogul Interior
The ancient traditions of spirituality and design pave the way to inner wisdom or rising of soul vibrations which incorporates an association with Mother Earth. Keep in mind the end goal is to manage the elevated amounts of cognizance and have the capacity to coordinate these higher energies into our physical bodies. We need to spiritualize our physicality to be able to enjoy delight, prosperity and unity that the universe offers us.
 User
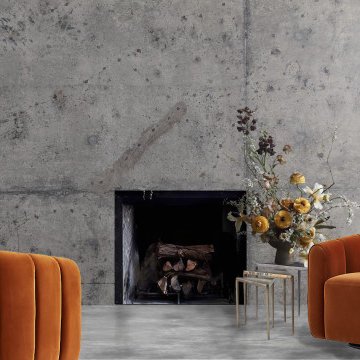
UserThe vibration of imperfect contrast raw concrete and velvet vintage sits is fantastic.
Contemporary, Minimalistic, Wabi sabi, imperfect.
Thanks
Trendy concrete floor living room photo in Los Angeles with gray walls and a standard fireplace
Trendy concrete floor living room photo in Los Angeles with gray walls and a standard fireplace
 AKG Design Studio LLC
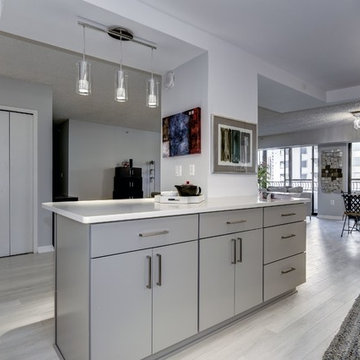
Our client, a hard working single lady, bought this condo knowing that things will need to change. The location was great with a beautiful view into the Nation's Capitol was a winner buy. The main layout of the condo was is but she knew that something will have to go! and that included the original kitchen from 1981 had to go! The closed layout and the laminate cabinets has no place in her vibrate life and passion for cooking. Looking at a few layout in the building, we deiced to take the layout to another direction, testing the limits of condo construction. At the end we managed to create an open and flowing space, connecting the living, dinning room and kitchen as one space. The gray, white with a touch of bling reflects the client's personality creating a space for her to experiment different cooking style, host a dinner party or just chill with a glass on wine.
 Drummond House Plans

House plan # 3928 by Drummond House Plans. PDF and blueprints available starting at $1679
Specific elements about house plan # 3928:
Ceiling at more than 9 ft on each floor. Very particular interior organization with two master suites on main level, a large kitchen for two families with two refrigerators, two dishwashers, a large stove, a bar area, two eating spaces, one of which share a fireplace with a large living room, with plenty of windows towards the back of the house. Around an indoor pool, a well-organized lower level with indoor garden open on almost three levels, an exercise room, four bedrooms with three bathrooms, a home theater, kitchen and storage in addition to the storage below the garage, for kayka, canoe, etc... Complete master suite on 2nd level with a large exterior balcony.
Copyrights Drummond House Plans.com
12