
Search results for "Vibrators" in Home Design Ideas
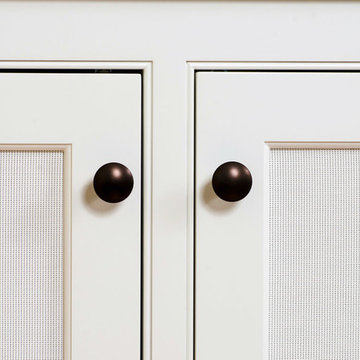
 Horner Millwork
Custom built-in and fireplace mantel. Cabinet doors feature mesh panels to reduce vibration from sound equipment and to provide ventilation for electronics. Granite on fireplace is Bordeaux River.
Photography by David Ciolfi
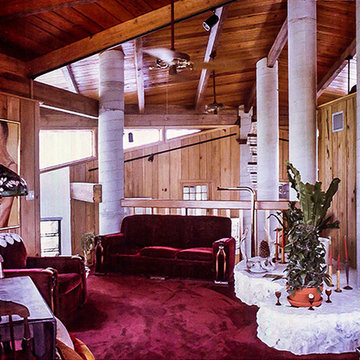


 Nextoffice
Sharifi-ha House
Uncertainty and flexibility lie at the heart of the design concept in Sharifi-ha House. The sensational, spatial qualities of the interiors, as well as the formal configuration of its exterior, directly respond to the displacement of turning boxes that lead the building volume to become open or closed, obtaining introverted or extroverted character. These changes may occur according to changing seasons or functional scenarios of floor plans.
Like many other urban plots, the land for this project had a noticeably narrow façade-width compared with its length. Consequently, our expertise in transforming a two-dimensional façade to a three-dimensional one became indispensable. Here, the openness /closure of the building volume is a reference to traditional Iranian houses, which would dynamically serve as seasonal modes of habitation by offering both a Zemestan-Neshin (winter living room) and Taabestan-Neshin (summer living room) to their residents. In summertime, Sharifi-ha House offers an open /transparent /perforated volume with wide, large terraces. In contrast, during Tehran’s cold, snowy winters the volume closes itself, offering minimal openings in total absence of those wide summer terraces. In this project, the challenges to the concepts of open/closed typology (introverted/extroverted character) led to an exciting spatial transformation of an ever-changing residential building.
The House is distributed over seven floors: the two basement floors are allocated to family conviviality, fitness facilities, and wellness areas, while the ground floor hosts parking and housekeeping rooms. Public activities all happen on the first and second floors, and the family’s private life takes place on the third and fourth floors.
The project consisted of four major parts; the fixed volume of the structure, the void, and the fixed volume and the mobile volume, respectively. When the turning boxes are closed, the building captures sunlight throughout the space of the central void, which also connects the two fixed volumes by suspended bridges.
The house adapts to the functional needs of its residents. For instance, depending on whether there is a guest or not, the guest room (located on the second floor) can be reconfigured for different purposes. Similarly, home office and breakfast room (turning rooms on the first and third floors) can change the formality of their appearance according to their residents’ desire. In other words, there is always the possibility of having different seasonal or lighting scenarios, some of which have been already considered in the BMS program of the project.
From the initial design steps, we noticed that three pine trees outside could be incorporated into the spaces of the interior. Now, in the open mode of the house, the trees are pleasantly captured by the window frames.
Stepping back for about three meters from the permitted construction boundary line allowed us to provide splendid daylight for the basement floors by inserting a glass fountain. The fitness and wellness areas are accommodated between this fountain and the basement pool where reflective installations reverberate the water’s radiance all over the space.
The applied manufacturing technique for the turning mechanism was in fact a simple one; the same method which is currently employed in turning theatrical scenes, turning the floor of car exhibitions, steel companies and the shipping industry in Iran. But as our client himself was into importing CNC and other similar industrial German machines, he preferred the structural system to be fabricated in Germany. In doing so, he could engage his employees in the manufacturing process and thus train them for future maintenance purposes.
Details of the handrails and air-penetration controlling methods were major issues considered in developing the design of the turning boxes. Designing foldable handrails and refining the edges of the boxes happened to be our feasible solutions.
Considering the specialties of this kind of architecture, the structural system was inevitably a customized one. After digitally modeling the structure, a series of SAP2000 analysis were undertaken to examine static/dynamic performance of the proposed system. Being partially moveable is the dominant feature of this structural assembly, which was contemplated throughout the fabrication process by the German manufacturer company. The main loads all rest on the beams of the living rooms.
Due to the various configurations the turning boxes may take, the loading calculation has been estimated based on the largest possible loading value applied to the system. Additionally, in order to prevent structural deformation controlling the probable vibrations in the turning boxes was taken into account during the design/calculations of the structure.
The house was titled Sharifi-ha House, in honor of traditional Iranian mansions.
Find the right local pro for your project
 Dimensions in Wood Inc

Storage drawers were built-in under the front load washer and dryer in the laundry room.
Jacob Thompson, Jet Streak Photography LLC
Inspiration for a small mediterranean l-shaped dark wood floor and brown floor dedicated laundry room remodel in Other with an undermount sink, raised-panel cabinets, beige cabinets, granite countertops, beige walls and a side-by-side washer/dryer
Inspiration for a small mediterranean l-shaped dark wood floor and brown floor dedicated laundry room remodel in Other with an undermount sink, raised-panel cabinets, beige cabinets, granite countertops, beige walls and a side-by-side washer/dryer
 ZEPHYR
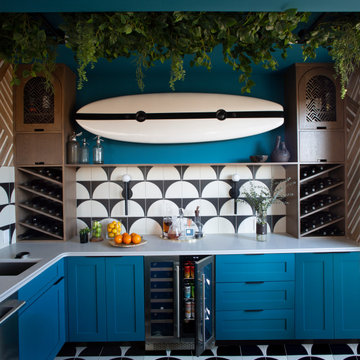
The Presrv™ French Door Wine & Beverage Cooler is the ultimate in sophisticated home beverage service. This large capacity cooler maintains two distinct temperature zones with PreciseTemp™ temperature control, Active Cooling Technology™ (ACT™) and loads of other features from Full Extension Wood Racks to a vibration dampening system and more. The elegant French Door detailing shows that you love fine design at least as much as perfectly chilled wine.
Designed by Me + General Design for the House Beautiful 2020 Whole Home Concept House
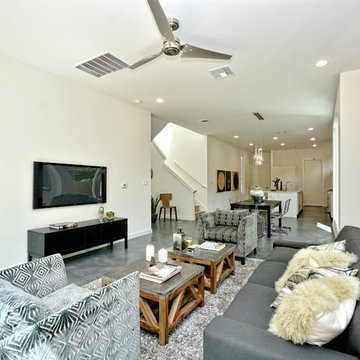
 The Leaders Realty
www.theleadersrealty.com/1909sharon, 1909 Sharon Lane A, Austin, TX 78703, 3 Beds, 2.5 Baths, 2,207 Sqft, $799,900, Live the downtown Austin lifestyle! Sleek Modern Design! Luxury Tarrytown condo nestled among the trees with deck and fenced yard. Light and bright condo with lots of windows, open floor plan, 3 beds, 2.5 baths, 2,207 sqft, 2 car carport, Bosch appliances (gas range, microwave, dishwasher), Rinnai tankless water heater, 5" white oak wood floors, large walk-in master closet, double sink vanities, recessed lighting, deco tile backsplash, Tpo roofing, 2x6 exterior walls, 3 cm Silestone quartz counters, dual zoned hvac (16 SEER), Milgard commercial windows and slider door, European style Grohe fixtures, stone wall with cedar privacy fence, professional landscaping, custom metal railing, custom painted cabinets, custom metal framing on front large windows, custom metal downspouts, spray foam insulation, siding and cmu wall, stained concrete floors, and center island with sink. Party wall constructed with 2 x 4” lumber filled with spray foam insulation with 1” airspace (vibration reducing element) on both sides of each unit. 2 layers of 5/8” fire wall + 3 layers of 5/8” sheetrock. Great location close to downtown Austin, Town Lake, Lake Austin, Westenfield park, Eilers park, Hula Hut, Deep Eddy, & more! Schools: Acclaimed Casis Elementary, O Henry Middle & Austin High School. For Showings Contact: Kristee Leonard, Broker, The Leaders Realty, 512-695-5144
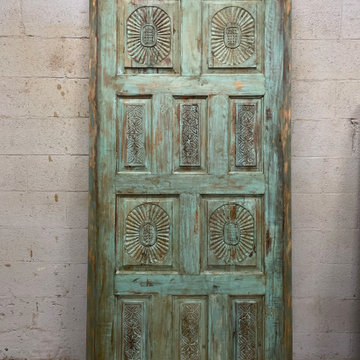
 Mogul Interior
The vibration that emanates from old world architecture like the triple veranda arches that lined the courtyards of mansions, handcarved in dark teak wood, anchored by iron nails, the leaves and paisley bringing in the elements of nature, it is imperative to realize the balance of energy.
 Mi Tile Installation Experts
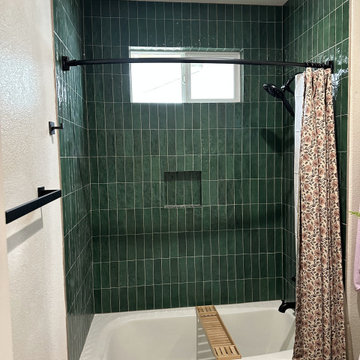
Green Subway Bathroom Remodel — Clean Lines, Smart Design, Built to Last
A fresh, modern bathroom transformation — completed in just 6 working days, with full protection, precision, and code-level installation from start to finish.
Scope of Work:
? Walls: 3x9 green subway tile set with perfect geometry — clean lines, laser-straight levels, and flawless symmetry.
? Flooring: 24x24 porcelain installed over a Schluter anti-vibration membrane for long-term durability and comfort.
? Waterproofing: Full Schluter + GoBoard waterproof system on all wet areas.
? Wall Prep: Walls were fully flattened for a perfect tile plane; plumbing was aligned so the faucet, shower head, and valve sit exactly on one vertical line.
? Niche & Window: Precise 45° miter cuts with pattern continuation — creating a “hidden niche” effect that blends seamlessly into the wall.
? Lighting: New wall-mounted light fixtures for balanced, soft illumination.
? Transitions: Bathroom floor brought level with the adjacent carpet with no transition strips — crisp, modern finish.
? Finishing: Silicone in all movement joints, new hardware, towel bar installation.
What you get with us:
✔️ Full turn-key service
✔️ Detailed step-by-step plan
✔️ Transparent pricing
✔️ Organization, sourcing & delivery
✔️ Daily monitoring + 24/7 communication
✔️ Official warranty
If you want your remodel done with precision, transparency, and zero surprises — comment AUDIT for a free professional project review.
? MikhailBelov37@gmail.com
? micatile.info
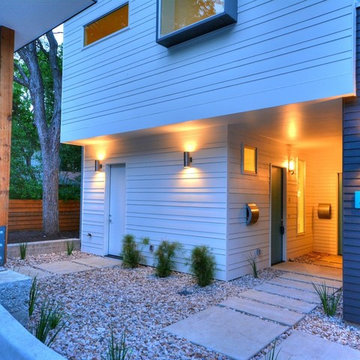 The Leaders Realty
www.theleadersrealty.com/1909sharon, 1909 Sharon Lane A, Austin, TX 78703, 3 Beds, 2.5 Baths, 2,207 Sqft, $799,900, Live the downtown Austin lifestyle! Sleek Modern Design! Luxury Tarrytown condo nestled among the trees with deck and fenced yard. Light and bright condo with lots of windows, open floor plan, 3 beds, 2.5 baths, 2,207 sqft, 2 car carport, Bosch appliances (gas range, microwave, dishwasher), Rinnai tankless water heater, 5" white oak wood floors, large walk-in master closet, double sink vanities, recessed lighting, deco tile backsplash, Tpo roofing, 2x6 exterior walls, 3 cm Silestone quartz counters, dual zoned hvac (16 SEER), Milgard commercial windows and slider door, European style Grohe fixtures, stone wall with cedar privacy fence, professional landscaping, custom metal railing, custom painted cabinets, custom metal framing on front large windows, custom metal downspouts, spray foam insulation, siding and cmu wall, stained concrete floors, and center island with sink. Party wall constructed with 2 x 4” lumber filled with spray foam insulation with 1” airspace (vibration reducing element) on both sides of each unit. 2 layers of 5/8” fire wall + 3 layers of 5/8” sheetrock. Great location close to downtown Austin, Town Lake, Lake Austin, Westenfield park, Eilers park, Hula Hut, Deep Eddy, & more! Schools: Acclaimed Casis Elementary, O Henry Middle & Austin High School. For Showings Contact: Kristee Leonard, Broker, The Leaders Realty, 512-695-5144

 Mogul Interior
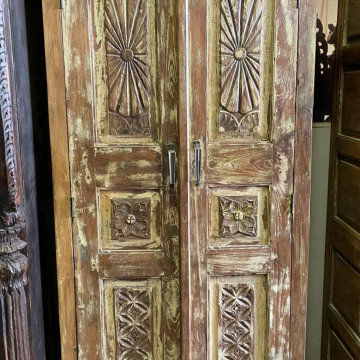
The vibration that emanates from old world architecture like the triple veranda arches that lined the courtyards of mansions, handcarved in dark teak wood, anchored by iron nails, the leaves and paisley bringing in the elements of nature, it is imperative to realize the balance of energy. Your home is as beautiful as you and is a channel for refreshing, universal healing energy.
 Kane Development Corporation
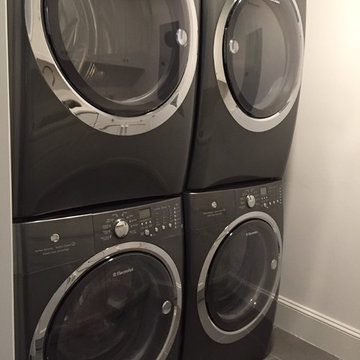
The laundry room is outfitted with 2 full size Electrolux steam washer/dryers ! A large wall of custom cabinetry and deep laundry sink add to the space. Electrolux offers a vibration free operation for second floor applications.
 Best Hot Tubs "Hot Tub and Spa Experts"
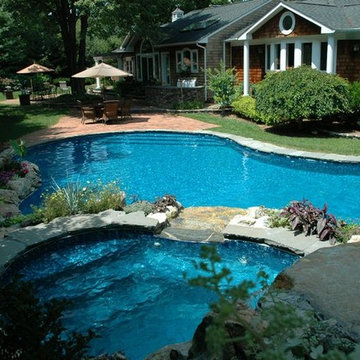
The pool and spa is fully automated with state of the art technology: salt chlorine generator, mineral purifiers, pumps and filtration system -- all of which can be accessed from inside the house, by the spa, or by remote.
www.longislandhottub.com

 M A Jaworski Landscape Design
2022: this tropical-looking daylily with vivid colours is cast-iron hardy, as well as being drought-tolerant. In the background is a butterfly bush which attracts butterflies, bees and hummingbirds - the latter are exotic birds, summering in Canada, whose very colourful feathers and rapidly vibrating wings will remind you of beauty of the tropics. Photo credit: E Jenvey
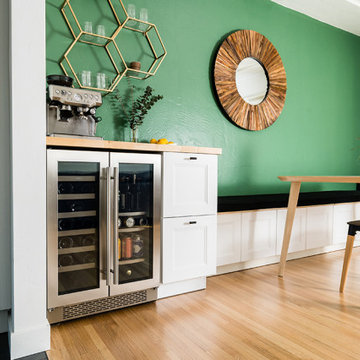 ZEPHYR
The Presrv™ French Door Wine & Beverage Cooler is the ultimate in sophisticated home beverage service. This large capacity cooler maintains two distinct temperature zones with PreciseTemp™ temperature control, Active Cooling Technology™ (ACT™) and loads of other features from Full Extension Wood Racks to a vibration dampening system and more. The elegant French Door detailing shows that you love fine design at least as much as perfectly chilled wine.
Designed by Salt Pepper Skillet

 Harry Braswell Inc.
Temperature, humidity and vibration are controlled in this 2,500+ bottle wine cellar.
Photography: Greg Hadley
Inspiration for a large timeless slate floor wine cellar remodel in DC Metro
Inspiration for a large timeless slate floor wine cellar remodel in DC Metro
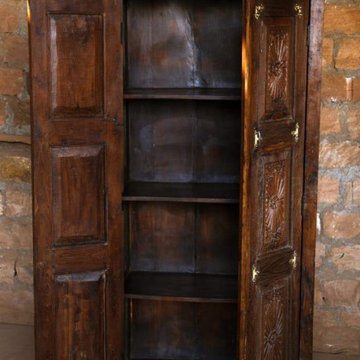 Mogul Interior
Antique vintage furniture such as "damchiyas" and "manjoosh" are traditional Indian chests used to store textiles or grains, an unusual and eclectic mix of the traditional and simpler styles of furniture. Coffee tables made from reclaimed doors and dressers in distressed woods with vastu carvings usher in positive vibrations into your home.
 Lighting EVER
PAR30 12W Dimmable E26 LED Bulb, 75W Halogen Bulbs Equivalent, 900lm, Daylight White, 5000K, 40° Beam Angle, Spotlights, Recessed Lights, Track Lights
Save electricity bill. Replace 75W halogen bulb by 12W LED. Save over 80% on electricity bill of lighting.
Dimmable.
Easy Installation. Standard PAR30 shape with E26 base, can be easily fitted to replace regular PAR30 halogen bulbs.
Spot beam. 40 degree beam angle, ideal for accent lighting.
Maintenance Free. Extremely long life LED bulbs in it, save cost to replace bulbs with short lifespan.
Instant full light. The starting time is less than 0.5 s, no need to wait for warming up the lamp.
Eco-Friendly. No lead or mercury.
Solid State. Shockproof and vibration proof.
No Hazardous Emissions. No UV or IR Radiation.
Input Voltage: 120 V AC .
 The Leaders Realty
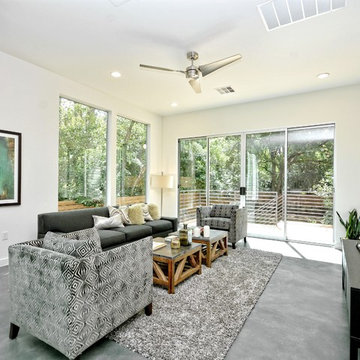
www.theleadersrealty.com/1909sharon, 1909 Sharon Lane A, Austin, TX 78703, 3 Beds, 2.5 Baths, 2,207 Sqft, $799,900, Live the downtown Austin lifestyle! Sleek Modern Design! Luxury Tarrytown condo nestled among the trees with deck and fenced yard. Light and bright condo with lots of windows, open floor plan, 3 beds, 2.5 baths, 2,207 sqft, 2 car carport, Bosch appliances (gas range, microwave, dishwasher), Rinnai tankless water heater, 5" white oak wood floors, large walk-in master closet, double sink vanities, recessed lighting, deco tile backsplash, Tpo roofing, 2x6 exterior walls, 3 cm Silestone quartz counters, dual zoned hvac (16 SEER), Milgard commercial windows and slider door, European style Grohe fixtures, stone wall with cedar privacy fence, professional landscaping, custom metal railing, custom painted cabinets, custom metal framing on front large windows, custom metal downspouts, spray foam insulation, siding and cmu wall, stained concrete floors, and center island with sink. Party wall constructed with 2 x 4” lumber filled with spray foam insulation with 1” airspace (vibration reducing element) on both sides of each unit. 2 layers of 5/8” fire wall + 3 layers of 5/8” sheetrock. Great location close to downtown Austin, Town Lake, Lake Austin, Westenfield park, Eilers park, Hula Hut, Deep Eddy, & more! Schools: Acclaimed Casis Elementary, O Henry Middle & Austin High School. For Showings Contact: Kristee Leonard, Broker, The Leaders Realty, 512-695-5144
 The Leaders Realty
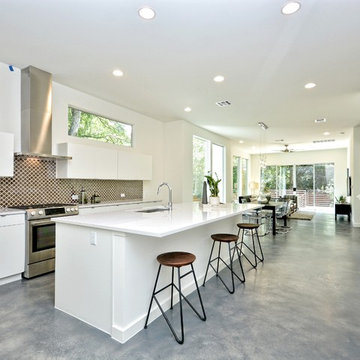
www.theleadersrealty.com/1909sharon, 1909 Sharon Lane A, Austin, TX 78703, 3 Beds, 2.5 Baths, 2,207 Sqft, $799,900, Live the downtown Austin lifestyle! Sleek Modern Design! Luxury Tarrytown condo nestled among the trees with deck and fenced yard. Light and bright condo with lots of windows, open floor plan, 3 beds, 2.5 baths, 2,207 sqft, 2 car carport, Bosch appliances (gas range, microwave, dishwasher), Rinnai tankless water heater, 5" white oak wood floors, large walk-in master closet, double sink vanities, recessed lighting, deco tile backsplash, Tpo roofing, 2x6 exterior walls, 3 cm Silestone quartz counters, dual zoned hvac (16 SEER), Milgard commercial windows and slider door, European style Grohe fixtures, stone wall with cedar privacy fence, professional landscaping, custom metal railing, custom painted cabinets, custom metal framing on front large windows, custom metal downspouts, spray foam insulation, siding and cmu wall, stained concrete floors, and center island with sink. Party wall constructed with 2 x 4” lumber filled with spray foam insulation with 1” airspace (vibration reducing element) on both sides of each unit. 2 layers of 5/8” fire wall + 3 layers of 5/8” sheetrock. Great location close to downtown Austin, Town Lake, Lake Austin, Westenfield park, Eilers park, Hula Hut, Deep Eddy, & more! Schools: Acclaimed Casis Elementary, O Henry Middle & Austin High School. For Showings Contact: Kristee Leonard, Broker, The Leaders Realty, 512-695-5144
14