
Search results for "Vibrators" in Home Design Ideas
 Mogul Interior
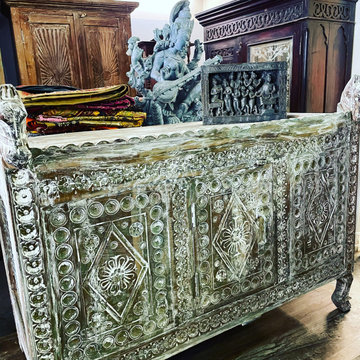
Antique vintage furniture such as "damchiyas" and "manjoosh" are traditional Indian chests used to store textiles or grains, an unusual and eclectic mix of the traditional and simpler styles of furniture. Coffee tables made from reclaimed doors and dressers in distressed woods with vastu carvings usher in positive vibrations into your home.
 Tara McKenna Designs
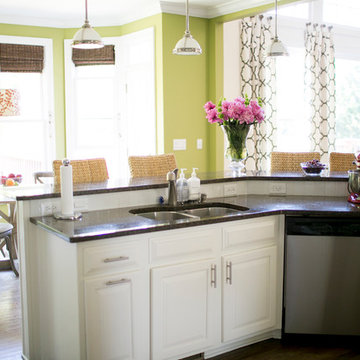
Previously dark and dreary, this open kitchen was converted into a fresh, airy and timeless entertaining space. Mahogany cabinets were painted white, vibrate green paint replaced a heavy burgundy that made the room even darker. Sleek chrome cabinet hardware replaced dated, ornate hardware. The overall effect is a beautiful, well-lit kitchen with timeless beauty. Natural wood textures in the table, chairs and woven shades warm up the white cabinetry and pair well with the lively, fresh apple green walls. The open floor plan flows into a beautiful, light filled family room stylishly decorated in gorgeous, contemporary fabrics.

 Working Nature LLC
Purple sage and orange Turks cap vibrate on hot summer days
Photo of an eclectic landscaping in Dallas.
Photo of an eclectic landscaping in Dallas.
Find the right local pro for your project
 The Charleston Shutter Company
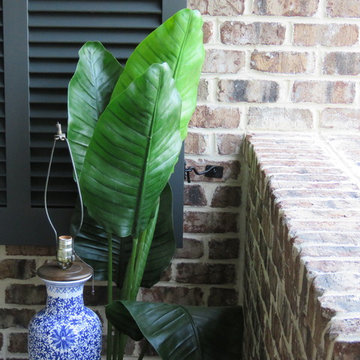
Bahama Shutter is Mounted to Barn Door Hardware That Can Be Closed For Privacy or Light Reduction. Shutter has Anti-Vibration mechanisms mounted on the back so it does not rattle in the wind.

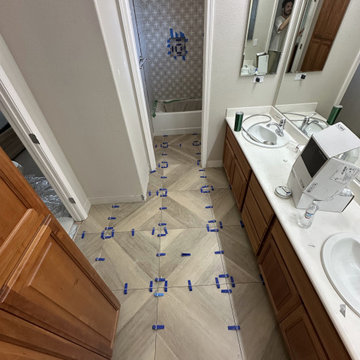
 Mi Tile Installation Experts
Patterned Tile Done Right — The Bathroom That Gets All the Details Perfect”
A clean, modern bathroom remodel completed in 6 working days, built around one key challenge: 12x12 patterned wall tile that must align perfectly across every wall.
This is where most contractors struggle — but when done right, the result looks like custom artwork.
What we delivered:
? Patterned Walls
12x12 tile installed with full pattern continuity. Every line aligns — no mismatched motifs, no visual breaks.
We flattened walls first to ensure clean geometry.
? Floors
24x24 porcelain tile over a Schluter anti-vibration membrane — stable, durable, quiet.
? Full Waterproofing
Schluter + GoBoard system across all wet areas for long-term protection.
? Perfect Plumbing Alignment
Shower head, valve, and faucet set in a single laser-straight vertical line.
? Mitered Niche & Window
45° edges and pattern continuation create a “hidden niche” effect — seamless and high-end.
? Lighting Upgrade
New wall-mounted fixtures for balanced, soft illumination.
? Floor Transitions
Bathroom floor leveled to match the adjacent carpet with no transition strips — clean, modern finish.
With Mi Tile Installation Experts you get:
✔️ Full turn-key service
✔️ Anti-Surprise Estimate
✔️ Daily updates + 24/7 communication
✔️ Verified waterproofing photos
✔️ Official warranty
Want your remodel done right the first time?
Comment AUDIT for a free professional project review.
? MikhailBelov37@gmail.com
? micatile.info
 Tag & Associates, LLC

Modern wine cellars are both practical and stylish. Many cellar owners opt to have their wine on full display, investing in all glass or acrylic wine cellars to showcase their collection. Metal, acrylic, peg, or cable wine racks can be used to give the illusion that the bottles are floating. Wine cellars can also be installed into the floor, taking advantage of the consistent temperatures of the ground/soil.
Other creative cellar installations include using unused space under the stairs, an existing closet space, pantry, or basement. In an effort to save money, some wine lovers DIY their wine cellars by purchasing pre-fabricated wine racks, cabinets, and wine refrigerators.
Opulent, custom-built wine cellars are one of the more recent trends in home design and construction where wine aficionados can safely store, age and display their bottled wine collections.

 Pollination Press LLC
A neighborly Andrena (Andrena vicina) visits common blue violet (Viola sororia) — a good reminder that even commonly-occurring plants such as violets can provide forage for bees, especially in early spring.
 LBC Lighting
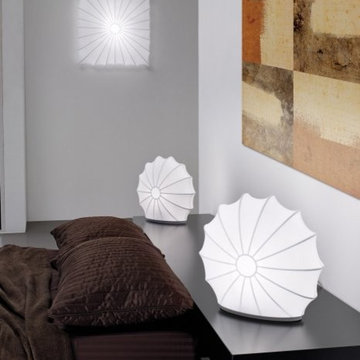
Muse
By Axo Light
Muse is a collection of lamps with white metal frame and removable washable elastic fabric covering. A palette of fun, bright colors and now new décors as well, are available for this collection of lamps featuring soft, flexible lines, which come to life in a vast range of colorful vibrations and burst like a corolla of petals in the sunshine. The wall and ceiling lights are available in four different diameters : 40, 60, 80 and 120 cm. The pendant lamp has a diameter of 80 cm. The variety of intense colors include now two all new prints: flower and sticks.

 4GK Construction Inc.
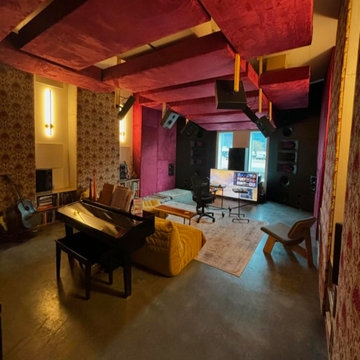
The dramatic ceiling treatment uses angled acoustic panels and suspended speaker mounts to enhance sound clarity and room control. Custom-fabric-wrapped wall panels add depth and vibrancy, while vintage wallpaper and exposed instruments blend modern performance with eclectic, lived-in charm. Beneath the design is a sophisticated structural system, tuned to minimize vibration, echo, and sound bleed — even at high decibel levels.
 Lighting EVER
PAR30 12W Dimmable E26 LED Bulb, 75W Halogen Bulbs Equivalent, 900lm, Daylight White, 5000K, 40° Beam Angle, Spotlights, Recessed Lights, Track Lights
Save electricity bill. Replace 75W halogen bulb by 12W LED. Save over 80% on electricity bill of lighting.
Dimmable.
Easy Installation. Standard PAR30 shape with E26 base, can be easily fitted to replace regular PAR30 halogen bulbs.
Spot beam. 40 degree beam angle, ideal for accent lighting.
Maintenance Free. Extremely long life LED bulbs in it, save cost to replace bulbs with short lifespan.
Instant full light. The starting time is less than 0.5 s, no need to wait for warming up the lamp.
Eco-Friendly. No lead or mercury.
Solid State. Shockproof and vibration proof.
No Hazardous Emissions. No UV or IR Radiation.
Input Voltage: 120 V AC .
 Kane Development Corporation
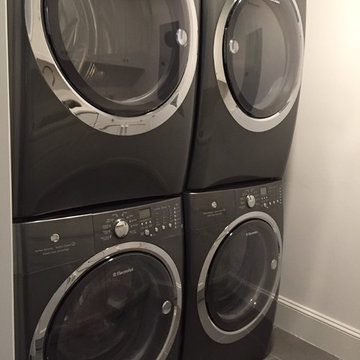
The laundry room is outfitted with 2 full size Electrolux steam washer/dryers ! A large wall of custom cabinetry and deep laundry sink add to the space. Electrolux offers a vibration free operation for second floor applications.
 Mogul Interior
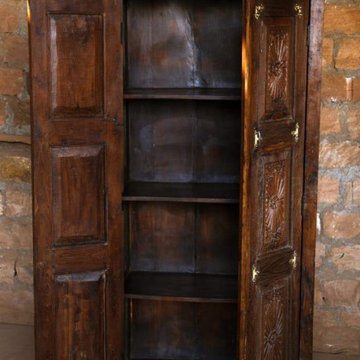
Antique vintage furniture such as "damchiyas" and "manjoosh" are traditional Indian chests used to store textiles or grains, an unusual and eclectic mix of the traditional and simpler styles of furniture. Coffee tables made from reclaimed doors and dressers in distressed woods with vastu carvings usher in positive vibrations into your home.

 Nextoffice
Sharifi-ha House
Uncertainty and flexibility lie at the heart of the design concept in Sharifi-ha House. The sensational, spatial qualities of the interiors, as well as the formal configuration of its exterior, directly respond to the displacement of turning boxes that lead the building volume to become open or closed, obtaining introverted or extroverted character. These changes may occur according to changing seasons or functional scenarios of floor plans.
Like many other urban plots, the land for this project had a noticeably narrow façade-width compared with its length. Consequently, our expertise in transforming a two-dimensional façade to a three-dimensional one became indispensable. Here, the openness /closure of the building volume is a reference to traditional Iranian houses, which would dynamically serve as seasonal modes of habitation by offering both a Zemestan-Neshin (winter living room) and Taabestan-Neshin (summer living room) to their residents. In summertime, Sharifi-ha House offers an open /transparent /perforated volume with wide, large terraces. In contrast, during Tehran’s cold, snowy winters the volume closes itself, offering minimal openings in total absence of those wide summer terraces. In this project, the challenges to the concepts of open/closed typology (introverted/extroverted character) led to an exciting spatial transformation of an ever-changing residential building.
The House is distributed over seven floors: the two basement floors are allocated to family conviviality, fitness facilities, and wellness areas, while the ground floor hosts parking and housekeeping rooms. Public activities all happen on the first and second floors, and the family’s private life takes place on the third and fourth floors.
The project consisted of four major parts; the fixed volume of the structure, the void, and the fixed volume and the mobile volume, respectively. When the turning boxes are closed, the building captures sunlight throughout the space of the central void, which also connects the two fixed volumes by suspended bridges.
The house adapts to the functional needs of its residents. For instance, depending on whether there is a guest or not, the guest room (located on the second floor) can be reconfigured for different purposes. Similarly, home office and breakfast room (turning rooms on the first and third floors) can change the formality of their appearance according to their residents’ desire. In other words, there is always the possibility of having different seasonal or lighting scenarios, some of which have been already considered in the BMS program of the project.
From the initial design steps, we noticed that three pine trees outside could be incorporated into the spaces of the interior. Now, in the open mode of the house, the trees are pleasantly captured by the window frames.
Stepping back for about three meters from the permitted construction boundary line allowed us to provide splendid daylight for the basement floors by inserting a glass fountain. The fitness and wellness areas are accommodated between this fountain and the basement pool where reflective installations reverberate the water’s radiance all over the space.
The applied manufacturing technique for the turning mechanism was in fact a simple one; the same method which is currently employed in turning theatrical scenes, turning the floor of car exhibitions, steel companies and the shipping industry in Iran. But as our client himself was into importing CNC and other similar industrial German machines, he preferred the structural system to be fabricated in Germany. In doing so, he could engage his employees in the manufacturing process and thus train them for future maintenance purposes.
Details of the handrails and air-penetration controlling methods were major issues considered in developing the design of the turning boxes. Designing foldable handrails and refining the edges of the boxes happened to be our feasible solutions.
Considering the specialties of this kind of architecture, the structural system was inevitably a customized one. After digitally modeling the structure, a series of SAP2000 analysis were undertaken to examine static/dynamic performance of the proposed system. Being partially moveable is the dominant feature of this structural assembly, which was contemplated throughout the fabrication process by the German manufacturer company. The main loads all rest on the beams of the living rooms.
Due to the various configurations the turning boxes may take, the loading calculation has been estimated based on the largest possible loading value applied to the system. Additionally, in order to prevent structural deformation controlling the probable vibrations in the turning boxes was taken into account during the design/calculations of the structure.
The house was titled Sharifi-ha House, in honor of traditional Iranian mansions.
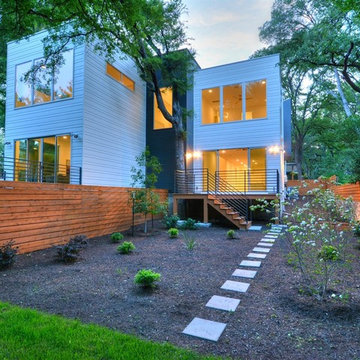
 The Leaders Realty
www.theleadersrealty.com/1909sharon, 1909 Sharon Lane A, Austin, TX 78703, 3 Beds, 2.5 Baths, 2,207 Sqft, $799,900, Live the downtown Austin lifestyle! Sleek Modern Design! Luxury Tarrytown condo nestled among the trees with deck and fenced yard. Light and bright condo with lots of windows, open floor plan, 3 beds, 2.5 baths, 2,207 sqft, 2 car carport, Bosch appliances (gas range, microwave, dishwasher), Rinnai tankless water heater, 5" white oak wood floors, large walk-in master closet, double sink vanities, recessed lighting, deco tile backsplash, Tpo roofing, 2x6 exterior walls, 3 cm Silestone quartz counters, dual zoned hvac (16 SEER), Milgard commercial windows and slider door, European style Grohe fixtures, stone wall with cedar privacy fence, professional landscaping, custom metal railing, custom painted cabinets, custom metal framing on front large windows, custom metal downspouts, spray foam insulation, siding and cmu wall, stained concrete floors, and center island with sink. Party wall constructed with 2 x 4” lumber filled with spray foam insulation with 1” airspace (vibration reducing element) on both sides of each unit. 2 layers of 5/8” fire wall + 3 layers of 5/8” sheetrock. Great location close to downtown Austin, Town Lake, Lake Austin, Westenfield park, Eilers park, Hula Hut, Deep Eddy, & more! Schools: Acclaimed Casis Elementary, O Henry Middle & Austin High School. For Showings Contact: Kristee Leonard, Broker, The Leaders Realty, 512-695-5144
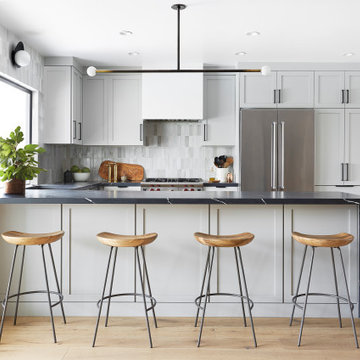
 ZEPHYR
The Presrv™ French Door Wine & Beverage Cooler is the ultimate in sophisticated home beverage service. This large capacity cooler maintains two distinct temperature zones with PreciseTemp™ temperature control, Active Cooling Technology™ (ACT™) and loads of other features from Full Extension Wood Racks to a vibration dampening system and more. The elegant French Door detailing shows that you love fine design at least as much as perfectly chilled wine.
Designed by Amber Sokolowski of Soko Interior Design
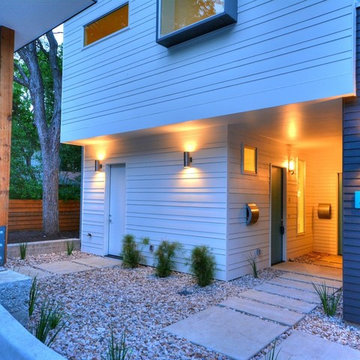 The Leaders Realty
www.theleadersrealty.com/1909sharon, 1909 Sharon Lane A, Austin, TX 78703, 3 Beds, 2.5 Baths, 2,207 Sqft, $799,900, Live the downtown Austin lifestyle! Sleek Modern Design! Luxury Tarrytown condo nestled among the trees with deck and fenced yard. Light and bright condo with lots of windows, open floor plan, 3 beds, 2.5 baths, 2,207 sqft, 2 car carport, Bosch appliances (gas range, microwave, dishwasher), Rinnai tankless water heater, 5" white oak wood floors, large walk-in master closet, double sink vanities, recessed lighting, deco tile backsplash, Tpo roofing, 2x6 exterior walls, 3 cm Silestone quartz counters, dual zoned hvac (16 SEER), Milgard commercial windows and slider door, European style Grohe fixtures, stone wall with cedar privacy fence, professional landscaping, custom metal railing, custom painted cabinets, custom metal framing on front large windows, custom metal downspouts, spray foam insulation, siding and cmu wall, stained concrete floors, and center island with sink. Party wall constructed with 2 x 4” lumber filled with spray foam insulation with 1” airspace (vibration reducing element) on both sides of each unit. 2 layers of 5/8” fire wall + 3 layers of 5/8” sheetrock. Great location close to downtown Austin, Town Lake, Lake Austin, Westenfield park, Eilers park, Hula Hut, Deep Eddy, & more! Schools: Acclaimed Casis Elementary, O Henry Middle & Austin High School. For Showings Contact: Kristee Leonard, Broker, The Leaders Realty, 512-695-5144
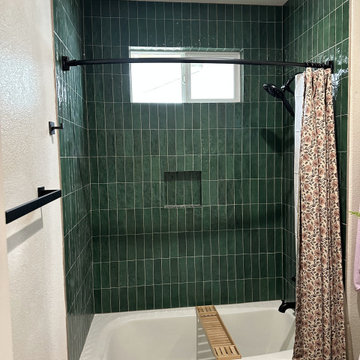 Mi Tile Installation Experts
Green Subway Bathroom Remodel — Clean Lines, Smart Design, Built to Last
A fresh, modern bathroom transformation — completed in just 6 working days, with full protection, precision, and code-level installation from start to finish.
Scope of Work:
? Walls: 3x9 green subway tile set with perfect geometry — clean lines, laser-straight levels, and flawless symmetry.
? Flooring: 24x24 porcelain installed over a Schluter anti-vibration membrane for long-term durability and comfort.
? Waterproofing: Full Schluter + GoBoard waterproof system on all wet areas.
? Wall Prep: Walls were fully flattened for a perfect tile plane; plumbing was aligned so the faucet, shower head, and valve sit exactly on one vertical line.
? Niche & Window: Precise 45° miter cuts with pattern continuation — creating a “hidden niche” effect that blends seamlessly into the wall.
? Lighting: New wall-mounted light fixtures for balanced, soft illumination.
? Transitions: Bathroom floor brought level with the adjacent carpet with no transition strips — crisp, modern finish.
? Finishing: Silicone in all movement joints, new hardware, towel bar installation.
What you get with us:
✔️ Full turn-key service
✔️ Detailed step-by-step plan
✔️ Transparent pricing
✔️ Organization, sourcing & delivery
✔️ Daily monitoring + 24/7 communication
✔️ Official warranty
If you want your remodel done with precision, transparency, and zero surprises — comment AUDIT for a free professional project review.
? MikhailBelov37@gmail.com
? micatile.info
 Appliances Connection
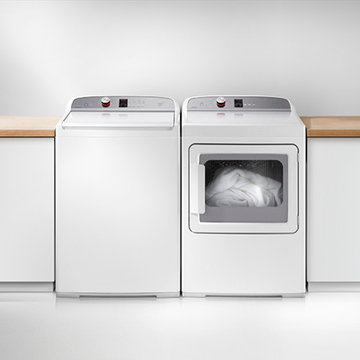
Fisher & Paykel is the story of a plucky little appliance seller in New Zealand that decided the best way to do business wasn't in selling other people's products, but by making something that was even better. Since then, Fisher & Paykel has been a forerunner in modern appliance innovation. They were the first company to use Direct Drive brushless motors for greater control, reliability and vibration free operation. They introduced the Double DishDrawer, which made the dishwasher even more convenient.
17