
Search results for "Victimization" in Home Design Ideas
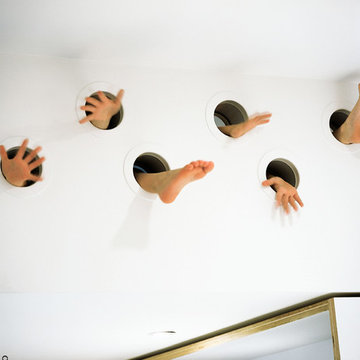


 Berger's Construction
Inspiration for a large timeless side yard second story wood railing deck remodel in Baltimore with no cover
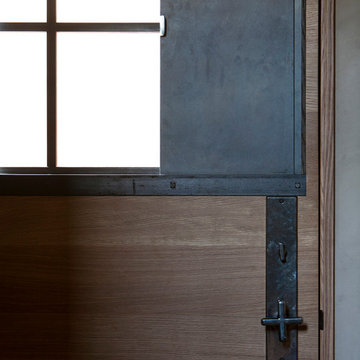
 ONE ARCHITECTS
Jennifer Koskien | Merritt Design Photo
Entryway - contemporary entryway idea in Denver
Entryway - contemporary entryway idea in Denver
Find the right local pro for your project
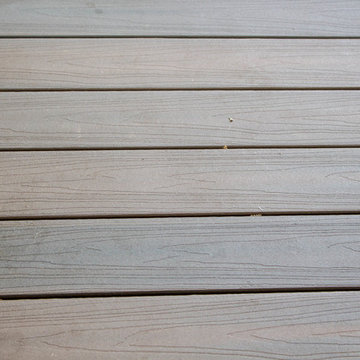

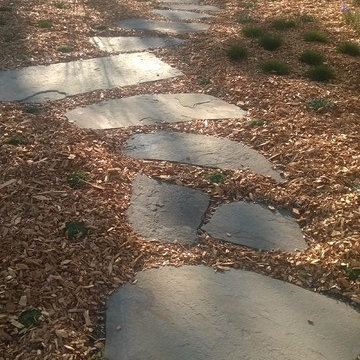
 Aimée Ruskewicz Landscape Design & Horticulture
Inspiration for a coastal home design remodel in San Francisco

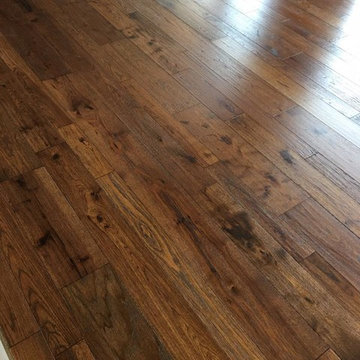


 Pfuner Design - Miami Interior Designers
Interior Design by Pfuner Design
Large minimalist freestanding desk study room photo in Miami with white walls
Large minimalist freestanding desk study room photo in Miami with white walls

 Trinity Mercantile & Design
Detail of the quarter sawn oak cabinets. It takes a very skilled craftsman to keep these margins!
Photo Lisa Turner
Mid-sized trendy master black tile and stone tile slate floor corner shower photo in Atlanta with flat-panel cabinets, medium tone wood cabinets, beige walls, an undermount sink and granite countertops
Mid-sized trendy master black tile and stone tile slate floor corner shower photo in Atlanta with flat-panel cabinets, medium tone wood cabinets, beige walls, an undermount sink and granite countertops
 mackmiller design+build
The French blue cabinets were finished with a brown glaze.
PHOTO CREDIT: John Ray
Elegant l-shaped eat-in kitchen photo in Minneapolis with an undermount sink, raised-panel cabinets, blue cabinets, granite countertops, white backsplash, stone tile backsplash, paneled appliances and multicolored countertops
Elegant l-shaped eat-in kitchen photo in Minneapolis with an undermount sink, raised-panel cabinets, blue cabinets, granite countertops, white backsplash, stone tile backsplash, paneled appliances and multicolored countertops
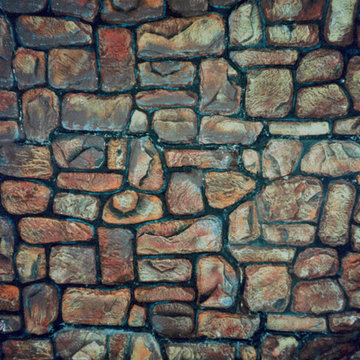
 Urban & Upscale - Staging & Design Company
Faux Stone Wall
Large eclectic one-story stucco exterior home photo in Los Angeles
Large eclectic one-story stucco exterior home photo in Los Angeles





 Nar Design Group
The sleek fireplace wall was designed using Dekton Porcelain slabs. An asymmetrical design on the fireplace was achieved by cutting the slab into rectilinear segments creating a "Mondrian" effect. The wall covering slabs have a smooth wood grain texture to them with 3/16" reveals in between--painted lime green for an unexpected POP! The custom hearth was also created using Dekton in a rich brown tone to complement the wood flooring that runs throughout the great room space.
PhotographerLink

 Bostonian Woodworking Inc.
Mid-sized transitional single-wall dark wood floor and brown floor enclosed kitchen photo in Boston with an undermount sink, shaker cabinets, white cabinets, quartz countertops, white backsplash, subway tile backsplash, stainless steel appliances and an island


 ProSource of Kalamazoo
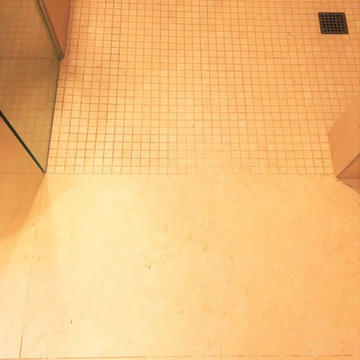
The floor is Crema Marfil Natural 19x19
The wall is Crema Marfil Semi-Polished 12x25
The backsplash above sink is Crema Marfil Mosaic (1x1) 12x12 Natural

 Lightning Construction & Design
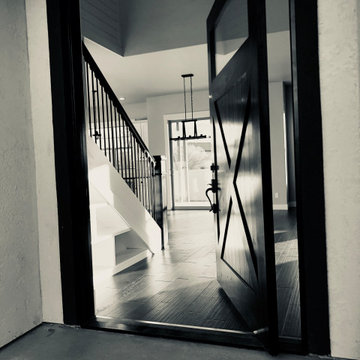
POWDER ROOM PANELING
Example of a farmhouse powder room design in Los Angeles
Example of a farmhouse powder room design in Los Angeles
29