
Search results for "Victoria" in Home Design Ideas


 Brighton Builders, LLC
Inspiration for a mid-sized timeless u-shaped medium tone wood floor kitchen remodel in Atlanta with a farmhouse sink, flat-panel cabinets, white cabinets, marble countertops, gray backsplash, green walls and an island
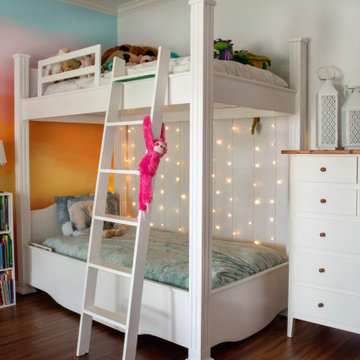
 Victoria Volpi
For her bed, I upcycled a 30 year old bunk bed with a fresh coat of paint.
Inspiration for a mid-sized medium tone wood floor and brown floor bedroom remodel in Little Rock
Inspiration for a mid-sized medium tone wood floor and brown floor bedroom remodel in Little Rock
Find the right local pro for your project

 Victoria Price Design For Living
Kate Russell
Example of a small transitional 3/4 beige tile and stone tile limestone floor corner shower design in Albuquerque with a drop-in sink, granite countertops, a one-piece toilet and white walls
Example of a small transitional 3/4 beige tile and stone tile limestone floor corner shower design in Albuquerque with a drop-in sink, granite countertops, a one-piece toilet and white walls

 Christine Markatos Design
Example of a bedroom and mid-sized tuscan girl carpeted and beige floor kids' bedroom design in Los Angeles with multicolored walls

 Jessica Velikovsky Interios
Vaulted 24' great room with shiplap ceiling, brick two story fireplace and lots of room to entertain!
Inspiration for a transitional open concept and formal light wood floor, brown floor, shiplap ceiling and wall paneling living room remodel in Vancouver with white walls, a brick fireplace, a standard fireplace and no tv
Inspiration for a transitional open concept and formal light wood floor, brown floor, shiplap ceiling and wall paneling living room remodel in Vancouver with white walls, a brick fireplace, a standard fireplace and no tv

 DEMESNE
Freestanding Queen Victoria tub in modern bath
Photography by Michael Hunter
Mid-sized trendy master gray tile and porcelain tile porcelain tile freestanding bathtub photo in Dallas with an undermount sink, flat-panel cabinets, dark wood cabinets, quartz countertops and white walls
Mid-sized trendy master gray tile and porcelain tile porcelain tile freestanding bathtub photo in Dallas with an undermount sink, flat-panel cabinets, dark wood cabinets, quartz countertops and white walls

 Victoria Mendal Interior Design
Example of an eclectic medium tone wood floor and brown floor family room design in New York with white walls and a media wall

 Victoria Highfill
Large mid-century modern galley medium tone wood floor enclosed kitchen photo in Nashville with an undermount sink, flat-panel cabinets, white cabinets, quartz countertops, blue backsplash, terra-cotta backsplash, stainless steel appliances, a peninsula and gray countertops

 Steve Klein Custom Builder Victoria
Example of a mid-sized transitional u-shaped ceramic tile and beige floor eat-in kitchen design in Austin with a drop-in sink, raised-panel cabinets, dark wood cabinets, granite countertops, beige backsplash, ceramic backsplash, stainless steel appliances and an island

 NY Lighting Design/ Victoria Ford
Large minimalist u-shaped limestone floor and gray floor eat-in kitchen photo in New York with an undermount sink, recessed-panel cabinets, black cabinets, gray backsplash, matchstick tile backsplash, stainless steel appliances and an island
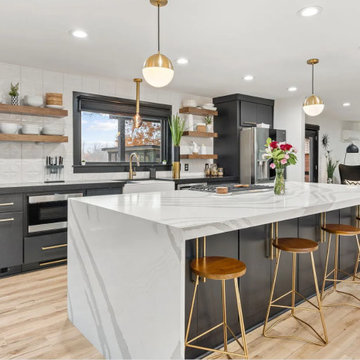 Victoria Highfill
Open concept kitchen - mid-sized contemporary single-wall light wood floor and brown floor open concept kitchen idea in Nashville with a farmhouse sink, flat-panel cabinets, black cabinets, quartz countertops, white backsplash, porcelain backsplash, stainless steel appliances, an island and white countertops

 Kimberly Mercurio Landscape Architecture
This modern version of a traditional Cape Cod barn doubles as a pool house with changing rooms and a bath. The pool filtration and mechanical devices are hidden from view behind the barn. The location of the pool equipment reduces noise and maintains a peaceful environment. The indoor/outdoor dining area is open to the bluestone patio. Thyme, is evergreen, is planted between the bluestone pavers. The sliding doors have copper screens and open to provide a view of the backyard of the property.

 Victoria Vineyard at Lowe's Home Improvement
Lynn Bopp
Eat-in kitchen - mid-sized rustic l-shaped eat-in kitchen idea in Denver with a single-bowl sink, raised-panel cabinets, medium tone wood cabinets, quartzite countertops and an island
Eat-in kitchen - mid-sized rustic l-shaped eat-in kitchen idea in Denver with a single-bowl sink, raised-panel cabinets, medium tone wood cabinets, quartzite countertops and an island

 Victoria Hardy Interiors
Example of a beach style mosaic tile floor and white floor shower curtain design in Chicago with open cabinets, dark wood cabinets, white walls and a console sink

 Vandamm Interiors
This space was created to bring the outdoors inside and to make a comfortable place to relax. The log table is all logs put together and then varnished. The barn doors and the fireplace wall are made to bring in color and texture.
Vandamm Interiors by Victoria Vandamm

 Victoria Renovations
Kids' room - transitional look-out dark wood floor and brown floor kids' room idea in Atlanta with beige walls

 Victoria D. Hibbard Landscape Architect LLC
groundcovers
Inspiration for a mid-sized traditional shade side yard stone garden path in Boston for spring.
Inspiration for a mid-sized traditional shade side yard stone garden path in Boston for spring.

 DKOR Interiors Inc.- Interior Designers Miami, FL
Master bedroom design - Contemporary Twilight Residential Interior Design Project in Aventura, Florida by DKOR Interiors / Photos by Alexia Fodere
Trendy bedroom photo in Miami
Trendy bedroom photo in Miami

 Victoria Lee Home
Kitchen/dining room combo - large country medium tone wood floor kitchen/dining room combo idea with white walls
229