
Search results for "Victoria" in Home Design Ideas

 Arrow. Land + Structures
---Landscape Design and Photography by: Marco Romani, RLA. ---Construction/Installation by: www.thearrowshop.com
Design ideas for a small traditional partial sun backyard brick vegetable garden landscape in Chicago.
Design ideas for a small traditional partial sun backyard brick vegetable garden landscape in Chicago.

 SISSY+MARLEY
Pink and white nursery featuring SISSY+MARLEY for Jill Malek Baby Elephant Walk wallpaper in Pink.
Nursery - contemporary nursery idea in New York
Nursery - contemporary nursery idea in New York

 Victoria Gerts Interiors
Girl's Bedroom
Photo by Alex Lucaci
Example of a mid-sized transitional bedroom design in New York
Example of a mid-sized transitional bedroom design in New York
Find the right local pro for your project

 Giffin & Crane General Contractors, Inc.
Living room and fireplace.
Living room - farmhouse formal concrete floor living room idea in Santa Barbara with beige walls, a standard fireplace, a stone fireplace and a tv stand
Living room - farmhouse formal concrete floor living room idea in Santa Barbara with beige walls, a standard fireplace, a stone fireplace and a tv stand

 Victoria Dalton, CID, EDAC
Master Bathroom design included enclosed water closet, modern bathtub, vanity area, lighting, shower, storage, washer and dryer
Large transitional master single-sink and exposed beam freestanding bathtub photo in San Diego with a hinged shower door and a built-in vanity
Large transitional master single-sink and exposed beam freestanding bathtub photo in San Diego with a hinged shower door and a built-in vanity

 Rebecca Quandt Interiors
The existing shower footprint was slightly enlarged and surrounded by a frameless glass enclosure. The marble wall tile continued behind the new freestanding tub and wrapped around to the vanity, creating a seamless look throughout the bathroom. A double niche in the shower provides ample storage space for toiletries and the rain shower and separate hand-held shower head create a truly relaxing shower experience. The vintage telephone floor-mounted tub filler with hand shower makes this bathroom update the look of vintage luxury.
Rendering: Rebecca Quandt

 Victoria Highfill
Example of a large mid-century modern galley medium tone wood floor enclosed kitchen design in Nashville with an undermount sink, flat-panel cabinets, white cabinets, quartz countertops, blue backsplash, terra-cotta backsplash, stainless steel appliances, a peninsula and gray countertops

 Kiyohara Moffitt
Photographer: Rick Ueda
Inspiration for a contemporary kitchen remodel in Los Angeles
Inspiration for a contemporary kitchen remodel in Los Angeles

 Architecture in Formation
Michelle Rose Photography
Large transitional master slate floor and gray floor freestanding bathtub photo in New York with shaker cabinets, white cabinets, solid surface countertops, a two-piece toilet, gray walls, an undermount sink and gray countertops
Large transitional master slate floor and gray floor freestanding bathtub photo in New York with shaker cabinets, white cabinets, solid surface countertops, a two-piece toilet, gray walls, an undermount sink and gray countertops

 Victoria Mendal Interior Design
Inspiration for a mid-sized contemporary light wood floor and beige floor great room remodel in New York with gray walls and no fireplace

 User
Jessica Pages
Dining room - mid-sized transitional medium tone wood floor dining room idea in Austin with gray walls
Dining room - mid-sized transitional medium tone wood floor dining room idea in Austin with gray walls


 Victoria Highfill
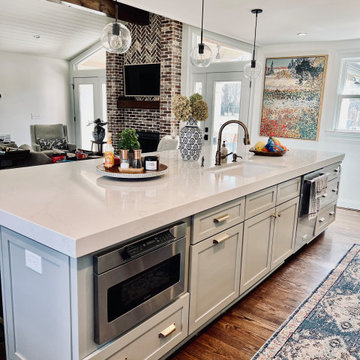
Large transitional l-shaped medium tone wood floor and brown floor open concept kitchen photo in Nashville with an undermount sink, shaker cabinets, white cabinets, quartz countertops, white backsplash, porcelain backsplash, stainless steel appliances, an island and white countertops


 Plaistow Cabinet
Shiloh Cabinetry. Polar White, Inset
Kitchen - transitional kitchen idea in Manchester with white cabinets, beaded inset cabinets, marble countertops, white backsplash, marble backsplash and stainless steel appliances
Kitchen - transitional kitchen idea in Manchester with white cabinets, beaded inset cabinets, marble countertops, white backsplash, marble backsplash and stainless steel appliances
 Phoenix Home Remodeling
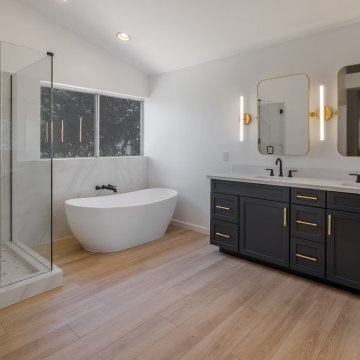
Victoria wanted to update her master bathroom with a contemporary design that was both luxurious and practical. She asked for our team's expertise and trusted us to bring her vision to life.
The journey toward her dream bathroom started with our planning & design phase. She worked closely with our in-house designer, selecting the perfect materials and finishes, every choice tailored to her unique tastes and needs.
The vanity section has been highlighted with the installation of Waypoint 410F cabinets in a Navy finish, complemented by Pilar Quartz Countertops. The framed mirrors and sconce lights add to the overall aesthetic appeal.
The vanity area is enhanced with an elegant and sophisticated touch by the addition of Key Grande cabinet handles and Delta Trinsic Widespread Bathroom Faucets with Metal Drain Assembly.
The Rebecca 65" Free Standing Acrylic Soaking Tub boasts an exquisite design with a central drain that is truly a sight to behold—paired with the Delta Trinsic Wall Mounted Tub Filler Matte Black, making it an accurate and stylish selection.
The old shower has been upgraded to a customized version featuring Cala Lenci Polished 12x24" Porcelain tiles on the shower walls, Themar Statuario Hex Mesh on the shower floor, and a new frameless glass enclosure.
A new wall niche was added with a shelf in the middle for bath products. A corner shower tile bench was also designed to serve as a footrest. These additions not only fulfill practical needs but also improve the overall look of the space.

 Victoria Klein
Table and chairs were family heirlooms. The terra cotta sculptures are from Mexio. The chest is Japanese and the chandelier is from Vaughan Lighting. Walls are covered in a straw-colored grasscloth.
 Victoria Highfill
Inspiration for a large transitional master beige tile and stone tile travertine floor and beige floor freestanding bathtub remodel in Nashville with shaker cabinets, white cabinets, a two-piece toilet, white walls, an undermount sink, quartz countertops, a hinged shower door and white countertops
 Victoria Martoccia Custom Construction, Inc
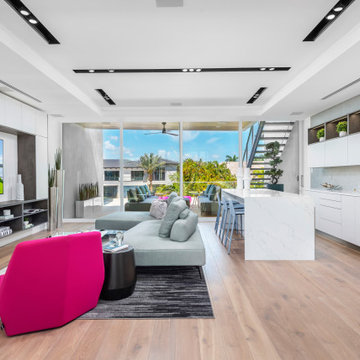
2nd-floor family room and bar with multiple outdoor spaces
233