
Search results for "Victoria" in Home Design Ideas

 Victoria Vineyard at Lowe's Home Improvement
Lynn Bopp
Eat-in kitchen - mid-sized rustic l-shaped eat-in kitchen idea in Denver with a single-bowl sink, raised-panel cabinets, medium tone wood cabinets, quartzite countertops and an island
Eat-in kitchen - mid-sized rustic l-shaped eat-in kitchen idea in Denver with a single-bowl sink, raised-panel cabinets, medium tone wood cabinets, quartzite countertops and an island
 Phoenix Home Remodeling
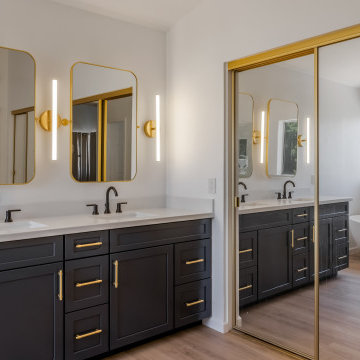
Victoria wanted to update her master bathroom with a contemporary design that was both luxurious and practical. She asked for our team's expertise and trusted us to bring her vision to life.
The journey toward her dream bathroom started with our planning & design phase. She worked closely with our in-house designer, selecting the perfect materials and finishes, every choice tailored to her unique tastes and needs.
The vanity section has been highlighted with the installation of Waypoint 410F cabinets in a Navy finish, complemented by Pilar Quartz Countertops. The framed mirrors and sconce lights add to the overall aesthetic appeal.
The vanity area is enhanced with an elegant and sophisticated touch by the addition of Key Grande cabinet handles and Delta Trinsic Widespread Bathroom Faucets with Metal Drain Assembly.
The Rebecca 65" Free Standing Acrylic Soaking Tub boasts an exquisite design with a central drain that is truly a sight to behold—paired with the Delta Trinsic Wall Mounted Tub Filler Matte Black, making it an accurate and stylish selection.
The old shower has been upgraded to a customized version featuring Cala Lenci Polished 12x24" Porcelain tiles on the shower walls, Themar Statuario Hex Mesh on the shower floor, and a new frameless glass enclosure.
A new wall niche was added with a shelf in the middle for bath products. A corner shower tile bench was also designed to serve as a footrest. These additions not only fulfill practical needs but also improve the overall look of the space.

 Victoria Hardy Interiors
chicago home photos
Glenview, IL
Example of a mid-sized transitional open concept medium tone wood floor living room design in Chicago with gray walls, no fireplace and no tv
Example of a mid-sized transitional open concept medium tone wood floor living room design in Chicago with gray walls, no fireplace and no tv
Find the right local pro for your project


 Victoria Klein
The wooden walls and bedside built in bedside tables were original to the apartment. The blind and striped pillow's fabric is from Creations Metaphors, the warm plum/brown carpet is nylon.

 Victoria Klein
The walls are covered in a Cole & Son wallpaper with a shimmery silver ground, huge distressed mirror and empire sofa found in Westchester, NY and a plexi glass waterfall table. The sofa's fabric is a mauve linen velvet from Gretchen Bellinger as is the purple satin fabric in the pillows. The third pillow is in a Fortuny fabric.
The carpet is Mongolian lamb. Cabinet and two armchairs are clients own pieces. The armchair on the left is covered in a Maharam fabric.

 Tania Cassill Interior Design
Chad Mellon
Inspiration for a contemporary l-shaped kitchen remodel in Orange County with an undermount sink, flat-panel cabinets, white cabinets, white backsplash, stainless steel appliances and an island
Inspiration for a contemporary l-shaped kitchen remodel in Orange County with an undermount sink, flat-panel cabinets, white cabinets, white backsplash, stainless steel appliances and an island


 Victoria McClure Interiors
Vicki McClure
Large transitional master gray tile and porcelain tile porcelain tile and gray floor freestanding bathtub photo in Atlanta with furniture-like cabinets, gray cabinets, a two-piece toilet, gray walls, an undermount sink and quartzite countertops
Large transitional master gray tile and porcelain tile porcelain tile and gray floor freestanding bathtub photo in Atlanta with furniture-like cabinets, gray cabinets, a two-piece toilet, gray walls, an undermount sink and quartzite countertops

Inspiration for a large transitional formal and open concept medium tone wood floor living room remodel in San Francisco with white walls, a standard fireplace and no tv
 Victoria Klein
Florence Broadhurst custom colored foiled wallpaper, Donghia chandelier, Art Deco chairs covered in Manual Canovas fabric, Julian Chichester chandelier, wool voile curtains


 Victoria Auger
Susan Jeffers
Alcove shower - mid-sized rustic 3/4 gray tile porcelain tile alcove shower idea in Tampa with a drop-in sink, furniture-like cabinets, wood countertops, a two-piece toilet and blue walls
Alcove shower - mid-sized rustic 3/4 gray tile porcelain tile alcove shower idea in Tampa with a drop-in sink, furniture-like cabinets, wood countertops, a two-piece toilet and blue walls

 Victoria Highfill
Large 1960s galley medium tone wood floor enclosed kitchen photo in Nashville with an undermount sink, flat-panel cabinets, white cabinets, quartz countertops, blue backsplash, terra-cotta backsplash, stainless steel appliances, a peninsula and gray countertops

 Victoria Sheffield
Midcentury modern bedroom with a teal accent wall, rattan bed, Turkish style rug, and vintage art.
Inspiration for a mid-sized 1960s guest carpeted and beige floor bedroom remodel in Houston with green walls
Inspiration for a mid-sized 1960s guest carpeted and beige floor bedroom remodel in Houston with green walls
 Victoria Hardy Interiors
chicago home photos
Glenview, IL
Dining room - mid-sized transitional medium tone wood floor dining room idea in Chicago with blue walls and no fireplace
Dining room - mid-sized transitional medium tone wood floor dining room idea in Chicago with blue walls and no fireplace

 David Cannon Photography
Inspiration for a timeless dark wood floor living room remodel in Atlanta with white walls and a standard fireplace
Inspiration for a timeless dark wood floor living room remodel in Atlanta with white walls and a standard fireplace
 Victoria Auger
Susan Jeffers
Inspiration for a large eclectic u-shaped travertine floor eat-in kitchen remodel in Tampa with an undermount sink, recessed-panel cabinets, gray cabinets, marble countertops, white backsplash, porcelain backsplash, stainless steel appliances and an island
Inspiration for a large eclectic u-shaped travertine floor eat-in kitchen remodel in Tampa with an undermount sink, recessed-panel cabinets, gray cabinets, marble countertops, white backsplash, porcelain backsplash, stainless steel appliances and an island
230