
Search results for "Victoria" in Home Design Ideas

 User
Artez Photography
Patio kitchen - mid-sized transitional side yard tile patio kitchen idea in Vancouver with a pergola
Patio kitchen - mid-sized transitional side yard tile patio kitchen idea in Vancouver with a pergola

 Victoria DeGette Interior Designer
Example of a mid-sized transitional light wood floor enclosed kitchen design with recessed-panel cabinets, white cabinets, ceramic backsplash, stainless steel appliances and an island

 Victoria Balson Interiors
Photo Credit Peter Kubilus
Elegant l-shaped dark wood floor kitchen photo in New York with a farmhouse sink, recessed-panel cabinets, white cabinets, quartz countertops, white backsplash, stone tile backsplash, stainless steel appliances and an island
Elegant l-shaped dark wood floor kitchen photo in New York with a farmhouse sink, recessed-panel cabinets, white cabinets, quartz countertops, white backsplash, stone tile backsplash, stainless steel appliances and an island
Find the right local pro for your project


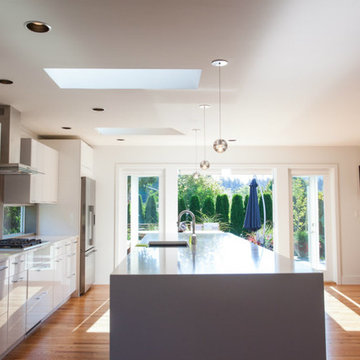
 ARYZE Development and Construction, Victoria BC
The entertainment-orientated kitchen was centered around a very large white quartz island equipped with a sink and paired with countertops of the same smooth stone finish. The goal being to anchor the kitchen and dining areas and provide the clients ample space to host friends and family. Skylights were placed on either side of the island to provide balance and symmetry to the design.

 Victoria Highfill
Inspiration for a large mid-century modern galley medium tone wood floor enclosed kitchen remodel in Nashville with an undermount sink, flat-panel cabinets, white cabinets, quartz countertops, blue backsplash, terra-cotta backsplash, stainless steel appliances, a peninsula and gray countertops

 Steve Klein Custom Builder Victoria
Corner bathtub - mid-sized transitional 3/4 beige tile and ceramic tile ceramic tile and beige floor corner bathtub idea in Austin with raised-panel cabinets, dark wood cabinets, a one-piece toilet, beige walls and a drop-in sink
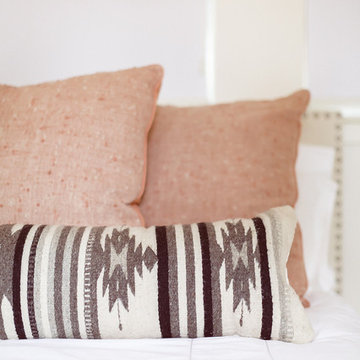
 Victoria Sheffield
Midcentury modern bedroom with a white duvet, pink pillows, and lumbar pillow. The room includes a walnut dresser, round mirror, vintage accessories, and a traditional Colombian that hang on the wall.


 Angela Wells Interior Design
Trent Teigen
Inspiration for a huge contemporary u-shaped porcelain tile and beige floor seated home bar remodel in Los Angeles with granite countertops
Inspiration for a huge contemporary u-shaped porcelain tile and beige floor seated home bar remodel in Los Angeles with granite countertops

 Avente Tile
Design by: Ines Haml, Designer and Principal of The Sky is the Limit Interior Design Concepts
Photos by: Jo Ann Richards, Works Photography
Powder room - mediterranean powder room idea in Los Angeles
Powder room - mediterranean powder room idea in Los Angeles
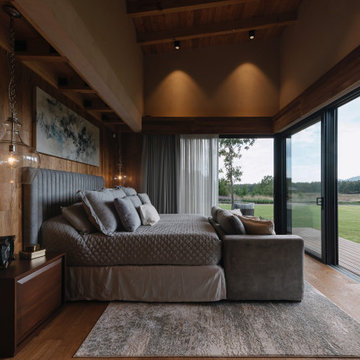

 Les Decors Victoria
Example of a mid-sized farmhouse medium tone wood floor dining room design in Montreal with brown walls
 Victoria Highfill
Inspiration for a large transitional master beige tile and stone tile travertine floor and beige floor freestanding bathtub remodel in Nashville with shaker cabinets, white cabinets, a two-piece toilet, white walls, an undermount sink, quartz countertops, a hinged shower door and white countertops
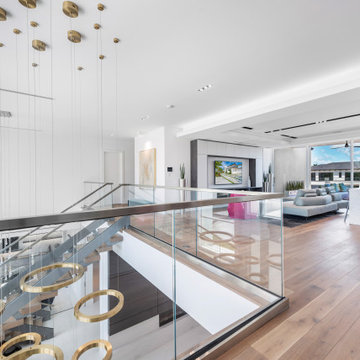
 Victoria Martoccia Custom Construction, Inc
2nd-floor family room and bar with multiple outdoor spaces

 Kass & Associates
Halkin Mason Photography
Large ornate master marble floor bathroom photo in Philadelphia with an undermount tub and gray walls
Large ornate master marble floor bathroom photo in Philadelphia with an undermount tub and gray walls
 Victoria Highfill
Example of a large 1960s galley medium tone wood floor enclosed kitchen design in Nashville with an undermount sink, flat-panel cabinets, white cabinets, quartz countertops, blue backsplash, terra-cotta backsplash, stainless steel appliances, a peninsula and gray countertops

Inspiration for a contemporary gender-neutral hallway remodel in Los Angeles with louvered cabinets and black cabinets
 Victoria Plasencia Interior Designer Houston
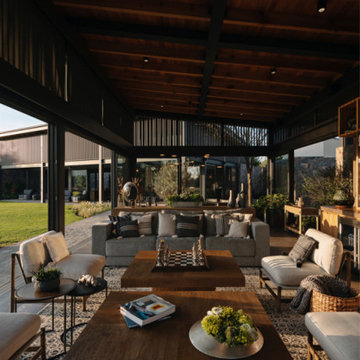
Inspiration for a large farmhouse open concept wood ceiling living room remodel
 Victoria Sheffield
Midcentury modern master bedroom with gray brick accent wall. The homeowner's traditional four-post bed was repurposed to add interest to this space. Linens are custom made.
232