
Search results for "Victorian fireplace" in Home Design Ideas
 Old Saratoga Restorations Incorporated
Dania Bagia Photography
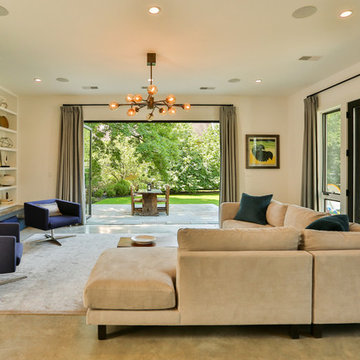
In 2014, when new owners purchased one of the grand, 19th-century "summer cottages" that grace historic North Broadway in Saratoga Springs, Old Saratoga Restorations was already intimately acquainted with it.
Year after year, the previous owner had hired OSR to work on one carefully planned restoration project after another. What had not been dealt with in the previous restoration projects was the Eliza Doolittle of a garage tucked behind the stately home.
Under its dingy aluminum siding and electric bay door was a proper Victorian carriage house. The new family saw both the charm and potential of the building and asked OSR to turn the building into a single family home.
The project was granted an Adaptive Reuse Award in 2015 by the Saratoga Springs Historic Preservation Foundation for the project. Upon accepting the award, the owner said, “the house is similar to a geode, historic on the outside, but shiny and new on the inside.”
 Mia Rao Design
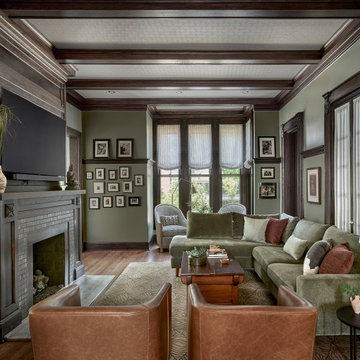
Welcome to the family room with striking dark wood exposed beams that match the intricate crown molding and window trim adding a sense of history and culture. A large, L-shaped olive green velvet sectional from Interir Define provides ample seating, accented by neutral and terracotta pillows. Carmel leather swivel chairs from MGBW sit in the foreground creating a balance conversation circle.
 Royal Decor Gallery

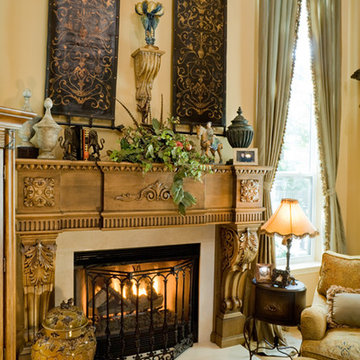

Example of a large ornate open concept brown floor and dark wood floor living room design in Houston with brown walls, a standard fireplace and a stone fireplace
Find the right local pro for your project
 Cressy Door and Fireplace
Town and Country Fireplaces
Living room - mid-sized victorian formal and enclosed carpeted living room idea in Seattle with green walls, a corner fireplace, a plaster fireplace and no tv
Living room - mid-sized victorian formal and enclosed carpeted living room idea in Seattle with green walls, a corner fireplace, a plaster fireplace and no tv

 Cummings Architecture + Interiors
Mathew and his team at Cummings Architects have a knack for being able to see the perfect vision for a property. They specialize in identifying a building’s missing elements and crafting designs that simultaneously encompass the large scale, master plan and the myriad details that make a home special. For this Winchester home, the vision included a variety of complementary projects that all came together into a single architectural composition.
Starting with the exterior, the single-lane driveway was extended and a new carriage garage that was designed to blend with the overall context of the existing home. In addition to covered parking, this building also provides valuable new storage areas accessible via large, double doors that lead into a connected work area.
For the interior of the house, new moldings on bay windows, window seats, and two paneled fireplaces with mantles dress up previously nondescript rooms. The family room was extended to the rear of the house and opened up with the addition of generously sized, wall-to-wall windows that served to brighten the space and blur the boundary between interior and exterior.
The family room, with its intimate sitting area, cozy fireplace, and charming breakfast table (the best spot to enjoy a sunlit start to the day) has become one of the family’s favorite rooms, offering comfort and light throughout the day. In the kitchen, the layout was simplified and changes were made to allow more light into the rear of the home via a connected deck with elongated steps that lead to the yard and a blue-stone patio that’s perfect for entertaining smaller, more intimate groups.
From driveway to family room and back out into the yard, each detail in this beautiful design complements all the other concepts and details so that the entire plan comes together into a unified vision for a spectacular home.
Photos By: Eric Roth
 Belltown Design LLC
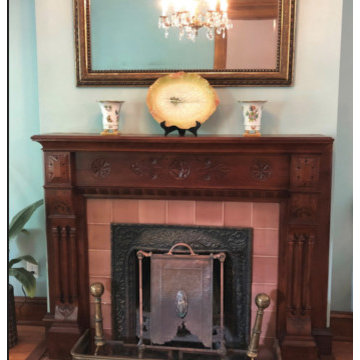
We used Benjamin Moore, Gossamer Blue #2123-40 for the living room walls and Benjamin Moore Ocean Air #2123-50 for the living room ceiling. A variety of blues, a color palette derived from the colors in the original stained glass windows. Queen Anne Victorian, Fairfield, Iowa. Belltown Design. Photography by Corelee Dey and Sharon Schmidt.
 Asta Homes
Asta Homes
Great Falls, VA 22066

Ornate formal and enclosed white floor living room photo in DC Metro with yellow walls, a standard fireplace and no tv
Ornate formal and enclosed white floor living room photo in DC Metro with yellow walls, a standard fireplace and no tv


 SF Metalworks - Custom Decorative Metals
Bernard Andre

Inspiration for a mid-sized victorian u-shaped medium tone wood floor and brown floor enclosed kitchen remodel in San Francisco with an undermount sink, white cabinets, gray backsplash, black appliances, an island, raised-panel cabinets, quartz countertops and stone slab backsplash
Inspiration for a mid-sized victorian u-shaped medium tone wood floor and brown floor enclosed kitchen remodel in San Francisco with an undermount sink, white cabinets, gray backsplash, black appliances, an island, raised-panel cabinets, quartz countertops and stone slab backsplash

 Custom Woodworking Cabinetry & Design LLC
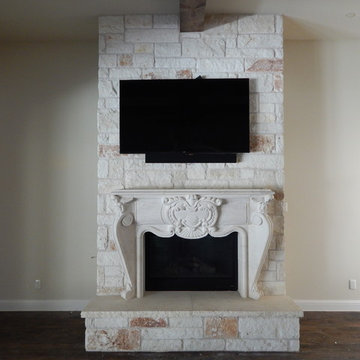
Inspiration for a victorian living room remodel in Philadelphia

Sponsored
Columbus, OH

Wannemacher Interiors
Customized Award-Winning Interior Design Solutions in Franklin Cnty OH
 Hamilburg Interiors

Mid-sized ornate medium tone wood floor enclosed dining room photo in Boston with green walls and a standard fireplace
 Baron Construction and Remodeling
Baron Construction & Remodeling
Design Build Remodel Renovate
Victorian Home Renovation & Remodel
Kitchen Remodel and Relocation
2 Bathroom Additions and Remodel
1000 square foot deck
Interior Staircase
Exterior Staircase
New Front Porch
New Playroom
New Flooring
New Plumbing
New Electrical
New HVAC
 Cobblestone Group Inc.
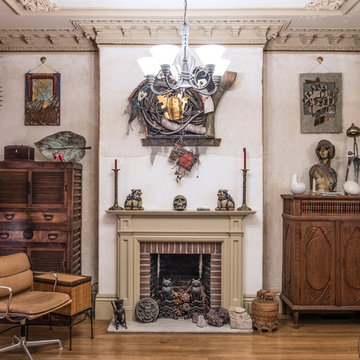
Mid-sized eclectic enclosed medium tone wood floor and brown floor living room photo in Boston with beige walls, a standard fireplace, a brick fireplace and no tv
 McNicol Interior Designs
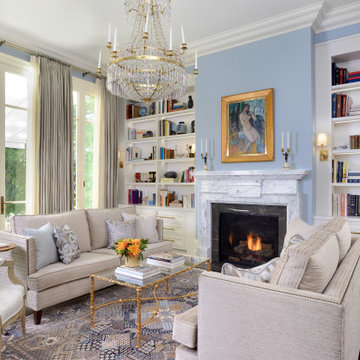
blue area rug, art above fireplace, built in bookshelves, glass top coffee table, crystal chandelier, marble fireplace mantel
Example of a large classic formal and open concept dark wood floor and brown floor living room design in Toronto with blue walls, a standard fireplace, a stone fireplace and no tv
Example of a large classic formal and open concept dark wood floor and brown floor living room design in Toronto with blue walls, a standard fireplace, a stone fireplace and no tv

Sponsored
Columbus, OH

Structural Remodeling
Franklin County's Heavy Timber Specialists | Best of Houzz 2020!
 Suzi Appel Photography

Trendy medium tone wood floor and brown floor living room photo in Melbourne with white walls, a ribbon fireplace and a tv stand

12