
Search results for "Victorian fireplace" in Home Design Ideas
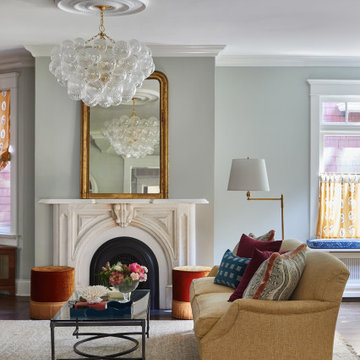
 Meghan Jay Design
Living room - victorian dark wood floor and brown floor living room idea in Chicago with gray walls and a standard fireplace
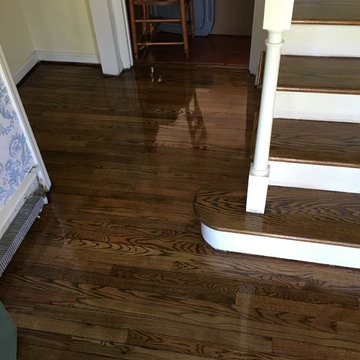
 Robert A Civiletti Hardwood Floors, LLC
Mid-sized ornate open concept dark wood floor living room photo in Newark with multicolored walls, a standard fireplace and a brick fireplace
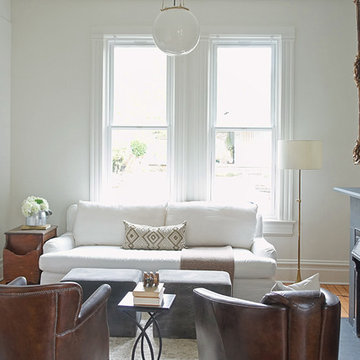
 User
UserModern Victorian farmhouse living room with black fireplace and custom steel window walls.
Complete redesign and remodel of a Victorian farmhouse in Portland, Or.
Find the right local pro for your project

 Hayasa Flooring Design, Inc
Living room - mid-sized victorian formal and enclosed brown floor and dark wood floor living room idea in San Francisco with a standard fireplace, beige walls, a stone fireplace and no tv
 Oak Mountain Custom Woodwork
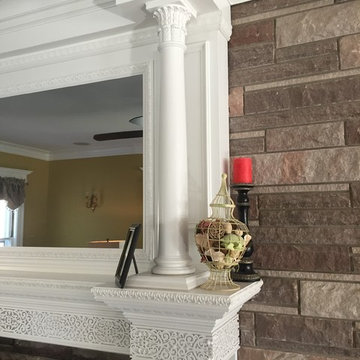
this client owns a Victorian Home in Essex county NJ and asked me to design a fireplace surround that was appropriate for the space and hid the television. The mirror you see in the photo is actually a 2-way mirror and if you look closely at the center section of the mantle, the remote speaker for the TV is built in. The fretwork pattern adds a lovely detail and the super columns (column on top of column) fit perfectly in the design scheme.
 Cummings Architecture + Interiors
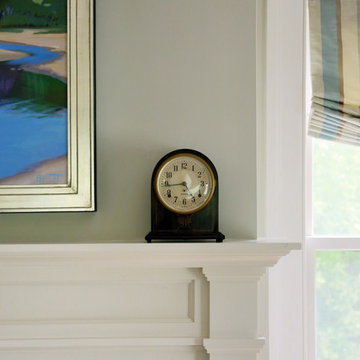
Mathew and his team at Cummings Architects have a knack for being able to see the perfect vision for a property. They specialize in identifying a building’s missing elements and crafting designs that simultaneously encompass the large scale, master plan and the myriad details that make a home special. For this Winchester home, the vision included a variety of complementary projects that all came together into a single architectural composition.
Starting with the exterior, the single-lane driveway was extended and a new carriage garage that was designed to blend with the overall context of the existing home. In addition to covered parking, this building also provides valuable new storage areas accessible via large, double doors that lead into a connected work area.
For the interior of the house, new moldings on bay windows, window seats, and two paneled fireplaces with mantles dress up previously nondescript rooms. The family room was extended to the rear of the house and opened up with the addition of generously sized, wall-to-wall windows that served to brighten the space and blur the boundary between interior and exterior.
The family room, with its intimate sitting area, cozy fireplace, and charming breakfast table (the best spot to enjoy a sunlit start to the day) has become one of the family’s favorite rooms, offering comfort and light throughout the day. In the kitchen, the layout was simplified and changes were made to allow more light into the rear of the home via a connected deck with elongated steps that lead to the yard and a blue-stone patio that’s perfect for entertaining smaller, more intimate groups.
From driveway to family room and back out into the yard, each detail in this beautiful design complements all the other concepts and details so that the entire plan comes together into a unified vision for a spectacular home.
Photos By: Eric Roth
 Hamilburg Interiors

Example of a mid-sized ornate open concept medium tone wood floor and beige floor living room design in Boston with beige walls, a standard fireplace and a stone fireplace

Sponsored
Delaware, OH

Buckeye Basements, Inc.
Central Ohio's Basement Finishing ExpertsBest Of Houzz '13-'21
 Victorian Fireplace Shop
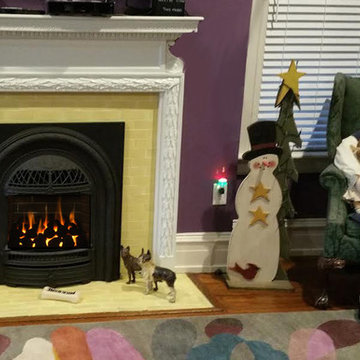
As part of a complete renovation of this Monument Avenue home, we installed 6 Valor gas inserts. All of the fireplaces were re-faced in subway tiles in fun colors that match this family's fun and artistic style
 Jasmine Interiors
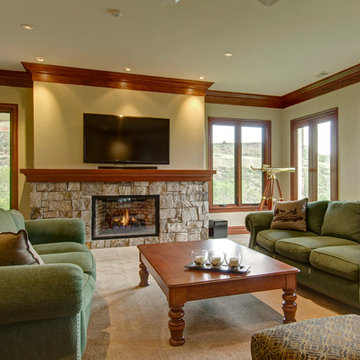
Living room - large craftsman loft-style carpeted and beige floor living room idea in Denver with a bar, yellow walls, a standard fireplace, a stone fireplace and a wall-mounted tv
 Hamilburg Interiors
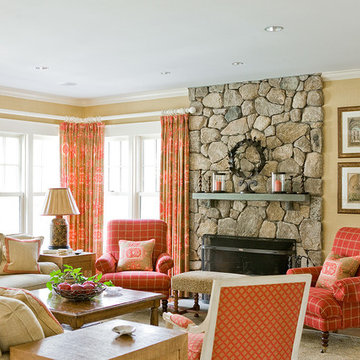
Example of a mid-sized ornate open concept medium tone wood floor living room design in Boston with beige walls, a standard fireplace and a stone fireplace
 Oak Mountain Custom Woodwork
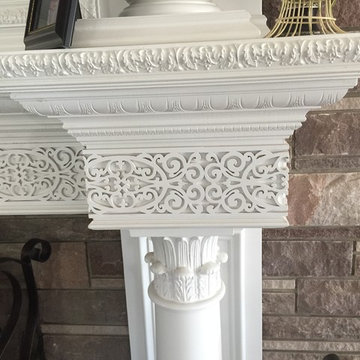
this client owns a Victorian Home in Essex county NJ and asked me to design a fireplace surround that was appropriate for the space and hid the television. The mirror you see in the photo is actually a 2-way mirror and if you look closely at the center section of the mantle, the remote speaker for the TV is built in. The fretwork pattern adds a lovely detail and the super columns (column on top of column) fit perfectly in the design scheme.
 Domus Design Group

Living room - mid-sized victorian formal and enclosed medium tone wood floor living room idea in San Francisco with beige walls, a standard fireplace, a stone fireplace and no tv
 Hayasa Flooring Design, Inc
Inspiration for a mid-sized victorian formal and enclosed brown floor and dark wood floor living room remodel in San Francisco with a standard fireplace, beige walls, a stone fireplace and no tv

Sponsored
Sunbury, OH

J.Holderby - Renovations
Franklin County's Leading General Contractors - 2X Best of Houzz!
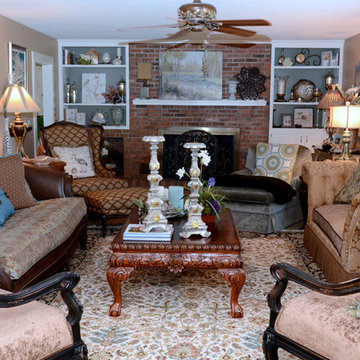
 Lancaster's Designs
Example of a mid-sized classic formal and enclosed living room design in Other with beige walls, a standard fireplace, a brick fireplace and no tv
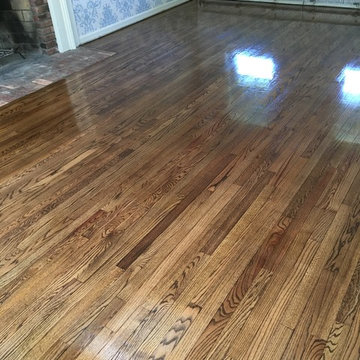 Robert A Civiletti Hardwood Floors, LLC
Living room - mid-sized victorian open concept dark wood floor living room idea in Newark with multicolored walls, a standard fireplace and a brick fireplace

 Josh Blanc
A close-up look at our high variation Jade Moss color. Each piece is painted by hand which allows for further variation leading to a dynamic and natural feeling.
 Nelson Wilson Interiors

Library sitting room with antique trumeau mirror over custom wood fireplace mantel. Custom drapery panels, antique marble table with antique French armchairs. Lee Industries upholstered chair and leather ottoman.

Sponsored
Columbus, OH

Structural Remodeling
Franklin County's Heavy Timber Specialists | Best of Houzz 2020!
 Hayasa Flooring Design, Inc

Example of a mid-sized ornate formal and enclosed brown floor and dark wood floor living room design in San Francisco with a standard fireplace, beige walls, a stone fireplace and no tv
 Lancaster's Designs
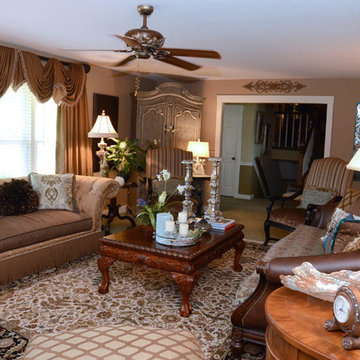
Living room - mid-sized traditional formal and enclosed living room idea in Other with beige walls, a standard fireplace, a brick fireplace and no tv
 Drawing Room Architecture
Photography by Dan Fuge

Small trendy master brown floor and medium tone wood floor bedroom photo in Melbourne with white walls, a standard fireplace and a wood fireplace surround
Small trendy master brown floor and medium tone wood floor bedroom photo in Melbourne with white walls, a standard fireplace and a wood fireplace surround
8