
Search results for "Victorian homes" in Home Design Ideas



 Anne Niedergang, Architect
new deck over garage and stone wall, (barn in distance)
Inspiration for a timeless shed remodel in Portland
Inspiration for a timeless shed remodel in Portland

 M House Development
This is an example of a country concrete porch container garden design in Chicago with a roof extension.
Find the right local pro for your project
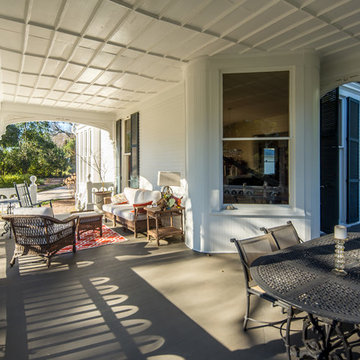
 Merit In Home
Steve Bracci
Inspiration for a large timeless white two-story wood gable roof remodel in Atlanta
Inspiration for a large timeless white two-story wood gable roof remodel in Atlanta

 Lucy Call
Photo: Lucy Call © 2014 Houzz
Minimalist white one-story mixed siding flat roof photo in Salt Lake City
Minimalist white one-story mixed siding flat roof photo in Salt Lake City

 HARRISON FAE DESIGN
Mid-sized eclectic u-shaped red floor and concrete floor enclosed kitchen photo in Toronto with a farmhouse sink, shaker cabinets, medium tone wood cabinets, gray backsplash, ceramic backsplash, stainless steel appliances, no island, white countertops and solid surface countertops

 Susan Fisher Photography
Susan Fisher Plotner/Susan Fisher Photography
Living room - victorian dark wood floor living room idea in London with a standard fireplace and a stone fireplace
Living room - victorian dark wood floor living room idea in London with a standard fireplace and a stone fireplace


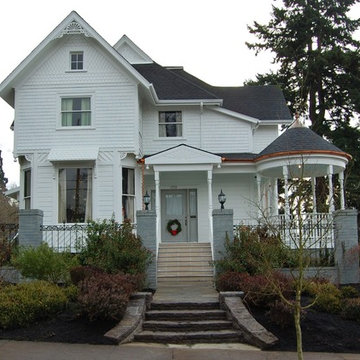 Anne Niedergang, Architect
New front porch and gable detailing
Inspiration for a mid-sized victorian white two-story wood gable roof remodel in Portland
Inspiration for a mid-sized victorian white two-story wood gable roof remodel in Portland

 Carpenter & MacNeille
Eric Roth Photography
Living room library - victorian living room library idea in Boston with yellow walls
Living room library - victorian living room library idea in Boston with yellow walls

 Loczi Design
Kitchen/dining room combo - contemporary wallpaper kitchen/dining room combo idea in San Francisco with a standard fireplace and a wood fireplace surround
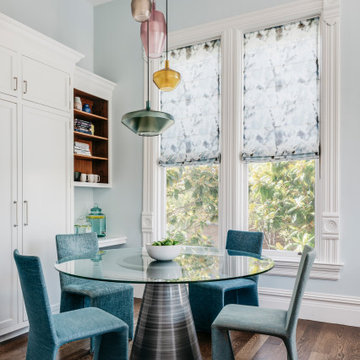
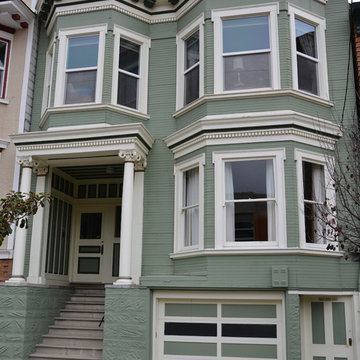
 Mark Bellingham Painting
Inspiration for a mid-sized victorian green two-story wood flat roof remodel in San Francisco
 Cummings Architecture + Interiors
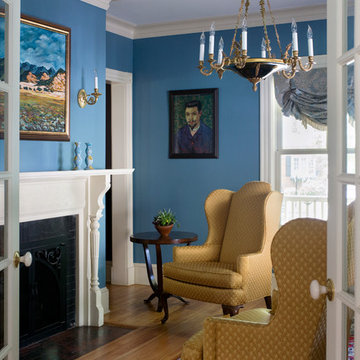
Looking at this home today, you would never know that the project began as a poorly maintained duplex. Luckily, the homeowners saw past the worn façade and engaged our team to uncover and update the Victorian gem that lay underneath. Taking special care to preserve the historical integrity of the 100-year-old floor plan, we returned the home back to its original glory as a grand, single family home.
The project included many renovations, both small and large, including the addition of a a wraparound porch to bring the façade closer to the street, a gable with custom scrollwork to accent the new front door, and a more substantial balustrade. Windows were added to bring in more light and some interior walls were removed to open up the public spaces to accommodate the family’s lifestyle.
You can read more about the transformation of this home in Old House Journal: http://www.cummingsarchitects.com/wp-content/uploads/2011/07/Old-House-Journal-Dec.-2009.pdf
Photo Credit: Eric Roth

Sponsored
Columbus, OH

Hope Restoration & General Contracting
Columbus Design-Build, Kitchen & Bath Remodeling, Historic Renovations
 Bailey Draper Custom Homes, Inc.

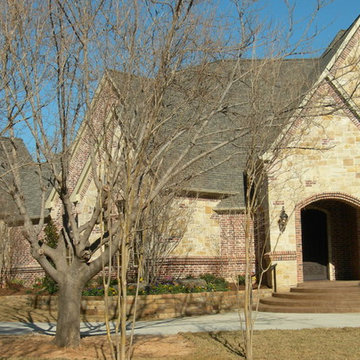
Example of an ornate beige one-story mixed siding exterior home design in Dallas with a gambrel roof
 Bailey Draper Custom Homes, Inc.
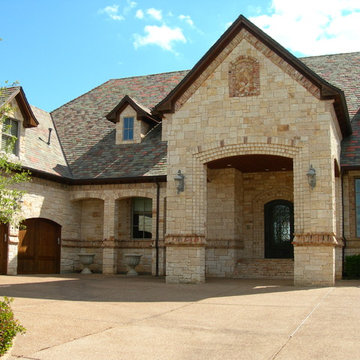
Example of an ornate beige one-story mixed siding exterior home design in Dallas with a gambrel roof
 Bailey Draper Custom Homes, Inc.
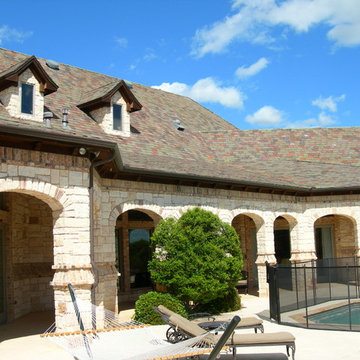
Inspiration for a victorian beige one-story mixed siding exterior home remodel in Dallas with a gambrel roof
 Bailey Draper Custom Homes, Inc.
Victorian beige one-story mixed siding exterior home idea in Dallas with a gambrel roof

Sponsored
Columbus, OH

HomeCraft Remodeling
Custom Craftsmanship & Build Solutions in Franklin County, Ohio
 Sceltas Custom Homes

This 1800’s Charleston Victorian home was remodeled inside and out. We painted the exterior, redid the brick wall and entry steps and repaired wood rot. For the interior, we took down a wall to make the space more open and less compartmentalized, which is common in Charleston homes from this period. We were able to save the fireplace to keep the history of the home, but took down the surrounding wall and exposed the original brick, which added character and dimension. The original flooring was also kept and refinished. The kitchen was completely gutted and a secondary stairway was removed to enlarge the space. This modern kitchen renovation included a custom hood, new cabinets, gas range, farm sink, custom island - made to look like a piece of furniture - with a walnut butcher block top from Walnut Woodworks. Finally, we turned an old closet into a half bath and laundry space, which added value and functionality to the home. This project was designed in partnership with Krystine Edwards Real Estate & Design for the HGTV pilot episode, “Move-In Ready,” which aired in May 2016.
 Paper + Pate Photography
kids bedroom
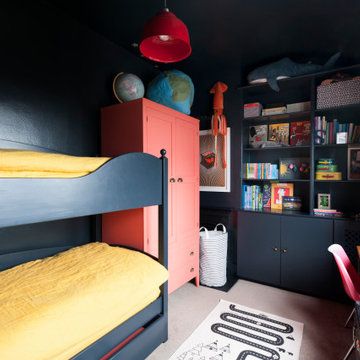
Example of an ornate carpeted and black floor kids' room design in Los Angeles with black walls
Example of an ornate carpeted and black floor kids' room design in Los Angeles with black walls
12