
Search results for "Victorian homes" in Home Design Ideas
 Paper + Pate Photography

Example of an ornate master black floor bedroom design in Los Angeles with blue walls
 Heaton and Co
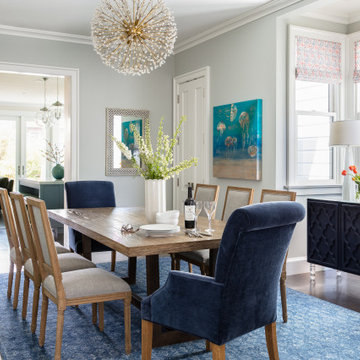
A dining room featuring a natural wood grain table exudes warmth and earthy charm, surrounded by blue velvet head chairs - evoking a luxurious yet inviting ambiance.

 Lisa Batson Goldberg Design
Betty Wang
Example of a mid-sized trendy freestanding desk study room design in Toronto with multicolored walls
Example of a mid-sized trendy freestanding desk study room design in Toronto with multicolored walls
Find the right local pro for your project
 Kelly Rogers Interiors
Eric Roth Photography
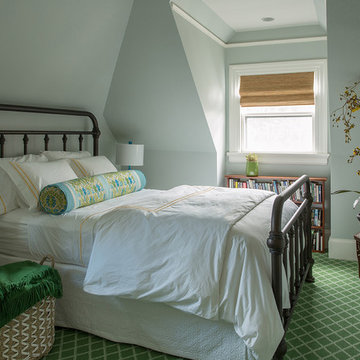
Inspiration for a large timeless guest carpeted bedroom remodel in Boston with blue walls
Inspiration for a large timeless guest carpeted bedroom remodel in Boston with blue walls
 Le Klein
Photo: Le Michelle Nguyen © 2014 Houzz
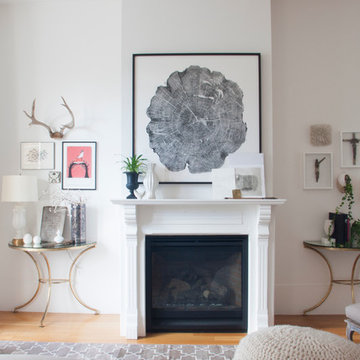
Example of a transitional living room design in San Francisco
Example of a transitional living room design in San Francisco

 Kate Roos Design LLC
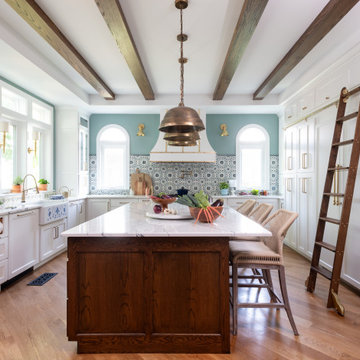
This 1930’s gem did not have a functional, beautiful kitchen. In fact, many cabinets barely opened, and some appliances didn’t even work.
The top priority was to replace the cabinetry, appliances, and finishes in the main kitchen and butler’s pantry for better functionality. The original footprint was kept mostly intact, with only minor adjustments to improve flow, connectivity, and layout. Custom cabinetry was designed to enhance storage, and a suite of high-performance appliances was installed. Finishes like a herringbone tile floor and soapstone countertops were chosen for longevity and durability.
The secondary goal was to match the beauty of the rest of the home, with traditional elements, symmetry, and warmth. Details like fluting on the range hood and a unique corbel shape mirror original moldings. Stained oak accents were color-matched to the home’s existing woodwork. White oak cabinet interiors and custom inserts create a furniture-like feel.
The finished design blends seamlessly into the historic home, and also enhances functionality for day-to-day living, hosting, and gathering.
 Sharkey Design|Build

Inspiration for a transitional u-shaped dark wood floor and brown floor kitchen remodel in Minneapolis with shaker cabinets, gray cabinets, white backsplash, white appliances, an island and white countertops

Sponsored
Columbus, OH

Hope Restoration & General Contracting
Columbus Design-Build, Kitchen & Bath Remodeling, Historic Renovations
 Anne Niedergang, Architect
©Lincoln Barbour
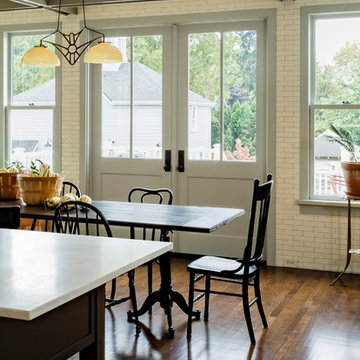
Example of a large farmhouse l-shaped dark wood floor eat-in kitchen design in Portland with a farmhouse sink, white cabinets, marble countertops, white backsplash, subway tile backsplash, flat-panel cabinets, black appliances and an island
Example of a large farmhouse l-shaped dark wood floor eat-in kitchen design in Portland with a farmhouse sink, white cabinets, marble countertops, white backsplash, subway tile backsplash, flat-panel cabinets, black appliances and an island

 Texas Tile Works Services LLC
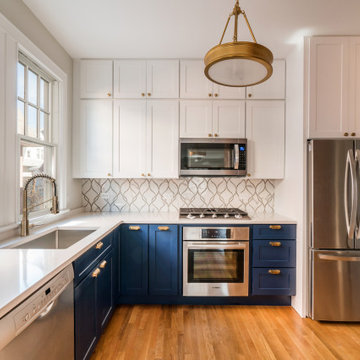
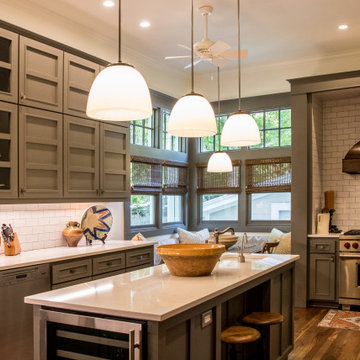
Inspiration for a mid-sized victorian u-shaped dark wood floor and brown floor kitchen remodel in Austin with a farmhouse sink, recessed-panel cabinets, quartz countertops, white backsplash, ceramic backsplash, stainless steel appliances, an island, gray cabinets and white countertops

 The Art of Building
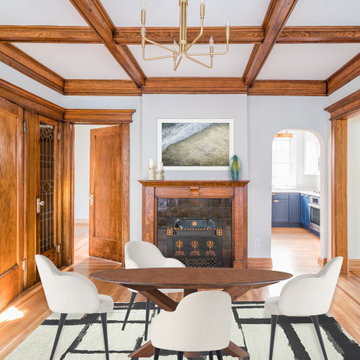
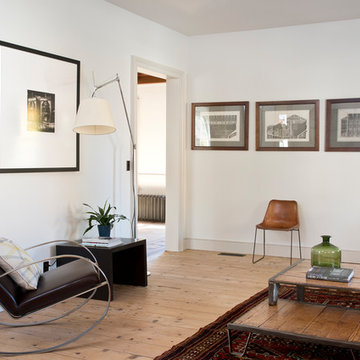
Ornate medium tone wood floor and brown floor living room photo in New York with white walls


 Texas Tile Works Services LLC
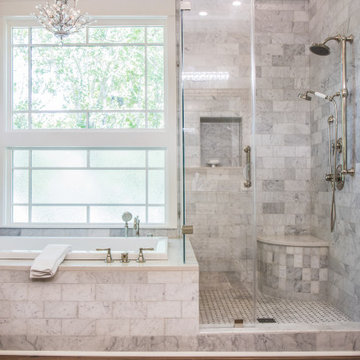
Marble, Natural Stone installation, Full shower system by Laticrete International, 25 year warranty system.
Bathroom - mid-sized victorian gray tile bathroom idea in Austin with marble countertops, gray walls, a hinged shower door and white countertops
Bathroom - mid-sized victorian gray tile bathroom idea in Austin with marble countertops, gray walls, a hinged shower door and white countertops

 Dura Supreme Cabinetry
With an ideal location in the Pacific Heights neighborhood of San Francisco, this dated Victorian residence had "beautiful bones" but had been sitting on the market for a year before being purchased with plans to revitalize the interior. Interior designer, Noel Han, explained, "Historical Victorian homes in this area often have beautiful architectural elements that I aim to preserve, but the floor plan and layout tend to be stuffy, not live-able and not light filled. Modern families want bright, light-filled, spacious rooms that take advantage of outdoor views and living spaces, and function well for storage, meals and entertaining."
Preserving the architectural integrity and special features of the home was one of Han's goals but at the same time, she re-designed the space, moving walls and adding windows to create an open floorplan that flowed easily between the kitchen and outdoor living spaces. Where the range once stood in the original design, now an entire wall of windows provides panoramic views of the outdoors and fills the kitchen with light. Below the windows, Han designed a long bank of base cabinets with drawers to provide plenty of storage and work surface. Light now pours into the space even on foggy days. The range was moved to the opposite wall so that beautiful window views could be added to the kitchen.
Han selected a palette of finishes with an eye toward creating a "soft color aesthetic". "White painted finishes are very popular right now but would have felt stark and cold in this space," she explained. "The French grey paint from Dura Supreme was a perfect complement for this vintage Victorian home, to create a classic color scheme".
"This beautiful home already had hardware elements with a vintage brass finish, so I carefully selected antiqued, brushed brass hardware, plumbing and metal finishes to blend with the original elements," said Han. She continued, "The La Cornue French Range adds modern function with a French antique look."
"I appreciate working with Dura Supreme cabinetry because of the quality of the cabinetry, fast delivery and the custom options. I'm able to create beautiful architectural details like the pull-out columns on both sides of the range and the curved mullion doors on the furniture hutch, and they offer a stunning palette of finishes and styles," explained Han. For the bath cabinetry, Han created a similar palette of finishes and styles to create a complementary look throughout the entire home.
Product Details:
Perimeter: Dura Supreme Cabinetry shown in the St. Augustine door style and Mullion Pattern #15 door style with a “Zinc” painted finish.
Kitchen Island: Dura Supreme Cabinetry shown in the St. Augustine door style with a Clove stain and Black Accent finish on Cherry wood.
For more information about Noel Han, Interior Designer, click to her website here www.atelnoel.com.
For more information about Gilmans Kitchens and Baths, click to their website here www.gkandb.com.
Photography by: Ned Bonzi www.nedbonzi.com.
Request a FREE Dura Supreme Brochure Packet:
http://www.durasupreme.com/request-brochure


 Jeffrey A. Fleisher Architect
Mid-sized ornate yellow three-story vinyl house exterior photo in New York with a clipped gable roof and a mixed material roof

Sponsored
Westerville, OH

Custom Home Works
Franklin County's Award-Winning Design, Build and Remodeling Expert
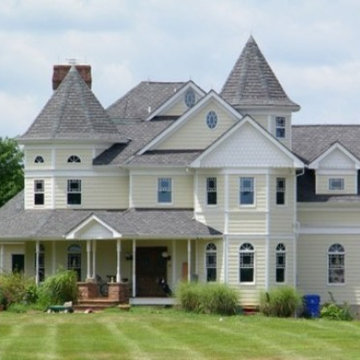 Jeffrey A. Fleisher Architect
Inspiration for a mid-sized victorian yellow three-story vinyl house exterior remodel in New York with a clipped gable roof and a mixed material roof
 Jeffrey A. Fleisher Architect
Inspiration for a mid-sized victorian yellow three-story vinyl house exterior remodel in New York with a clipped gable roof and a mixed material roof
 Integrated Resources Group
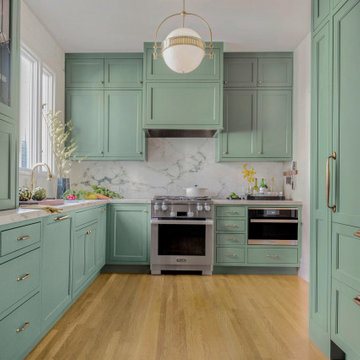
Designer Tiffany Waugh incorporated IRG white marble with functional features to create a space suitable for contemporary living for her clients and their two young children. A custom bread bar (cleverly hidden behind an appliance garage near the oven) allows for an everyday one-stop breakfast area where the 5- and 7-year-olds can make their own toast in the morning.
13