
Search results for "Victorian homes" in Home Design Ideas
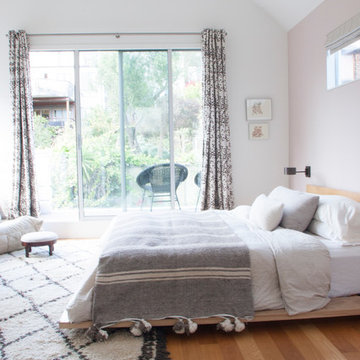

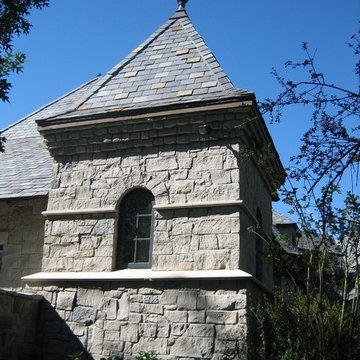
 ROBERT DAME DESIGNS
English Country; Thomas Hecox
Example of a large ornate beige two-story stone house exterior design in Houston with a hip roof and a shingle roof
Example of a large ornate beige two-story stone house exterior design in Houston with a hip roof and a shingle roof
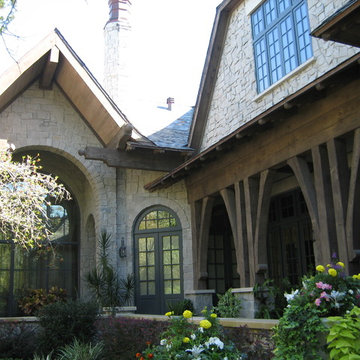 ROBERT DAME DESIGNS
English Country; Thomas Hecox
Large victorian beige two-story stone house exterior idea in Houston with a hip roof and a shingle roof
Large victorian beige two-story stone house exterior idea in Houston with a hip roof and a shingle roof
Find the right local pro for your project
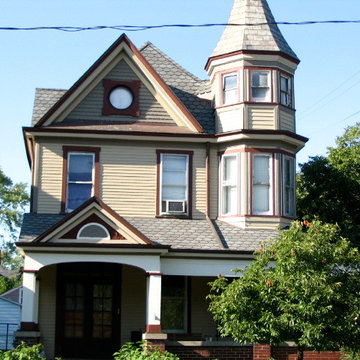
 Textbook Painting
Inspiration for a mid-sized victorian beige two-story mixed siding exterior home remodel in Cleveland with a shingle roof
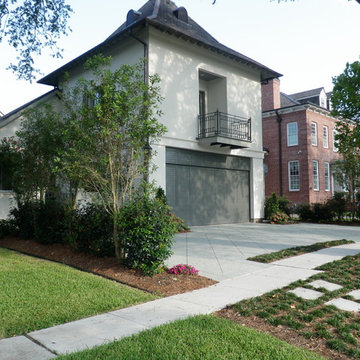
 Exterior Designs, Inc. by Beverly Katz
Inspiration for a mid-sized full sun side yard concrete paver driveway in New Orleans for summer.
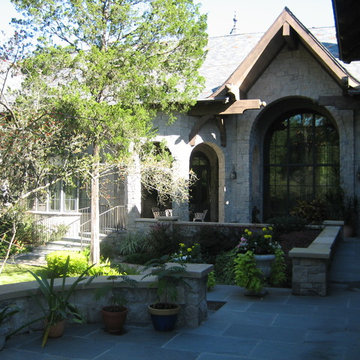 ROBERT DAME DESIGNS
English Country; Thomas Hecox
Inspiration for a large victorian beige two-story stone house exterior remodel in Houston with a hip roof and a shingle roof
Inspiration for a large victorian beige two-story stone house exterior remodel in Houston with a hip roof and a shingle roof

 Cummings Architecture + Interiors
Looking at this home today, you would never know that the project began as a poorly maintained duplex. Luckily, the homeowners saw past the worn façade and engaged our team to uncover and update the Victorian gem that lay underneath. Taking special care to preserve the historical integrity of the 100-year-old floor plan, we returned the home back to its original glory as a grand, single family home.
The project included many renovations, both small and large, including the addition of a a wraparound porch to bring the façade closer to the street, a gable with custom scrollwork to accent the new front door, and a more substantial balustrade. Windows were added to bring in more light and some interior walls were removed to open up the public spaces to accommodate the family’s lifestyle.
You can read more about the transformation of this home in Old House Journal: http://www.cummingsarchitects.com/wp-content/uploads/2011/07/Old-House-Journal-Dec.-2009.pdf
Photo Credit: Eric Roth


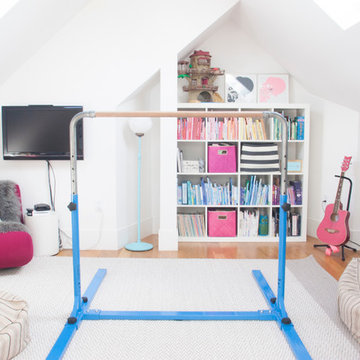

 Joseph Sepot Architects
This Victorian style home was built on the pink granite bedrock of Cut-in-Two Island in the heart of the Thimble Islands archipelago in Long Island Sound.
Jim Fiora Photography LLC

 Katie Denham Interiors
Inspiration for a mid-sized master stone slab and white tile marble floor and white floor doorless shower remodel in Sacramento with shaker cabinets, gray cabinets, white walls, an undermount sink, quartzite countertops and a hinged shower door

 SEN Creative
Photo: Lauren Andersen © 2018 Houzz
Example of an eclectic kitchen design in San Francisco
Example of an eclectic kitchen design in San Francisco

 Stewart Construction
Example of a large tuscan wooden curved staircase design in Tampa with tile risers

 Paragon Supply, Inc.
Techo-Bloc's Chantilly Masonry stone.
Large victorian beige three-story stone house exterior idea in New York with a hip roof and a shingle roof
Large victorian beige three-story stone house exterior idea in New York with a hip roof and a shingle roof

Sponsored
Columbus, OH

Snider & Metcalf Interior Design, LTD
Leading Interior Designers in Columbus, Ohio & Ponte Vedra, Florida
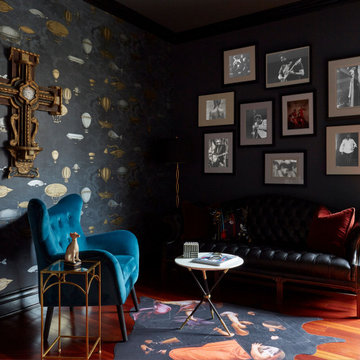
 JASMIN REESE INTERIORS
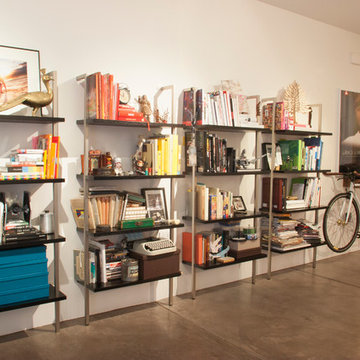
Inspiration for a mid-sized victorian medium tone wood floor and brown floor living room remodel in Chicago with black walls



 Board & Vellum
Photo by Cindy Apple
Eat-in kitchen - mid-sized victorian light wood floor eat-in kitchen idea in Seattle with an undermount sink, recessed-panel cabinets, green cabinets, quartz countertops, quartz backsplash, stainless steel appliances, an island and white countertops
Eat-in kitchen - mid-sized victorian light wood floor eat-in kitchen idea in Seattle with an undermount sink, recessed-panel cabinets, green cabinets, quartz countertops, quartz backsplash, stainless steel appliances, an island and white countertops

Sponsored
Columbus, OH

Hope Restoration & General Contracting
Columbus Design-Build, Kitchen & Bath Remodeling, Historic Renovations
 Anne Niedergang, Architect
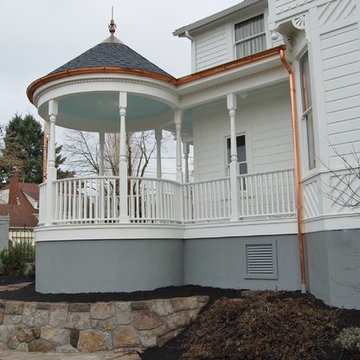
New front porch with conical roof and copper finial.
Mid-sized victorian white two-story wood gable roof idea in Portland
Mid-sized victorian white two-story wood gable roof idea in Portland
 More for Less Remodeling

Enclosed kitchen - large victorian u-shaped medium tone wood floor enclosed kitchen idea in St Louis with a double-bowl sink, raised-panel cabinets, white cabinets, quartz countertops, white backsplash, subway tile backsplash, stainless steel appliances and an island
 More for Less Remodeling

Large ornate u-shaped medium tone wood floor enclosed kitchen photo in St Louis with a double-bowl sink, raised-panel cabinets, white cabinets, quartz countertops, white backsplash, subway tile backsplash, stainless steel appliances and an island
16