
Search results for "Victorian" in Home Design Ideas

 North Prairie Tileworks
The Valor Windsor Arch fireplace insert is surrounded with North Prairie custom-made ceramic tile to complete this update of a Victorian era living room. The tiles, including the corner arches which are glazed in metallic to match the iron, were sized to provide a clean design around this vintage insert.
North Prairie Tileworks

 Katie Scott Design
Example of a large ornate dark wood floor and black floor bedroom design in Houston
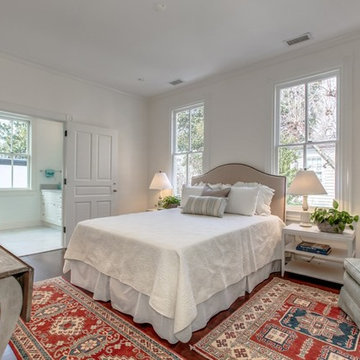
 Glass Construction
Washington Fine Properties

Bedroom - mid-sized traditional master dark wood floor bedroom idea in DC Metro with white walls
Bedroom - mid-sized traditional master dark wood floor bedroom idea in DC Metro with white walls
Find the right local pro for your project

 Arciform
Custom divided lite clerestory window sash give the built in pantry shelves an old time grocery storefront feeling. A galvanized steel chalkboard give the family a place to record adventures.... and the day's marching orders. Photos by Photo Art Portraits


 Cara Woodhouse Interiors LLC
Walk-in closet - huge transitional women's carpeted and white floor walk-in closet idea in New York with recessed-panel cabinets and white cabinets

Sponsored
Columbus, OH

Hope Restoration & General Contracting
Columbus Design-Build, Kitchen & Bath Remodeling, Historic Renovations

 Jan Gleysteen Architects, Inc
Photography by Richard Mandelkorn
Kitchen - transitional kitchen idea in Boston with recessed-panel cabinets, white cabinets, white backsplash and stainless steel appliances
Kitchen - transitional kitchen idea in Boston with recessed-panel cabinets, white cabinets, white backsplash and stainless steel appliances

 Rooms by ZoyaB
Example of a bedroom ornate girl carpeted kids' bedroom design in New York with green walls

 Robert Frank Interiors
The challenge for this project was that, while the homeowner desired all of the luxury amenities of a deluxe master bath, space was extremely limited. Therefore efficient space planning was critical in achieving the final design. Use of custom painted cabinetry and carrara marble countertops were the basis for this compact yet luxurious bathroom design. Careful attention was given to the tone of the finishes in order to keep this eastern-exposure bathroom light and bright. White trim and crown moulding was used in contrast to the putty colored walls. In keeping with the era of the home, a hand-glazed white ceramic subway tile was used in the soaking tub alcove. Nickel plated bath, lavatory, tub and shower fixtures in the vintage style were used alongside modern amenities such as recessed halogen lighting, electric towel warmers and radiant-heated tile flooring.

 Studio McGee
See the photo tour here: https://www.studio-mcgee.com/studioblog/2016/8/10/mountainside-remodel-beforeafters?rq=mountainside
Watch the webisode: https://www.youtube.com/watch?v=w7H2G8GYKsE
Travis J. Photography
 NB Design Group, Inc
Photo by: Haris Kenjar

Example of a danish concrete floor and gray floor home studio design in Seattle with white walls
Example of a danish concrete floor and gray floor home studio design in Seattle with white walls

 Studio Dearborn

This expansive Victorian had tremendous historic charm but hadn’t seen a kitchen renovation since the 1950s. The homeowners wanted to take advantage of their views of the backyard and raised the roof and pushed the kitchen into the back of the house, where expansive windows could allow southern light into the kitchen all day. A warm historic gray/beige was chosen for the cabinetry, which was contrasted with character oak cabinetry on the appliance wall and bar in a modern chevron detail. Kitchen Design: Sarah Robertson, Studio Dearborn Architect: Ned Stoll, Interior finishes Tami Wassong Interiors

Sponsored
Columbus, OH

Wannemacher Interiors
Customized Award-Winning Interior Design Solutions in Franklin Cnty OH
 Cummings Architecture + Interiors
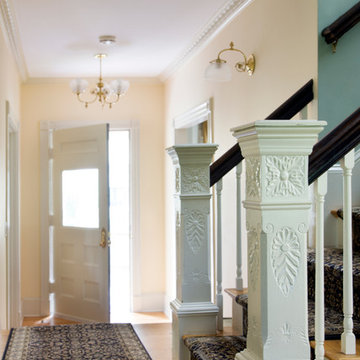
Looking at this home today, you would never know that the project began as a poorly maintained duplex. Luckily, the homeowners saw past the worn façade and engaged our team to uncover and update the Victorian gem that lay underneath. Taking special care to preserve the historical integrity of the 100-year-old floor plan, we returned the home back to its original glory as a grand, single family home.
The project included many renovations, both small and large, including the addition of a a wraparound porch to bring the façade closer to the street, a gable with custom scrollwork to accent the new front door, and a more substantial balustrade. Windows were added to bring in more light and some interior walls were removed to open up the public spaces to accommodate the family’s lifestyle.
You can read more about the transformation of this home in Old House Journal: http://www.cummingsarchitects.com/wp-content/uploads/2011/07/Old-House-Journal-Dec.-2009.pdf
Photo Credit: Eric Roth
 Creative Builders

Living room - large victorian formal and enclosed dark wood floor and brown floor living room idea in Los Angeles with no fireplace, a wall-mounted tv and beige walls
 Atelier Davis
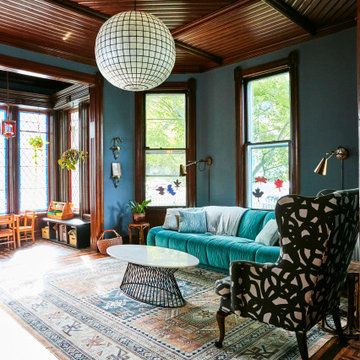
Living room - victorian dark wood floor, brown floor and wood ceiling living room idea with blue walls


Sponsored
Columbus, OH
Hope Restoration & General Contracting
Columbus Design-Build, Kitchen & Bath Remodeling, Historic Renovations

 Fast Forward Unlimited
Fast Forward Unlimited
Example of a classic l-shaped dark wood floor eat-in kitchen design in New York with dark wood cabinets, marble countertops, white backsplash, stone slab backsplash, an island and raised-panel cabinets
Example of a classic l-shaped dark wood floor eat-in kitchen design in New York with dark wood cabinets, marble countertops, white backsplash, stone slab backsplash, an island and raised-panel cabinets
 User
User https://mollywinnphotography.com

Inspiration for a small and bedroom country girl painted wood floor kids' bedroom remodel in Austin with gray walls
Inspiration for a small and bedroom country girl painted wood floor kids' bedroom remodel in Austin with gray walls
21