
Search results for "Victorian" in Home Design Ideas

 M.T.N Design
Weathered wood panels and barn-style additions, make this master bathroom's appearance simulate an old western outhouse.
Produced By: PrecisionCraft Log & Timber Homes
Photo Cred: Heidi Long, Longview Studios

 Brookfield Residential Northern California
Douglas Johnson Photography
Inspiration for a victorian carpeted l-shaped staircase remodel in San Francisco with carpeted risers
Inspiration for a victorian carpeted l-shaped staircase remodel in San Francisco with carpeted risers

 Kitchen Designs by Ken Kelly, Inc. (CKD, CBD, CR)
kitchendesigns.com
Designed by Mario Mulea at Kitchen Designs by Ken Kelly, Inc.
Cabinetry: Brookhaven by Wood Mode
Kitchen - victorian kitchen idea in New York with black cabinets, wood countertops, beige backsplash and black appliances
Kitchen - victorian kitchen idea in New York with black cabinets, wood countertops, beige backsplash and black appliances
Find the right local pro for your project
 User
UserShiflet Group Architects
Photographer Nick Johnson

Example of an ornate front door design in Austin
Example of an ornate front door design in Austin


 Carl Mattison Design

A vintage, salvaged wood door replaced the original and was painted a bright blue to match the beadboard porch ceiling. The fresh color happily welcomes you home every day.
Photography by Josh Vick


Sponsored
Columbus, OH

Wannemacher Interiors
Customized Award-Winning Interior Design Solutions in Franklin Cnty OH


 Jane Vorbrodt
Photo: Jane Vorbrodt © 2015 Houzz

Inspiration for a timeless bathroom remodel in Vancouver with a wall-mount sink and green walls
Inspiration for a timeless bathroom remodel in Vancouver with a wall-mount sink and green walls

 Michelle Dirkse Interior Design
Aaron Leitz
Example of a large classic master white tile and ceramic tile ceramic tile and white floor walk-in shower design in Seattle with green walls and a hinged shower door
Example of a large classic master white tile and ceramic tile ceramic tile and white floor walk-in shower design in Seattle with green walls and a hinged shower door

 McMahon Design Group
This space was an addition to home. Shaft skylight attracts light into the space, faux painting design included different size stripes extending up into the skylight. The floor is tiled in black and white similar to the adjoining kitchen. The medicine cabinet was removed from the second floor bath and inserted into the wall. The black wall tile is a random subway design and the border is metal and marble.
Photography: Wing Wong, MemoriesTTL, LLC


 Studio Dearborn
This expansive Victorian had tremendous historic charm but hadn’t seen a kitchen renovation since the 1950s. The homeowners wanted to take advantage of their views of the backyard and raised the roof and pushed the kitchen into the back of the house, where expansive windows could allow southern light into the kitchen all day. A warm historic gray/beige was chosen for the cabinetry, which was contrasted with character oak cabinetry on the appliance wall and bar in a modern chevron detail. Kitchen Design: Sarah Robertson, Studio Dearborn Architect: Ned Stoll, Interior finishes Tami Wassong Interiors

Sponsored
Columbus, OH

Hope Restoration & General Contracting
Columbus Design-Build, Kitchen & Bath Remodeling, Historic Renovations

 JMDG Architecture | Planning + Interiors
 Interior design by SOCO Interiors. Photography by Giovanni. Built by Stock Development.
Elegant l-shaped kitchen photo in Miami with an undermount sink, recessed-panel cabinets, dark wood cabinets, multicolored backsplash, stainless steel appliances and an island
Elegant l-shaped kitchen photo in Miami with an undermount sink, recessed-panel cabinets, dark wood cabinets, multicolored backsplash, stainless steel appliances and an island

 Normandy Remodeling
The door knob to the master suite addition created by Normandy Design Manager Troy Pavelka was perfect for the Victorian style house, a style that's all about the details.

 Kohler
Example of a mid-sized classic 3/4 beige tile and stone tile bathroom design in Milwaukee with a vessel sink, furniture-like cabinets, dark wood cabinets, granite countertops, a two-piece toilet and beige walls

 Michael Hospelt Photography
Architect and Interior Design : Kurt Melander, Photo: Michael Hospelt
Alcove shower - scandinavian white tile and subway tile alcove shower idea in San Francisco with a wall-mount sink and white walls
Alcove shower - scandinavian white tile and subway tile alcove shower idea in San Francisco with a wall-mount sink and white walls

Sponsored
Columbus, OH
Wannemacher Interiors
Customized Award-Winning Interior Design Solutions in Franklin Cnty OH

 Klassmore
Inspiration for a contemporary dark wood floor eat-in kitchen remodel in Toronto with an undermount sink, open cabinets, stainless steel appliances and an island
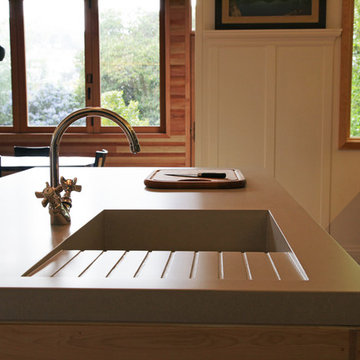
 Craig O'Connell Architecture
The kitchen design complements the original Victorian details and features Heath Ceramic tiles. The island includes a custom concrete countertop with a cast-in-place functional sink.

 Marilynn Kay Photography
Marilynn Kay
Inspiration for a victorian formal medium tone wood floor living room remodel with beige walls, a standard fireplace and no tv
Inspiration for a victorian formal medium tone wood floor living room remodel with beige walls, a standard fireplace and no tv
9