
Search results for "Victorian" in Home Design Ideas

 Todd Remington Architect
David Patterson
This is an example of a victorian porch design in Denver with decking and a roof extension.
This is an example of a victorian porch design in Denver with decking and a roof extension.

 Dennis Thompson Architect
Photographer - Jim Bartsch
Contractor - Allen Construction
Inspiration for a mid-sized victorian u-shaped medium tone wood floor eat-in kitchen remodel in Santa Barbara with recessed-panel cabinets, white cabinets, black backsplash and a peninsula
Inspiration for a mid-sized victorian u-shaped medium tone wood floor eat-in kitchen remodel in Santa Barbara with recessed-panel cabinets, white cabinets, black backsplash and a peninsula
 Magnolia Mae Vintage Design

 This beautiful Victorian bed from the 1800s, is the focal point in this storefront window that was done in downtown Franklin, Tennessee for Christmas. Beside it, stands an old creamy mantel to complete the look and feel of this romantic space.
Magnolia Mae Vintage Design
Find the right local pro for your project

 Marcus Gleysteen Architects
Marcus Gleysteen, Michael Casey, Michael Lee


Victorian yellow three-story wood exterior home idea in Boston
Victorian yellow three-story wood exterior home idea in Boston

 Studio Dearborn
This expansive Victorian had tremendous historic charm but hadn’t seen a kitchen renovation since the 1950s. The homeowners wanted to take advantage of their views of the backyard and raised the roof and pushed the kitchen into the back of the house, where expansive windows could allow southern light into the kitchen all day. A warm historic gray/beige was chosen for the cabinetry, which was contrasted with character oak cabinetry on the appliance wall and bar in a modern chevron detail. Kitchen Design: Sarah Robertson, Studio Dearborn Architect: Ned Stoll, Interior finishes Tami Wassong Interiors
 Normandy Remodeling

This balcony is off the new master suite and the double french door style lets plenty of natural light in throughout the day. created by Normandy Design Manager Troy Pavelka.

Sponsored
Columbus, OH

Snider & Metcalf Interior Design, LTD
Leading Interior Designers in Columbus, Ohio & Ponte Vedra, Florida

 Jetton Construction, Inc.
This property was transformed from an 1870s YMCA summer camp into an eclectic family home, built to last for generations. Space was made for a growing family by excavating the slope beneath and raising the ceilings above. Every new detail was made to look vintage, retaining the core essence of the site, while state of the art whole house systems ensure that it functions like 21st century home.
This home was featured on the cover of ELLE Décor Magazine in April 2016.
G.P. Schafer, Architect
Rita Konig, Interior Designer
Chambers & Chambers, Local Architect
Frederika Moller, Landscape Architect
Eric Piasecki, Photographer

 Kim Rooney Design
Garden Design By Kim Rooney Landscape architect, Client designed planting in containers, located in the Magnolia neighborhood of Seattle Washington. This photo was taken by Eva Blanchard Photography.

 Riehl Quality Storage Barns LLC
12x20 Victorian Cottage
Inspiration for a mid-sized timeless detached garden shed remodel in Philadelphia
Inspiration for a mid-sized timeless detached garden shed remodel in Philadelphia

 Stephen T. Terhune, Architect
A simple, yet impressive entry, and an octagonal tower. The garage is cocked at a slight angle and is designed to look like the old barn that was converted. Note the way we designed the house to preserve as many trees as possible, giving the house an established feel.

 Michael Hospelt Photography
Architect and Interior Design : Kurt Melander, Photo: Michael Hospelt
Danish guest painted wood floor bedroom photo in San Francisco with white walls
Danish guest painted wood floor bedroom photo in San Francisco with white walls
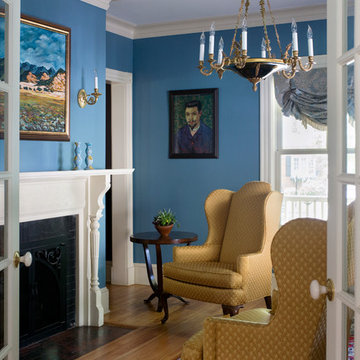
 Cummings Architecture + Interiors
Looking at this home today, you would never know that the project began as a poorly maintained duplex. Luckily, the homeowners saw past the worn façade and engaged our team to uncover and update the Victorian gem that lay underneath. Taking special care to preserve the historical integrity of the 100-year-old floor plan, we returned the home back to its original glory as a grand, single family home.
The project included many renovations, both small and large, including the addition of a a wraparound porch to bring the façade closer to the street, a gable with custom scrollwork to accent the new front door, and a more substantial balustrade. Windows were added to bring in more light and some interior walls were removed to open up the public spaces to accommodate the family’s lifestyle.
You can read more about the transformation of this home in Old House Journal: http://www.cummingsarchitects.com/wp-content/uploads/2011/07/Old-House-Journal-Dec.-2009.pdf
Photo Credit: Eric Roth

Sponsored
Columbus, OH

Hope Restoration & General Contracting
Columbus Design-Build, Kitchen & Bath Remodeling, Historic Renovations

 Tolaris Homes
Marcie Fry
Example of an ornate kitchen design in Orlando with a farmhouse sink, white cabinets, white backsplash, subway tile backsplash and shaker cabinets
Example of an ornate kitchen design in Orlando with a farmhouse sink, white cabinets, white backsplash, subway tile backsplash and shaker cabinets

 Mockler Taylor Architects
4,000 square foot shingle style home in Greenwich, CT.
Photo Credit: Robert Benson
Inspiration for a victorian three-story wood gable roof remodel in Bridgeport
Inspiration for a victorian three-story wood gable roof remodel in Bridgeport

 User
UserErika Bierman Photography
Inspiration for a victorian powder room remodel in Los Angeles with a vessel sink, wood countertops, beige walls and brown countertops
Inspiration for a victorian powder room remodel in Los Angeles with a vessel sink, wood countertops, beige walls and brown countertops
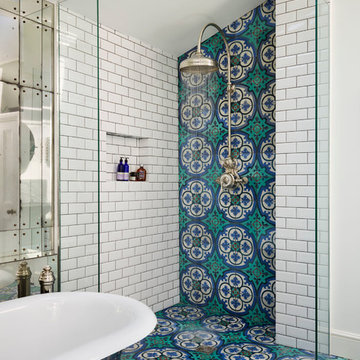
 Rustico Tile & Stone
Philadelphia Encaustic-style Cement Tile - custom made and provided by Rustico Tile and Stone. Wholesale prices and worldwide shipping for Cement Tiles.
Rustico Tile and Stone offers 2 types of this Concrete Tile. Our MeaLu Collection features this specific tile and other in-stock, ready-to-ship Cement tiles. Or customize your tile with designs from our Traditional Collection.
Learn more by calling or emailing us today! (512) 260-9111 / info@rusticotile.com
Bathroom design and installation completed by Drummonds UK - "Makers of Bathrooms"

Sponsored
Columbus, OH

Wannemacher Interiors
Customized Award-Winning Interior Design Solutions in Franklin Cnty OH
 Normandy Remodeling

This white fireplace created by Normandy Design Manager Troy Pavelka was part of the master suite in the two story addition to a beautiful Victorian style home.
 Clifford M. Renshaw Architects
Aaron Usher Photography

Kitchen/dining room combo - victorian medium tone wood floor kitchen/dining room combo idea in Providence with beige walls
Kitchen/dining room combo - victorian medium tone wood floor kitchen/dining room combo idea in Providence with beige walls


11