
Search results for "Victorian" in Home Design Ideas

 User
UserLucas Allen
Inspiration for a small victorian single-wall dark wood floor home bar remodel in Jacksonville with no sink, recessed-panel cabinets, blue cabinets, white backsplash, mosaic tile backsplash and white countertops
Inspiration for a small victorian single-wall dark wood floor home bar remodel in Jacksonville with no sink, recessed-panel cabinets, blue cabinets, white backsplash, mosaic tile backsplash and white countertops
 MastersTouch Construction, Inc.
Bart Edson
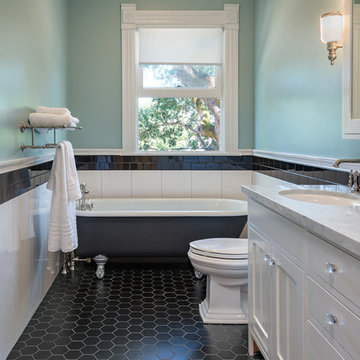
Freestanding bathtub - victorian master porcelain tile ceramic tile and black floor freestanding bathtub idea in San Francisco with shaker cabinets, white cabinets, a one-piece toilet, green walls and marble countertops
Freestanding bathtub - victorian master porcelain tile ceramic tile and black floor freestanding bathtub idea in San Francisco with shaker cabinets, white cabinets, a one-piece toilet, green walls and marble countertops

 Vincent Greene Architects
The dining room set for a party.
Photography: Erik Kvalsvik
Inspiration for a victorian medium tone wood floor dining room remodel in Baltimore with a standard fireplace and white walls
Inspiration for a victorian medium tone wood floor dining room remodel in Baltimore with a standard fireplace and white walls
Find the right local pro for your project
 Bart Edson Photography
Bart Edson

Craft room - traditional built-in desk brown floor craft room idea in San Francisco with beige walls
Craft room - traditional built-in desk brown floor craft room idea in San Francisco with beige walls
 Kass & Associates
Halkin Mason Photography

Ornate marble floor living room photo in Philadelphia with no fireplace and no tv
Ornate marble floor living room photo in Philadelphia with no fireplace and no tv

Example of a huge ornate porcelain tile bathroom design in Philadelphia with an undermount sink, shaker cabinets, white cabinets, quartz countertops, gray walls and white countertops

 Lawlor Architects
Stacy Zarin Goldberg Photography
Inspiration for a transitional master dark wood floor bedroom remodel in DC Metro with blue walls
Inspiration for a transitional master dark wood floor bedroom remodel in DC Metro with blue walls

Sponsored
Columbus, OH

Wannemacher Interiors
Customized Award-Winning Interior Design Solutions in Franklin Cnty OH
 Martinkovic Milford Architects
©Scott Hargis Photo

Inspiration for a victorian blue three-story wood gable roof remodel in San Francisco
Inspiration for a victorian blue three-story wood gable roof remodel in San Francisco

 Cummings Architecture + Interiors
Mathew and his team at Cummings Architects have a knack for being able to see the perfect vision for a property. They specialize in identifying a building’s missing elements and crafting designs that simultaneously encompass the large scale, master plan and the myriad details that make a home special. For this Winchester home, the vision included a variety of complementary projects that all came together into a single architectural composition.
Starting with the exterior, the single-lane driveway was extended and a new carriage garage that was designed to blend with the overall context of the existing home. In addition to covered parking, this building also provides valuable new storage areas accessible via large, double doors that lead into a connected work area.
For the interior of the house, new moldings on bay windows, window seats, and two paneled fireplaces with mantles dress up previously nondescript rooms. The family room was extended to the rear of the house and opened up with the addition of generously sized, wall-to-wall windows that served to brighten the space and blur the boundary between interior and exterior.
The family room, with its intimate sitting area, cozy fireplace, and charming breakfast table (the best spot to enjoy a sunlit start to the day) has become one of the family’s favorite rooms, offering comfort and light throughout the day. In the kitchen, the layout was simplified and changes were made to allow more light into the rear of the home via a connected deck with elongated steps that lead to the yard and a blue-stone patio that’s perfect for entertaining smaller, more intimate groups.
From driveway to family room and back out into the yard, each detail in this beautiful design complements all the other concepts and details so that the entire plan comes together into a unified vision for a spectacular home.
Photos By: Eric Roth
 Le Klein
Photo: Le Michelle Nguyen © 2014 Houzz
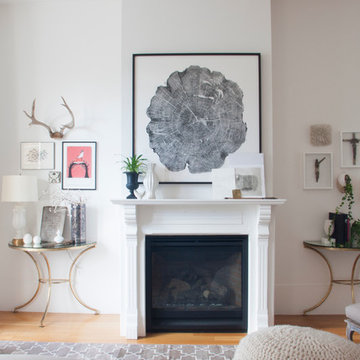
Example of a transitional living room design in San Francisco
Example of a transitional living room design in San Francisco

 Jennifer Bevan Interiors

Powder room - victorian powder room idea in Los Angeles with an undermount sink and a two-piece toilet

 Cummings Architecture + Interiors
Mathew and his team at Cummings Architects have a knack for being able to see the perfect vision for a property. They specialize in identifying a building’s missing elements and crafting designs that simultaneously encompass the large scale, master plan and the myriad details that make a home special. For this Winchester home, the vision included a variety of complementary projects that all came together into a single architectural composition.
Starting with the exterior, the single-lane driveway was extended and a new carriage garage that was designed to blend with the overall context of the existing home. In addition to covered parking, this building also provides valuable new storage areas accessible via large, double doors that lead into a connected work area.
For the interior of the house, new moldings on bay windows, window seats, and two paneled fireplaces with mantles dress up previously nondescript rooms. The family room was extended to the rear of the house and opened up with the addition of generously sized, wall-to-wall windows that served to brighten the space and blur the boundary between interior and exterior.
The family room, with its intimate sitting area, cozy fireplace, and charming breakfast table (the best spot to enjoy a sunlit start to the day) has become one of the family’s favorite rooms, offering comfort and light throughout the day. In the kitchen, the layout was simplified and changes were made to allow more light into the rear of the home via a connected deck with elongated steps that lead to the yard and a blue-stone patio that’s perfect for entertaining smaller, more intimate groups.
From driveway to family room and back out into the yard, each detail in this beautiful design complements all the other concepts and details so that the entire plan comes together into a unified vision for a spectacular home.
Photos By: Eric Roth

Sponsored
Columbus, OH
Wannemacher Interiors
Customized Award-Winning Interior Design Solutions in Franklin Cnty OH
 Riehl Quality Storage Barns LLC

8x12 Victorian Aframe with Transom Dormer, Transom Windows in Double Door, Flowerboxes, Cedar Shake Siding, Shingled Returns
Example of a small classic detached garden shed design in Philadelphia
Example of a small classic detached garden shed design in Philadelphia
 b Architecture Studio
WILLIAM HORNE

Mid-sized victorian gray front yard and three-story exterior home idea in Boston
Mid-sized victorian gray front yard and three-story exterior home idea in Boston

 Tina Colebrook Architect
The existing quirky floor plan of this 17 year old kitchen created 4 work areas and left no room for a proper laundry and utility room. We actually made this kitchen smaller to make it function better. We took the cramped u-shaped area that housed the stove and refrigerator and walled it off to create a new more generous laundry room with room for ironing & sewing. The now rectangular shaped kitchen was reoriented by installing new windows with higher sills we were able to line the exterior wall with cabinets and counter, giving the sink a nice view to the side yard. To create the Victorian look the owners desired in their 1920’s home, we used wall cabinets with inset doors and beaded panels, for economy the base cabinets are full overlay doors & drawers all in the same finish, Nordic White. The owner selected a gorgeous serene white river granite for the counters and we selected a taupe glass subway tile to pull the palette together. Another special feature of this kitchen is the custom pocket dog door. The owner’s had a salvaged door that we incorporated in a pocket in the peninsula to corale the dogs when the owner aren’t home. Tina Colebrook

Sponsored
Columbus, OH

Hope Restoration & General Contracting
Columbus Design-Build, Kitchen & Bath Remodeling, Historic Renovations

 SLC Interiors
dining room
Enclosed dining room - victorian medium tone wood floor enclosed dining room idea in Charleston with multicolored walls and a standard fireplace
Enclosed dining room - victorian medium tone wood floor enclosed dining room idea in Charleston with multicolored walls and a standard fireplace
 Hudson Home
All Interior Cabinetry, Millwork, Trim and Finishes designed by Hudson Home
Architect Studio 1200
Photographer Christian Garibaldi

Example of an ornate dark wood floor family room design in Boston with gray walls
Example of an ornate dark wood floor family room design in Boston with gray walls


8