
Search results for "Victories" in Home Design Ideas
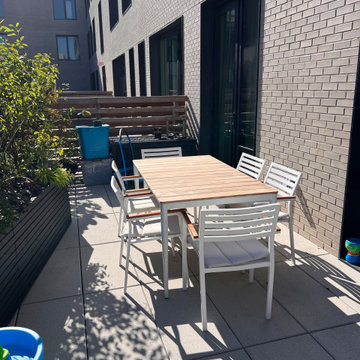
 Little Miracles Designs
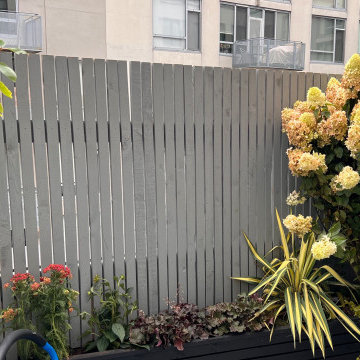
Modern terrace transformation: Angular planters, perennial showcase, cedar fencing, with integrated irrigation & lighting. A true urban retreat.
Photo of a small modern partial sun rooftop concrete paver and wood fence landscaping in New York for fall.
Photo of a small modern partial sun rooftop concrete paver and wood fence landscaping in New York for fall.
 Little Miracles Designs
In the heart of Williamsburg a fresh and vibrant design was created for a young family. Several rooms were created for multifunctional use at daytime and the evening.
 Little Miracles Designs
In the heart of Williamsburg a fresh and vibrant design was created for a young family. Several rooms were created for multifunctional use at daytime and the evening.
Find the right local pro for your project
 Little Miracles Designs
Modern terrace transformation: Angular planters, perennial showcase, cedar fencing, with integrated irrigation & lighting. A true urban retreat.
Inspiration for a small modern partial sun rooftop concrete paver and wood fence landscaping in New York for fall.
Inspiration for a small modern partial sun rooftop concrete paver and wood fence landscaping in New York for fall.
 Little Miracles Designs
In the heart of Williamsburg a fresh and vibrant design was created for a young family. Several rooms were created for multifunctional use at daytime and the evening.
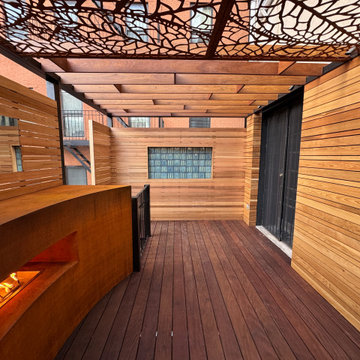 Little Miracles Designs
Full terrace renovation adding pergola, outdoor Corten Steel fireplace, kitchen prep station, Ipe flooring and clear cedar siding.
Balcony - small modern wood railing balcony idea in New York with a fireplace and a pergola
Balcony - small modern wood railing balcony idea in New York with a fireplace and a pergola

 Cascade West Development
Eagle Peak : The American Bald Eagles; noted for their size, strength, powers of flight and enduring vision, are much like our homeowners - who have used the same proficiencies to stand victorious atop their own monumental summit and live harmoniously with the majestic bird of prey as it nests in the surrounding treeline. This embodiment of our ‘No Halls and No Walls’ ethos is a real hole-in-one! Welcome to Eagle Peak.
 Little Miracles Designs
In the heart of Williamsburg a fresh and vibrant design was created for a young family. Several rooms were created for multifunctional use at daytime and the evening.
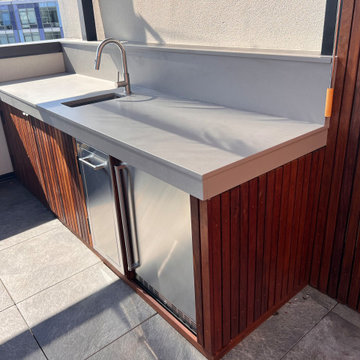 Little Miracles Designs
In the heart of Williamsburg a fresh and vibrant design was created for a young family. Several rooms were created for multifunctional use at daytime and the evening.
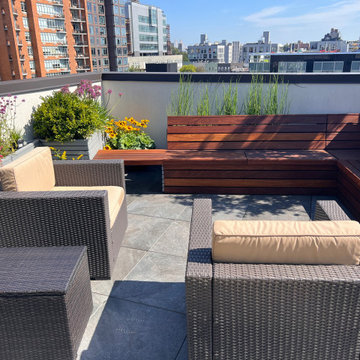 Little Miracles Designs
In the heart of Williamsburg a fresh and vibrant design was created for a young family. Several rooms were created for multifunctional use at daytime and the evening.
 Little Miracles Designs
Modern terrace transformation: Angular planters, perennial showcase, cedar fencing, with integrated irrigation & lighting. A true urban retreat.
Design ideas for a small modern partial sun rooftop concrete paver and wood fence landscaping in New York for fall.
Design ideas for a small modern partial sun rooftop concrete paver and wood fence landscaping in New York for fall.
 Cascade West Development
Eagle Peak : The American Bald Eagles; noted for their size, strength, powers of flight and enduring vision, are much like our homeowners - who have used the same proficiencies to stand victorious atop their own monumental summit and live harmoniously with the majestic bird of prey as it nests in the surrounding treeline. This embodiment of our ‘No Halls and No Walls’ ethos is a real hole-in-one! Welcome to Eagle Peak.

 IB Crazy Coops
This unique symmetry based coop has found its home in Anaheim Hills, CA. It's central coop roof was outfitted with a thermal composite corrugated material with a slight peak to perfectly adjoin the run areas on each side.
The run areas were treated with an open wired flat roof where it will find home to vining vegetable plants to further compliment the planter boxes to be placed in front.
Sits on a concrete footing for predator protection and to assure a flat footprint
Built with true construction grade materials, wood milled and planed on site for uniformity, heavily stained and weatherproofed, 1/2" opening german aviary wire for full predator protection.
Measures 19' long x 3'6" wide x 7' tall @ central peak and allows for full walk in access.
It is home to beautiful chickens that we provided as well as all the necessary implements.
Features T1-11 textured wood siding, a fold down door that doubles as a coop-to-run ramp on one side with a full size coop clean out door on the other, thermal corrugated roofing over run area and more!
 Cascade West Development
Eagle Peak : The American Bald Eagles; noted for their size, strength, powers of flight and enduring vision, are much like our homeowners - who have used the same proficiencies to stand victorious atop their own monumental summit and live harmoniously with the majestic bird of prey as it nests in the surrounding treeline. This embodiment of our ‘No Halls and No Walls’ ethos is a real hole-in-one! Welcome to Eagle Peak.

 Taylor Made Custom Contracting Inc.
This bath was created as part of a larger addition project, for a client's disabled son. The 5 ft. X 7 ft. roll-in shower provides plenty of room for movement and is equipped with height-appropriate fixtures such as nozzles, a grab bar, and a convenient shower niche. The wheelchair-friendly shower also includes a flat floor which allows water to drain in the middle and makes entering and exiting the shower area easy and safe.
 Little Miracles Designs
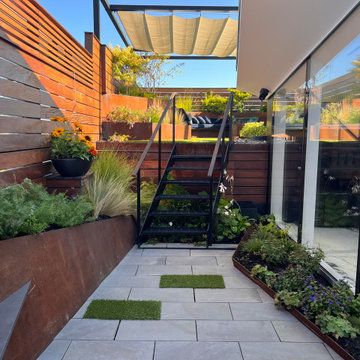
"From barren rooftop to urban paradise! Check out our stunning Brooklyn rooftop transformation – a sleek and modern green oasis complete with a cozy fireplace, tranquil waterfall, multiple seating areas, and a fully equipped kitchen.

 FormLA Landscaping
Can you ID the fire-wise measures taken here? You won't be alone if your eyes go straight to the gravelscaped front garden. While this area provides defensible space, there are several other protective qualities. Among the most important fire-wise measures are the home's features, the a tile roof and stone siding from the foundation to windows. In the landscape, well-maintained shrubs and greenery, and the tree on the left side of the photo, which can catch flying embers before they travel to the home also play a role in home protection. Photo: Lesly Hall Photography
(This front garden was not designed or built by FormLA Landscaping.)


 Cascade West Development
Eagle Peak : The American Bald Eagles; noted for their size, strength, powers of flight and enduring vision, are much like our homeowners - who have used the same proficiencies to stand victorious atop their own monumental summit and live harmoniously with the majestic bird of prey as it nests in the surrounding treeline. This embodiment of our ‘No Halls and No Walls’ ethos is a real hole-in-one! Welcome to Eagle Peak.
 Thorndike Development
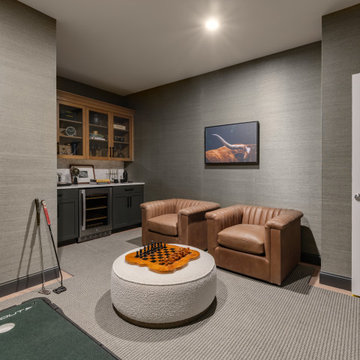
The Wind model home at Featherwinds in Halifax, MA, designed by award-winning interior designer Nikkie Gaitan. A 1,580 sq ft corner condominium with oversized living area, extra windows, and an open-plan kitchen with eat-in island. Featherwinds is Thorndike Development's sixth 55+ active adult community on the South Shore of Massachusetts. 102 single-level condominiums inside elevator-served buildings with resort-style pool, poolhouse, outdoor kitchen, firepit, Victory Gardens, dog park, pickleball courts, and walking paths adjacent to the Country Club of Halifax golf course. Sales center open daily 11-4.
194