
Search results for "Video gaming" in Home Design Ideas
 Inspired Designs by Joni
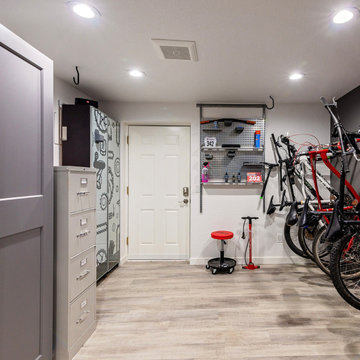
This avid biking family in Boulder, Colorado moved into a townhome without a garage. So, I turned the basement into multiple rooms including a bike shop, rec room, laundry room, bathroom and home office. We made use of every inch of space and gave them a new home they love.
 Michaelson Homes LLC
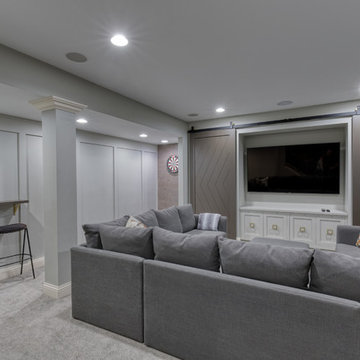
The homeowners wanted a comfortable place where friends and family could gather. Michaelson Homes designed this entertainment unit with custom barn doors. The barn doors, painted in Black Fox to match the bar cabinetry, hide video games, movies, blankets, and other family room items. Riverside Custom Cabinetry constructed and installed both the cabinetry and the barn doors. The barn door track, from Rustica Hardware, is flat black and features brass wheels to complement the brass bar hardware. Cork flooring was applied to the wall behind the dartboard as a stylish solution for protecting the drywall.

 Corene Beehner Interior Design Consultant
This teenager needed to upgrade his Star Wars bedroom to a more sophisticated room that showed his love of cars and video gaming. New paint color, bedding and a custom art piece above the bed bring some much needed pattern and texture to the space.
Find the right local pro for your project


 Amy Carman Design
When planning this custom residence, the owners had a clear vision – to create an inviting home for their family, with plenty of opportunities to entertain, play, and relax and unwind. They asked for an interior that was approachable and rugged, with an aesthetic that would stand the test of time. Amy Carman Design was tasked with designing all of the millwork, custom cabinetry and interior architecture throughout, including a private theater, lower level bar, game room and a sport court. A materials palette of reclaimed barn wood, gray-washed oak, natural stone, black windows, handmade and vintage-inspired tile, and a mix of white and stained woodwork help set the stage for the furnishings. This down-to-earth vibe carries through to every piece of furniture, artwork, light fixture and textile in the home, creating an overall sense of warmth and authenticity.
 RoomSketcher
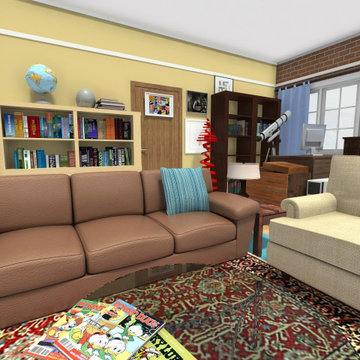
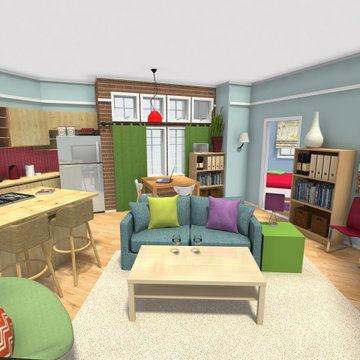
Sheldon and Leonard’s living room is one of the most memorable spaces in the show. It’s the location where the sitcom’s protagonists hung out the most – eating Chinese takeout, playing video games, celebrating Nobel Prize wins, or just watching TV.
 Inspired Designs by Joni
This avid biking family in Boulder, Colorado moved into a townhome without a garage. So, I turned the basement into multiple rooms including a bike shop, rec room, laundry room, bathroom and home office. We made use of every inch of space and gave them a new home they love.

Sponsored
Columbus, OH

Hope Restoration & General Contracting
Columbus Design-Build, Kitchen & Bath Remodeling, Historic Renovations
 Inspired Designs by Joni
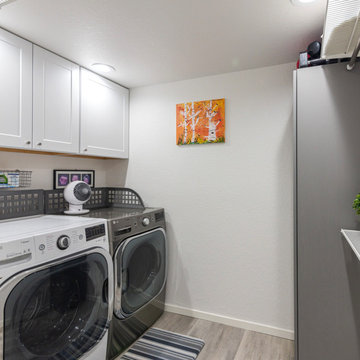
This avid biking family in Boulder, Colorado moved into a townhome without a garage. So, I turned the basement into multiple rooms including a bike shop, rec room, laundry room, bathroom and home office. We made use of every inch of space and gave them a new home they love.

 ASR DESIGN STUDIO
Cozy Home Office for her which also doubles as a quiet place to study, watch TV, or play video games.
Lizzie Herrall Photography
Study room - mid-sized contemporary study room idea in San Diego
Study room - mid-sized contemporary study room idea in San Diego

 RoomSketcher
Sheldon and Leonard’s living room is one of the most memorable spaces in the show. It’s the location where the sitcom’s protagonists hung out the most – eating Chinese takeout, playing video games, celebrating Nobel Prize wins, or just watching TV.


 Fiorito Interior Design
The mission: turn an unused back patio into a space where mom and dad and kids can all play and enjoy being together. Dad is an avid video gamer, mom and dad love to play board games with friends and family, and the kids love to draw and play.
After the patio received a new enclosure and ceiling with recessed LED lights, my solution was to divide this long space into two zones, one for adults and one for kids, but unified with a sky blue and soothing green color palette and coordinating rugs.
To the right we have a comfortable sofa with poufs gathered around a specialty cocktail table that turns into a gaming table featuring a recessed well which corrals boards, game pieces, and dice (and a handy grooved lip for propping up game cards), and also has a hidden pop-up monitor that connects to game consoles or streams films/television.
I designed a shelving system to wrap around the back of a brick fireplace that includes narrow upper shelving to store board games, and plenty of other spots for fun things like working robotic models of R2D2 and BB8!
Over in the kids’ zone, a handy storage system with blue doors, a modular play table in a dark blue grey, and a sweet little tee pee lined with fur throws for playing, hiding, or napping gives this half of the room an organized way for kids to express themselves. Magnetic art holders on the wall display an ever-changing gallery of finger paintings and school crafts.
This back patio is now a fun room sunroom where the whole family can play!

Sponsored
Delaware, OH

Buckeye Basements, Inc.
Central Ohio's Basement Finishing ExpertsBest Of Houzz '13-'21

 NSPJ Architects
This modern kitchen in an urban home creates a calm yet energizing space for cooking and entertaining. Clean cabinet fronts and sleek lines reduce visual clutter. A marble island with bar seating and a deep prep sink are lit by sleek brushed steel pendulum lights. A single ribbon of shelving with cabinet under-lighting creates a defined space for personal knickknacks, allowing them to contribute personality without disturbing the order of the space. A wall-mounted flat-screen provides an opportunity for cooking along with videos, watching a game, or video-chatting with family.
Photo by Matt Kocourek

 Alair Homes Plano
Our clients had a few things on their wish list when they called us. They want to update their kitchen, but one problem.....the husband works from home, so where is he going to work when the kitchen is being remodeled? They had discussed building a separate storage/office/guest house, so that's what we did. We built a small cottage behind their main home that is just perfect for them! On the weekends, the kids have sleepovers and love the rustic built bunk beds and giant flat screen for video games and during the week, our client has a quiet work space. Everyone is happy!
Design/Remodel by Hatfield Builders & Remodelers | Photography by Versatile Imaging #hbdallas #hatfielddesignbuild #hatfieldbuildersandremodelers #fairviewcottage #guesthouse #homeofficeaddition #addition
 Inspired Designs by Joni
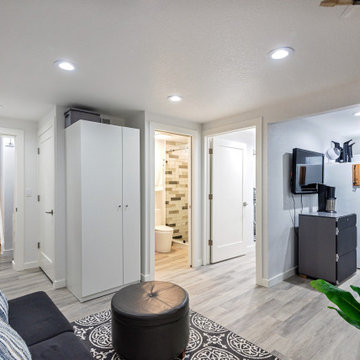
This avid biking family in Boulder, Colorado moved into a townhome without a garage. So, I turned the basement into multiple rooms including a bike shop, rec room, laundry room, bathroom and home office. We made use of every inch of space and gave them a new home they love.

Sponsored
Columbus, OH

Wannemacher Interiors
Customized Award-Winning Interior Design Solutions in Franklin Cnty OH
 Fiorito Interior Design
The mission: turn an unused back patio into a space where mom and dad and kids can all play and enjoy being together. Dad is an avid video gamer, mom and dad love to play board games with friends and family, and the kids love to draw and play.
After the patio received a new enclosure and ceiling with recessed LED lights, my solution was to divide this long space into two zones, one for adults and one for kids, but unified with a sky blue and soothing green color palette and coordinating rugs.
To the right we have a comfortable sofa with poufs gathered around a specialty cocktail table that turns into a gaming table featuring a recessed well which corrals boards, game pieces, and dice (and a handy grooved lip for propping up game cards), and also has a hidden pop-up monitor that connects to game consoles or streams films/television.
I designed a shelving system to wrap around the back of a brick fireplace that includes narrow upper shelving to store board games, and plenty of other spots for fun things like working robotic models of R2D2 and BB8!
Over in the kids’ zone, a handy storage system with blue doors, a modular play table in a dark blue grey, and a sweet little tee pee lined with fur throws for playing, hiding, or napping gives this half of the room an organized way for kids to express themselves. Magnetic art holders on the wall display an ever-changing gallery of finger paintings and school crafts.
This back patio is now a fun room sunroom where the whole family can play!
 Ruthie Staalsen Interiors
We created this TV room for our client. She has all boys in her family and they needed a place to play video games and entertain friends, etc. There is also a pool table and bar in this same area.

 FBC Remodel
©Finished Basement Company
Large transitional look-out carpeted and gray floor basement photo in Minneapolis with gray walls, a two-sided fireplace and a stone fireplace
Large transitional look-out carpeted and gray floor basement photo in Minneapolis with gray walls, a two-sided fireplace and a stone fireplace
64