
Search results for "Video gaming" in Home Design Ideas


 UltraMedia, Inc.
This kitchen in downtown Dallas boasts a wall-mounted 60" Zenith plasma TV with aluminum frame to match the stainless steel appliances. This flat-panel displays our client's cooking shows, the big game, and CNN updates. A touchscreen remote gives viewing access to their kids in the pool.
Photo credit: UltraMedia, Inc.

 Carrie Wissner Designs
This basement renovation needed to serve multiple purposes such as watching TV, playing video games, food and beverage center, eating area and card playing area. This had to kid and pet friendly but also sophisticated for adult entertainment.
Find the right local pro for your project

 Greater Dayton Building & Remodeling
Bedroom and mid-sized elegant boy carpeted kids' bedroom photo with blue walls

 Systems Design & Integration, Inc.
We designed, prewired, installed, and programmed this 5 story brown stone home in Back Bay for whole house audio, lighting control, media room, TV locations, surround sound, Savant home automation, outdoor audio, motorized shades, networking and more. We worked in collaboration with ARC Design builder on this project.
This home was featured in the 2019 New England HOME Magazine.

 Arciform
Simple finishing touches like polished concrete and dark painted ceiling help this basement family room feel stylish and finished. Design by Kristyn Bester. Photo by Photo Art Portraits
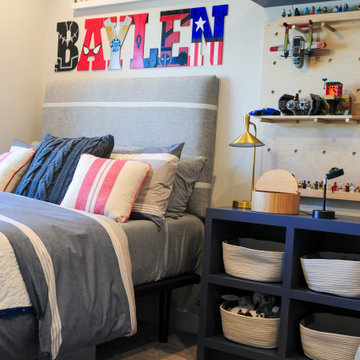
 Savvy Giving by Design
Baylen is 9 years old and was diagnosed at age 6 with Duchenne Muscular Dystrophy (DMD) in October 2020, in the middle of the pandemic. DMD is a rare disease caused by a genetic mutation that prevents the body from producing a protein called Dystrophin, to which there is currently no cure. In lieu of Dystrophin, his muscles are slowly being encompassed with scar tissue. Without Dystrophin the scar tissue will eventually take over his muscles until they cannot perform adequately for his body.
Since his diagnosis, he has taken to lego building and gaming, which are activities he can participate in without causing any damage to his muscles. Unfortunately the game room in his house is located upstairs while his room is located downstairs making it difficult for him to participate in these activities without assistance or pain from walking up the stairs.
One of the biggest issues is at night, when his legs are in pain, he ends up in his parents room which prevents anyone from getting a restful night's sleep. A room where he feels comfortable and safe would greatly help both him and his parents. It would also be beneficial for his room to have more space for lego building and play video games without having to walk up the stairs.

Sponsored
Delaware, OH

Buckeye Basements, Inc.
Central Ohio's Basement Finishing ExpertsBest Of Houzz '13-'21
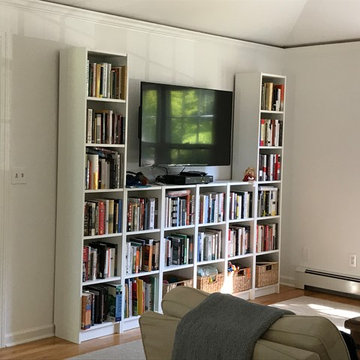
 All Assembled, LLC
Use IKEA Billy Bookcases to create a storage space for books and or video games, DVD's, CD's.
Photo by - All Assembled
Example of a small minimalist home design design in New York
Example of a small minimalist home design design in New York

 Ron Brown - The Finisher
The pièce de résistance of the TBD Advertising Agency in downtown Bend, Oregon was made of 100-year old timbers found in the basement of the original building built on the same site as this business. This Reclaimed Wood Built in Bookcase was inspired by the video game Tetris and measures 9 feet high and 12 feet long. Ron Brown co-created this with Pauly Anderson (Captain Possible).
 Ron Brown - The Finisher
The pièce de résistance of the TBD Advertising Agency in downtown Bend, Oregon was made of 100-year old timbers found in the basement of the original building built on the same site as this business. This Reclaimed Wood Built in Bookcase was inspired by the video game Tetris and measures 9 feet high and 12 feet long. Ron Brown co-created this with Pauly Anderson (Captain Possible).


 Raymour & Flanigan Furniture and Mattresses
Thanks to Raymour & Flanigan, our playroom is the perfect combination of chic and child-friendly. The space is the FIRST thing you see when you step into our foyer, and we have lots and lots of stuff when you factor in toys and games and books and trucks for all five kids. Between the windows is the chest of drawers that launched the whole space. I NEEDED those drawers in my life. That new sputnik style light and a beautiful green table lamp have brightened up the space immensely." See the full post and video reveal at atcharlotteshouse.com

 Serious Audio Video
The mirror in the sitting area is a vanishing TV from Seura.
Invisible speakers hidden within the walls bring high quality audio to living room and adjacent sitting area without distracting from the classic decor.
Read more at :
http://www.seriousaudiovideo.com/portfolios/elan-smart-home-for-the-holidays/
Photos by JR

Sponsored
Delaware, OH
Buckeye Basements, Inc.
Central Ohio's Basement Finishing ExpertsBest Of Houzz '13-'21

 12/12 Architects & Planners
New Craftsman style home, approx 3200sf on 60' wide lot. Views from the street, highlighting front porch, large overhangs, Craftsman detailing. Photos by Robert McKendrick Photography.
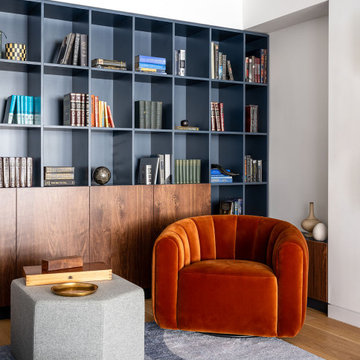
 Studio ST Architects, P.C.
The den acts as a media room for the homeowner's three children, where they can watch tv and play video games
Mid-sized minimalist medium tone wood floor and brown floor family room photo in New York with white walls and a wall-mounted tv
Mid-sized minimalist medium tone wood floor and brown floor family room photo in New York with white walls and a wall-mounted tv

 SCD - Design & Construction
Family Room design by SCD Design & Construction. Spend time with loved ones with all entertainment within reach with perfect storage options, comfy seating and an entertainment center to binge your favourite shows, movies, and video games! Take your lifestyle to new heights with SCD Design & Construction.
 Raymour & Flanigan Furniture and Mattresses
Thanks to Raymour & Flanigan, our playroom is the perfect combination of chic and child-friendly. The space is the FIRST thing you see when you step into our foyer, and we have lots and lots of stuff when you factor in toys and games and books and trucks for all five kids. Between the windows is the chest of drawers that launched the whole space. I NEEDED those drawers in my life. That new sputnik style light and a beautiful green table lamp have brightened up the space immensely." See the full post and video reveal at atcharlotteshouse.com

Sponsored
Delaware, OH
Buckeye Basements, Inc.
Central Ohio's Basement Finishing ExpertsBest Of Houzz '13-'21

 Alair Homes Plano
Our clients had a few things on their wish list when they called us. They want to update their kitchen, but one problem.....the husband works from home, so where is he going to work when the kitchen is being remodeled? They had discussed building a separate storage/office/guest house, so that's what we did. We built a small cottage behind their main home that is just perfect for them! On the weekends, the kids have sleepovers and love the rustic built bunk beds and giant flat screen for video games and during the week, our client has a quiet work space. Everyone is happy!
Design/Remodel by Hatfield Builders & Remodelers | Photography by Versatile Imaging #hbdallas #hatfielddesignbuild #hatfieldbuildersandremodelers #fairviewcottage #guesthouse #homeofficeaddition #addition
 Serious Audio Video
The mirror in the sitting area is a vanishing TV from Seura.
Invisible speakers hidden within the walls bring high quality audio to living room and adjacent sitting area without distracting from the classic decor.
Read more at :
http://www.seriousaudiovideo.com/portfolios/elan-smart-home-for-the-holidays/
Photos by JR
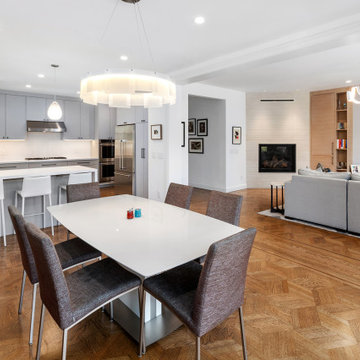
 Kimball Starr Interior Design
The open-plan dining room/kitchen/living room layout is perfect for families. A beautiful glass chandelier hangs over the white dining table with brown textured dining chairs. Behind, a white and pale blue kitchen is ready for family meals. After dinner, retire to the living room and relax with a movie or video game in front of the fireplace.
68