
Search results for "Videographers" in Home Design Ideas


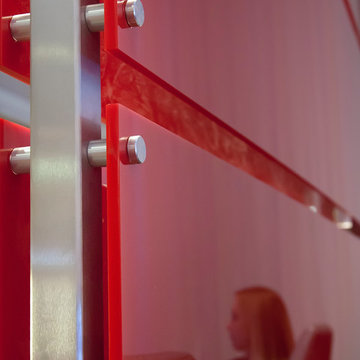
 Gyford StandOff Systems
Gyford StandOffs mounting decorative panels to a dividing wall. For more information, visit www.standoffsystems.com or check out our reseller directory featuring online and brick & mortar locations. https://www.standoffsystems.com/locations/

 Lacey Construction Ltd.
Photo by Brice Ferre
Freestanding bathtub - mid-sized traditional master multicolored tile and marble tile porcelain tile, white floor and single-sink freestanding bathtub idea in Vancouver with beaded inset cabinets, white cabinets, a two-piece toilet, a drop-in sink, quartz countertops, white countertops and a built-in vanity
Freestanding bathtub - mid-sized traditional master multicolored tile and marble tile porcelain tile, white floor and single-sink freestanding bathtub idea in Vancouver with beaded inset cabinets, white cabinets, a two-piece toilet, a drop-in sink, quartz countertops, white countertops and a built-in vanity
Find the right local pro for your project
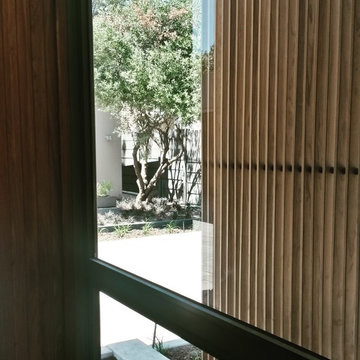
 meik architecture + design
View of the olive tree from past the screen to the west side of the lobby
Architects pics
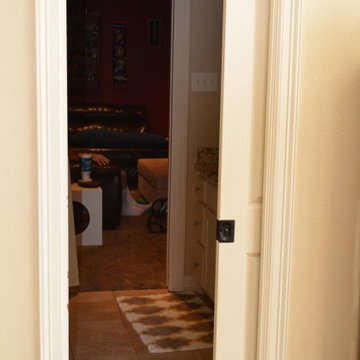

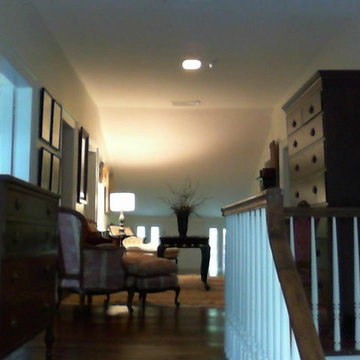
 Allen Matlin of Ethan Allen- Laguna Niguel
Inspiration for a timeless hallway remodel in Orange County
 Cliff's Construction, LLC.
Example of a large classic underground carpeted basement design in Indianapolis with beige walls and no fireplace
 dasso USA
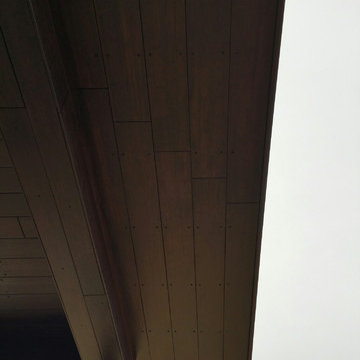
DassoXTR Rain Clad Siding in Blue Bell PA was installed in 2015, it used 4000 sqft XTR decking for soffit and siding. James Morrissey Architect design his own residence by using DassoXTR material.

 Reynard Architectural Designs
Project Name: Rivertop
Location: Talking Rock, Georgia
Architecture By: James Knight
Photography By: Kalyn Kight
Project Description:
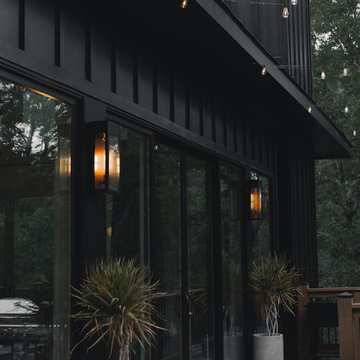
Perched high above the flowing waters of Talking Rock Creek, Rivertop is a luxurious family mountain retreat nestled in the scenic landscapes of North Georgia. Designed by lead architect James Knight of Reynard Custom Homes, this bespoke getaway was born out of a profound sense of purpose. After a personal family tragedy struck, the owners sought a sanctuary—a place thoughtfully designed and built where the family could gather, heal, and create new memories.
The home embodies the essence of an elevated mountain lodge, blending creative passion with tranquil natural surroundings. Every detail was meticulously crafted to ensure the home serves as both a high-end luxury getaway and a comfortable, grounding family retreat.
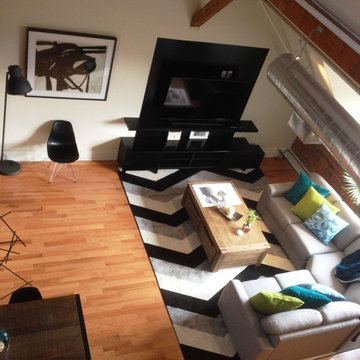
 Second Wind Interior Design
This loft has 22 foot ceilings, exposed brick and timber beams. The black and white colour scheme works well with the light wood floors and pops of celadon, turquoise and grey.
Ana Castanheira


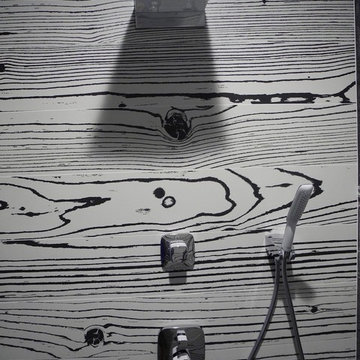
 Catalfamo Flooring
Uon Uon Bianco -Black Negative (black with white grain)
Uon Uon Bianco -Black Positive(white with black grain)
Counter: Silestone magenta energy
Thank you to our wonderful customer for these great shots. Bathroom is AWESOME!


 Bethany Crenshaw, AKBD
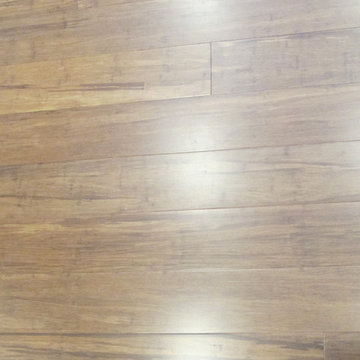
Floor - Cali Bamboo Java
Enclosed kitchen - small traditional bamboo floor enclosed kitchen idea in Louisville with an undermount sink, recessed-panel cabinets, white cabinets, granite countertops, white backsplash, subway tile backsplash, stainless steel appliances and no island
Enclosed kitchen - small traditional bamboo floor enclosed kitchen idea in Louisville with an undermount sink, recessed-panel cabinets, white cabinets, granite countertops, white backsplash, subway tile backsplash, stainless steel appliances and no island


 OakWood Designers & Builders
Beautiful bathroom
Inspiration for a mid-sized modern master beige tile and cement tile ceramic tile drop-in bathtub remodel in Ottawa with a pedestal sink, a one-piece toilet and gray walls
Inspiration for a mid-sized modern master beige tile and cement tile ceramic tile drop-in bathtub remodel in Ottawa with a pedestal sink, a one-piece toilet and gray walls

 Balducci Additions & Remodeling
Stan Sweeney
Large transitional detached two-car garage photo in Richmond
Large transitional detached two-car garage photo in Richmond

31