
Search results for "Videos designed" in Home Design Ideas

 West Oak Interiors
We first created a mood board for the space and then this 3d rendering and walkthrough video.
Example of a mid-sized minimalist enclosed medium tone wood floor and brown floor family room design in DC Metro with gray walls, a standard fireplace, a wood fireplace surround and a wall-mounted tv
Example of a mid-sized minimalist enclosed medium tone wood floor and brown floor family room design in DC Metro with gray walls, a standard fireplace, a wood fireplace surround and a wall-mounted tv

 Square Peg Audio/Video
Interior design and photo by Claudia Giselle Design
Example of a mid-sized eclectic master dark wood floor bedroom design in New York with beige walls
Example of a mid-sized eclectic master dark wood floor bedroom design in New York with beige walls


Find the right local pro for your project


 Margot Hartford Photography
Photo: Margot Hartford © 2016 Houzz
Photo of a traditional landscaping in San Francisco.
Photo of a traditional landscaping in San Francisco.

 User
A custom craftsman style cherry media cabinet. The client wanted a cabinet that would frame their new HD TV and hide all of the A/V gear, including the center channel and the subwoofer. The cabinet was designed to match the style and finish of other furniture and the adjoining kitchen, and to be as sleek as possible, with no hardware and touch-latch doors and drawers. The backs of the upper shelves are a fabric acoustic panel to help with the acoustics in a large open space. The cabinet is 9-1/2' W x 10' H.

 RAC Advanced Control
Design build AV System: Savant control system with Lutron Homeworks lighting and shading system. Great Room and Master Bed surround sound. Full audio video distribution. Climate and fireplace control. Ruckus Wireless access points. In-wall iPads control points. Remote cameras.

Sponsored
Westerville, OH

Custom Home Works
Franklin County's Award-Winning Design, Build and Remodeling Expert

 River Village Carpenters, Inc
Home design by Craig Douglas AIA
Photos by Fred Light - Nashua Video Tours
Mid-sized transitional white two-story concrete fiberboard gable roof idea in Boston
Mid-sized transitional white two-story concrete fiberboard gable roof idea in Boston


 Thomas Roszak Architecture, LLC
Photo credit: Scott McDonald @ Hedrich Blessing
7RR-Ecohome:
The design objective was to build a house for a couple recently married who both had kids from previous marriages. How to bridge two families together?
The design looks forward in terms of how people live today. The home is an experiment in transparency and solid form; removing borders and edges from outside to inside the house, and to really depict “flowing and endless space”. The house floor plan is derived by pushing and pulling the house’s form to maximize the backyard and minimize the public front yard while welcoming the sun in key rooms by rotating the house 45-degrees to true north. The angular form of the house is a result of the family’s program, the zoning rules, the lot’s attributes, and the sun’s path. We wanted to construct a house that is smart and efficient in terms of construction and energy, both in terms of the building and the user. We could tell a story of how the house is built in terms of the constructability, structure and enclosure, with a nod to Japanese wood construction in the method in which the siding is installed and the exposed interior beams are placed in the double height space. We engineered the house to be smart which not only looks modern but acts modern; every aspect of user control is simplified to a digital touch button, whether lights, shades, blinds, HVAC, communication, audio, video, or security. We developed a planning module based on a 6-foot square room size and a 6-foot wide connector called an interstitial space for hallways, bathrooms, stairs and mechanical, which keeps the rooms pure and uncluttered. The house is 6,200 SF of livable space, plus garage and basement gallery for a total of 9,200 SF. A large formal foyer celebrates the entry and opens up to the living, dining, kitchen and family rooms all focused on the rear garden. The east side of the second floor is the Master wing and a center bridge connects it to the kid’s wing on the west. Second floor terraces and sunscreens provide views and shade in this suburban setting. The playful mathematical grid of the house in the x, y and z axis also extends into the layout of the trees and hard-scapes, all centered on a suburban one-acre lot.
Many green attributes were designed into the home; Ipe wood sunscreens and window shades block out unwanted solar gain in summer, but allow winter sun in. Patio door and operable windows provide ample opportunity for natural ventilation throughout the open floor plan. Minimal windows on east and west sides to reduce heat loss in winter and unwanted gains in summer. Open floor plan and large window expanse reduces lighting demands and maximizes available daylight. Skylights provide natural light to the basement rooms. Durable, low-maintenance exterior materials include stone, ipe wood siding and decking, and concrete roof pavers. Design is based on a 2' planning grid to minimize construction waste. Basement foundation walls and slab are highly insulated. FSC-certified walnut wood flooring was used. Light colored concrete roof pavers to reduce cooling loads by as much as 15%. 2x6 framing allows for more insulation and energy savings. Super efficient windows have low-E argon gas filled units, and thermally insulated aluminum frames. Permeable brick and stone pavers reduce the site’s storm-water runoff. Countertops use recycled composite materials. Energy-Star rated furnaces and smart thermostats are located throughout the house to minimize duct runs and avoid energy loss. Energy-Star rated boiler that heats up both radiant floors and domestic hot water. Low-flow toilets and plumbing fixtures are used to conserve water usage. No VOC finish options and direct venting fireplaces maintain a high interior air quality. Smart home system controls lighting, HVAC, and shades to better manage energy use. Plumbing runs through interior walls reducing possibilities of heat loss and freezing problems. A large food pantry was placed next to kitchen to reduce trips to the grocery store. Home office reduces need for automobile transit and associated CO2 footprint. Plan allows for aging in place, with guest suite than can become the master suite, with no need to move as family members mature.

 FPAV Electronics
All Weather SunBrite TV Mounted onto an outside fireplace with articulating mount. Under covered loggia. Clean look with Heated TV that can stay out all year long.

 ADC Audio Visual Inc.
Living room - mid-sized traditional formal and enclosed dark wood floor and brown floor living room idea in Los Angeles with white walls, no fireplace and a media wall

 Serious Audio Video
The family open family room / TV room has a recessed HD TV & sound-bar, prominently displaced above the fireplace in a custom made leather wall cabinet.
The HVAC, lighting, motorized shades, door locks, security, multi-room audio, multi-room video & home theater of this family getaway on the Jersey Shore are all seamlessly controlled via Elan's Home Automation platform.
See more and take a video tour :
http://www.seriousaudiovideo.com/portfolios/jersey-shore-family-getaway/
Photo by : Anthony Torsiello

Sponsored
Westerville, OH
Custom Home Works
Franklin County's Award-Winning Design, Build and Remodeling Expert
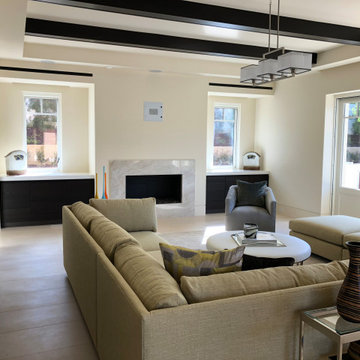
 Almond Audio Video
A bright family room under dark beams, with a lighting keypad on the wall beside the fireplace so the whole room changes with one press. Designed and installed by Almond Audio Video in Orange County.
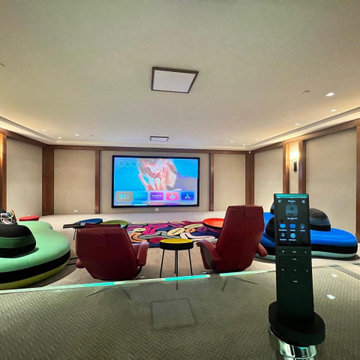 Almond Audio Video
A single handheld touchscreen remote controls the screen, sound, lights and shades in this lounge theater, so anyone in the family can start a movie. Designed and installed by Almond Audio Video in Orange County.

 Adapt Interior Design
Engage Photo & Video
Example of a mid-sized cottage single-wall light wood floor open concept kitchen design in Portland with an undermount sink, recessed-panel cabinets, white cabinets, solid surface countertops, white backsplash, white appliances and an island
Example of a mid-sized cottage single-wall light wood floor open concept kitchen design in Portland with an undermount sink, recessed-panel cabinets, white cabinets, solid surface countertops, white backsplash, white appliances and an island

 Impluvium Architecture
Tuscan style Italian Villa in Copper Valley California. Courtyard design with exterior fountains and fireplace. See video Link -->> https://vimeo.com/393208092

Sponsored
Plain City, OH

The Creative Kitchen Company
Columbus Area Kitchen Remodeling and Refacing Professional


 SGDI - Sarah Gallop Design Inc.
A video tour of this beautiful home:
https://www.youtube.com/watch?v=Lbfy9PYTsBQ
Paul Grdina
 ADC Audio Visual Inc.
Mid-sized elegant formal and enclosed carpeted and beige floor living room photo in Los Angeles with beige walls, no fireplace and a media wall
157